

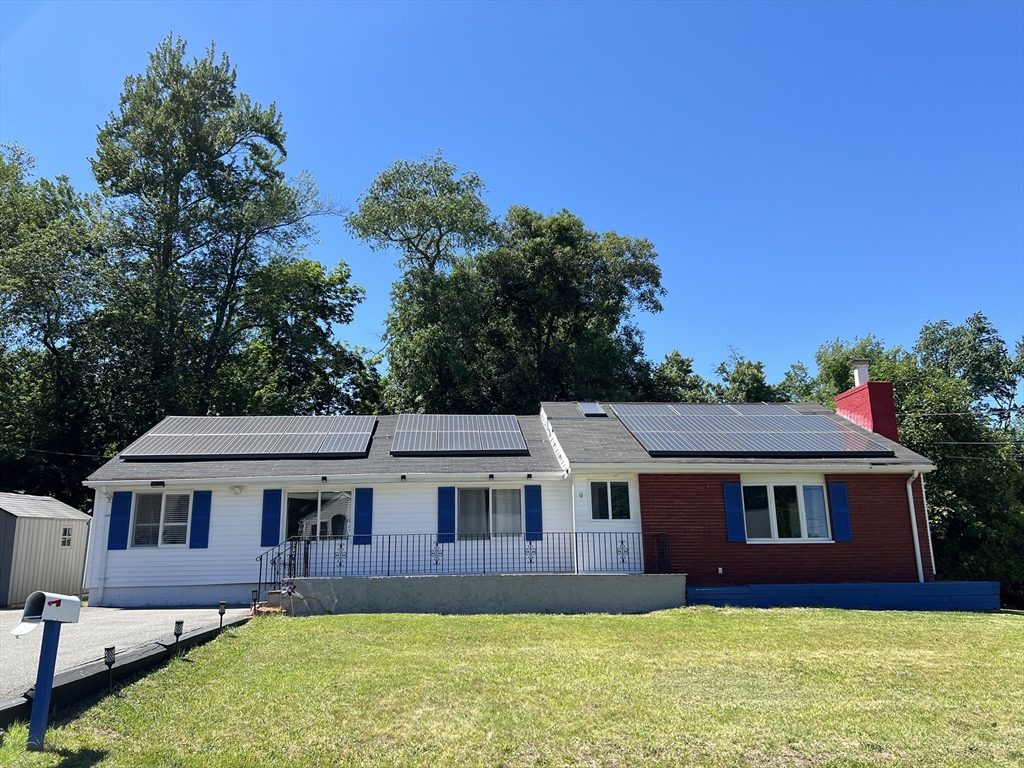
9 Payson Rd, Billerica, MA 01821
Middlesex County
Key Facts
Description
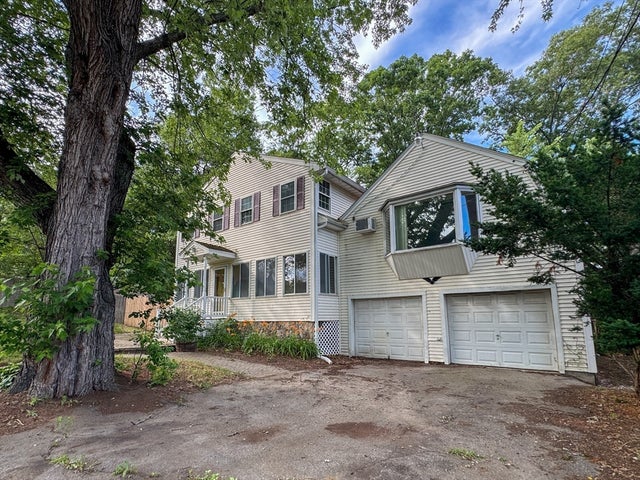
Welcome to your Ranch-style home conveniently located across the street from a shopping plaza, Market Basket, CVS, and restaurants. Minutes from Rte 3, 93, 95 (128), and 495. Recent upgrades- water heater (2025), sump pump (2024), 2nd shed (2022), heat pump (2019), attic insulation by Mass Save (2019), glass sliding doors (2018), washer/dryer (2018), recessed lighting (2018), and solar panels (2018). Renovations in 2018- redesigned bedrooms, kitchen, bathrooms, polished porcelain stone hallway, conversion 1.5 bath to 2 full bath, and most flooring throughout the house. Not to mention 2 skylights, stainless steel appliances, central AC, electric heating and cooling, a level yard, all located in a quiet neighborhood. 3 bedrooms and a bonus room that can serve as a second living room, play room, storage room, or recreation room; the possibilities are endless. Come see for yourself! Please contact agent for individual showings. Showings are available M-F 10am-6pm. OPEN HOUSE Sat 7/25 10-12PM
Property Information
Property Type
Residential
Sub-Type
Single Family Residence
Style
Ranch
Year Built
1957
Living Area
1,989 sq ft
Lot Size
0.28 acres
Parking Spaces
4
Zoning
2
Days on Market
48
MLS® Listing#
73530919
Property Features
Interior
Exterior
Appliances
Cooling
Heating
Flooring
Fireplace
Basement
Parking
Laundry
Patio
Fencing
Lot Features
Construction
Foundation
Roof
Windows
Other Structures
Sewer
Water Source
Rooms
- Bathroom 18x6Main
- Bathroom 29x6Main
- Bedroom 219x12Main
- Bedroom 319x10First
- Bedroom 413x11First
- Kitchen14x17Main
- Living Room12x17Main
- Master Bedroom18x20Main
Schools
- Elementary:
- Ditson Elementary School
- Middle:
- Locke Middle School
- High:
- Billerica Memorial High School
Financial Details
HOA
None
Annual Taxes
$6,922
Tax year 2025
Assessed Value
$608,800
Parcel Number
M:0080 B:0023 L:0,375090
Directions
Rte 3A Boston Road to 9 Payson Road, Billerica
Affordability Calculator
$125,800
Estimated monthly payment
$3,348/mo
Principal $503,200 · Est. interest $702,009 over 30 yrs
Neighborhood Market Statistics
How this home compares to active listings in Billerica, MA
- $692,857
- Median Listing Price
- 34
- Median Days on Market
- 2,223
- Median Sq Ft
- $391
- Median Price / Sq Ft
- 39
- Active Listings
- This home’s price is 9% below the area median.
- Its price per sq ft is 19% below the area median.
Market statistics compiled from active EXIT Realty® and MLS listings in Billerica, MA.
Location
Map is currently unavailable for this location.
Points of Interest in Billerica, MA
Showing the Billerica area map.
Commute Calculator
Nearby Homes

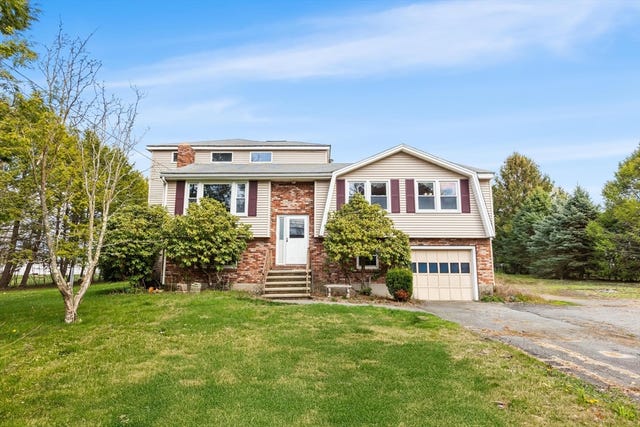
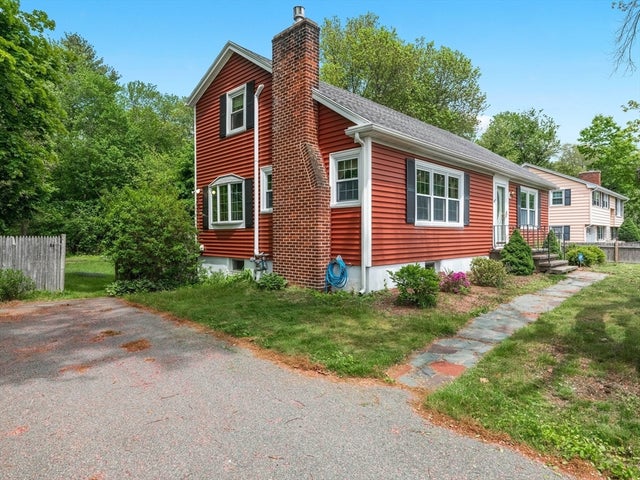
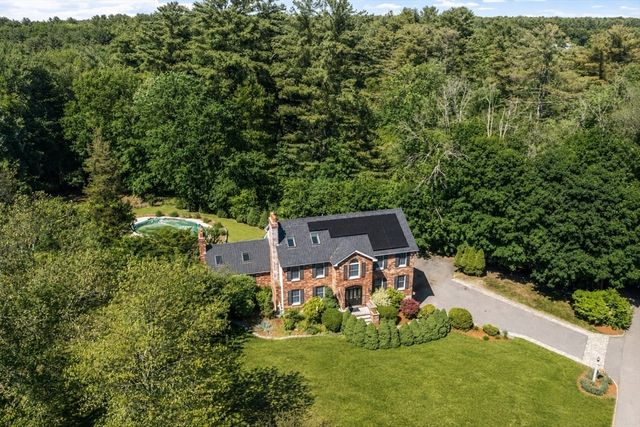

Similar Homes Nearby


Similar Home Values
Comparable nearby listings and their asking prices.
| Address | Price | Beds | Baths | Sq Ft |
|---|---|---|---|---|
| 146 Bridle Rd, Billerica, MA | $499,900 | 3 | 2 | 1,239 |
| 744 Boston Rd, Billerica, MA | $534,900 | 3 | 3 | 2,670 |
| 76 Andover Rd, Billerica, MA | $549,900 | 3 | 1 | 1,076 |
| 10 Avila Rd, Billerica, MA | $574,900 | 3 | 1 | 1,393 |
| 3 Sergi Ln, Billerica, MA | $599,000 | 3 | 1 | 1,428 |
| 76 Rosewood Avenue, Billerica, MA | $599,000 | 6 | 3 | 2,240 |
Moving Cost Estimate
EXIT Agents in Billerica


Listing Courtesy: Greatland Real Estate LLC - 9787612733
Presented by: Amanda Au