

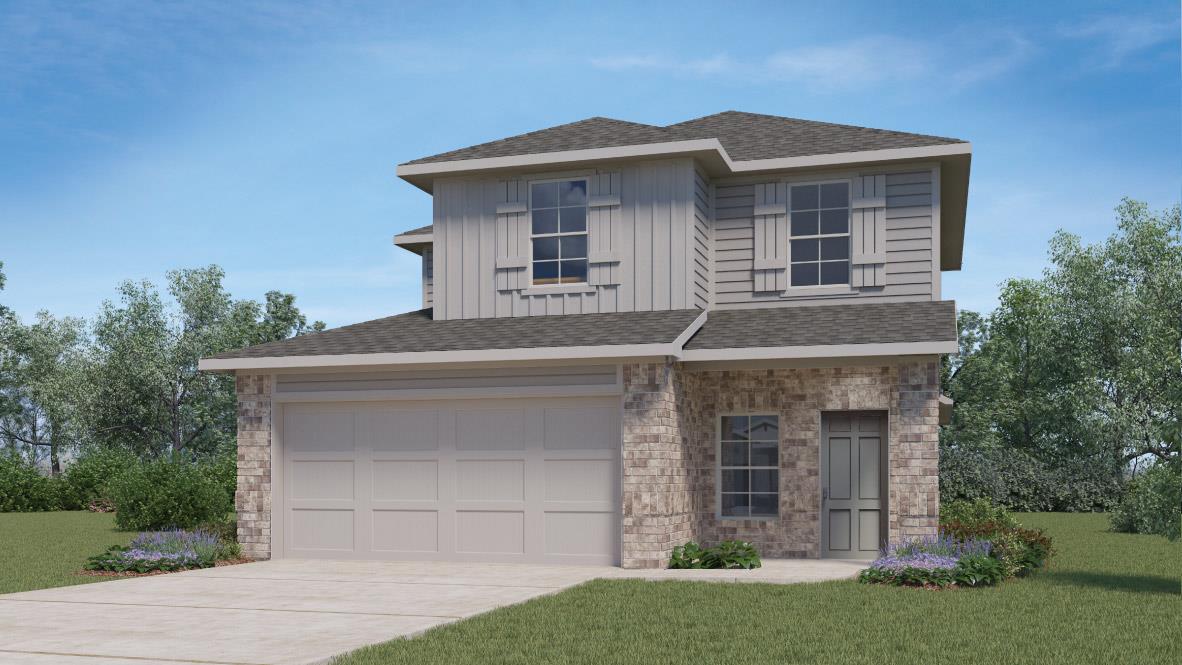
20108 Heinrich LN, Manor, TX 78653
CARILLON · Travis County
Key Facts
Description
ESTIMATED COMPLETION END OF SUMMER! The Hanna is a thoughtfully designed two-story home in the Carillon community of Manor, TX. With 2,092 square feet, 4 bedrooms, 2.5 bathrooms, and a spacious game room, this floorplan offers the flexibility and comfort today's homeowners are looking for. Step through the foyer and into a bright, open-concept main living area where the kitchen, dining space, and living room flow seamlessly together, creating the perfect setting for everyday living and entertaining. The centrally located kitchen features quartz countertops, 42-inch upper cabinets, stainless steel appliances, a gas stove, and a large island with a built-in sink and dishwasher, blending style and functionality. Conveniently located on the first floor, the private primary suite serves as a relaxing retreat. The ensuite bathroom includes a double vanity, walk-in shower, and a spacious walk-in closet designed to meet your storage needs. Upstairs, you'll find three additional bedrooms, a full bathroom, and a versatile game room that can be used as a media room, play area, home office, or second living space. This flexible layout provides room for growing families, guests, and changing lifestyle needs. The Hanna also includes a professionally designed landscape package and America’s Smart Home® package, featuring a video doorbell, smart lock, smart light switch, and Honeywell thermostat for added convenience, security, and control. With its open-concept design, private first-floor primary suite, and flexible upstairs living space, the Hanna delivers comfort, functionality, and modern living. Contact us today and find your home at Carillon.
Property Information
Property Type
Residential
Sub-Type
Single Family Residence
Year Built
2026
Living Area
2,092 sq ft
Lot Size
0.14 acres
Garage Spaces
2
Parking Spaces
2
Ownership
Fee-Simple
Days on Market
42
MLS® Listing#
3085876
Property Features
Interior
Exterior
Appliances
Cooling
Heating
Flooring
Pool
Parking
Laundry
Patio
Fencing
Lot Features
Construction
Foundation
Roof
Windows
Security
Other Structures
Community
Utilities
Sewer
Water Source
Schools
- Elementary:
- Neidig
- Middle:
- Elgin
- High:
- Elgin
Financial Details
HOA
$50 / Monthly
CARILLON
Annual Taxes
$10,207
Tax year 2026
Parcel Number
20108 Heinrich Lane
Directions
From Austin: Following signs for I-35 North, take US-290 East to exit 238B and keep right on the ramp for US-290 East toward Houston. Keep straight onto Manor Expy / TX-290 E. Once you pass Wal-Mart on your righthand side you'll continue straight for approximately 3 miles and make a protected left onto Old Kimbro Rd. Upon entering the community drive straight and look for our American Flag and Model homes on the right hand side just after the Amenity center. Make a right onto Stelfox St and a quick right onto Eppright Trace. We look forward to seeing you soon.
Affordability Calculator
$64,998
Estimated monthly payment
$1,730/mo
Principal $259,992 · Est. interest $362,712 over 30 yrs
Neighborhood Market Statistics
How this home compares to active listings in Manor, TX
- $333,468
- Median Listing Price
- 62
- Median Days on Market
- 2,023
- Median Sq Ft
- $174
- Median Price / Sq Ft
- 331
- Active Listings
- This home’s price is 3% below the area median.
- Its price per sq ft is 11% below the area median.
Market statistics compiled from active EXIT Realty® and MLS listings in Manor, TX.
Location

Points of Interest in Manor, TX
Showing the Manor area map.
Nearby Schools
Presidential Meadows Elementary
Elementary · 1.8 mi away
Compass Rose Destiny
School · 1.9 mi away
Manor Senior High School
Secondary · 2.0 mi away
Shadowglen Elementary School
Elementary · 2.4 mi away
Manor New Technology High School
Secondary · 3.0 mi away
Manor Excel Academy
School · 3.4 mi away
Bright Beginning's Learning Center
School · 3.8 mi away
Manor Middle School
Secondary · 3.8 mi away
Manor High School
Secondary · 3.8 mi away
Manor Elementary School
Elementary · 4.0 mi away
Lagos Elementary School
Elementary · 4.2 mi away
Blake Manor Elementary School
Elementary · 4.4 mi away
Manor New Tech Middle School
Secondary · 4.6 mi away
Neidig Elementary School
Elementary · 5.5 mi away
Elgin High School
Secondary · 5.7 mi away
Bohl's Middle School
Secondary · 5.9 mi away
Jessica Carpenter Elementary School
Elementary · 5.9 mi away
Weiss High School
Secondary · 6.0 mi away
Inside Outside School
Elementary · 6.3 mi away
Harvest Ridge Elementary School
Secondary · 6.6 mi away
Commute Calculator
Nearby Homes


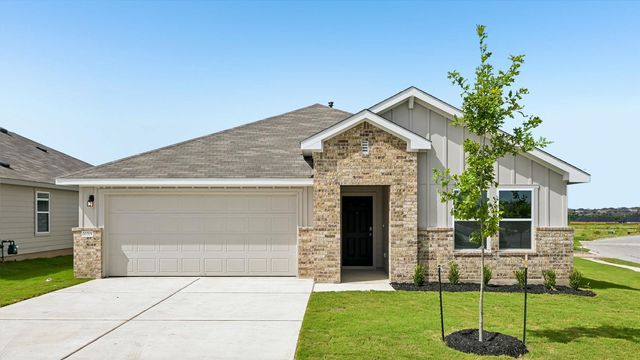
Similar Homes Nearby
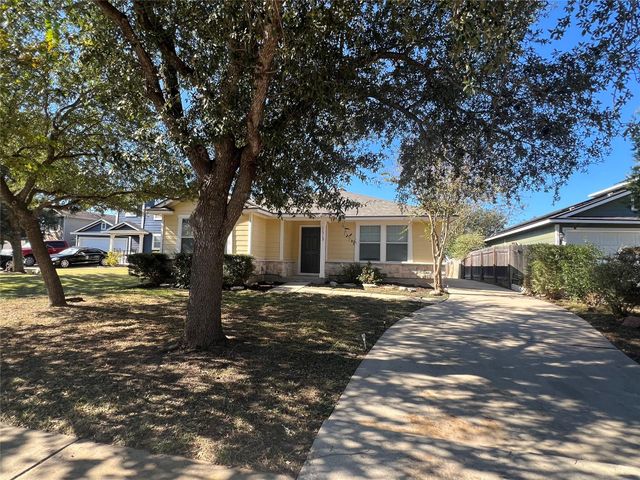
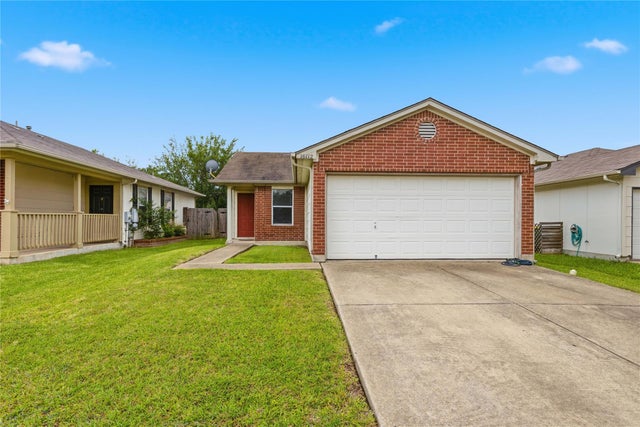
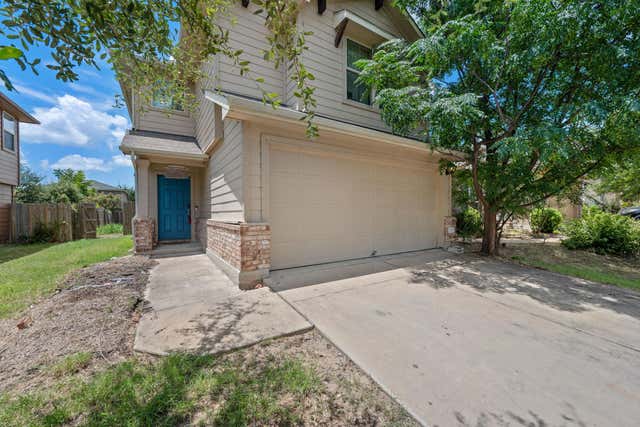

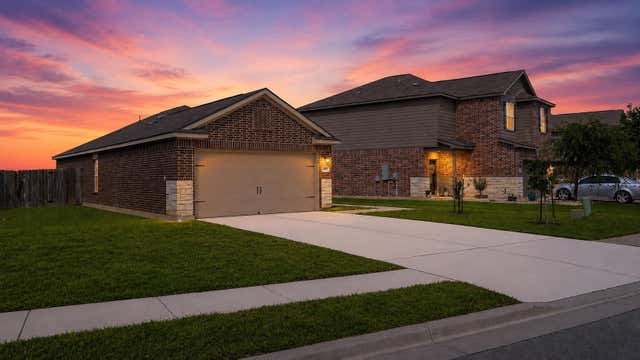
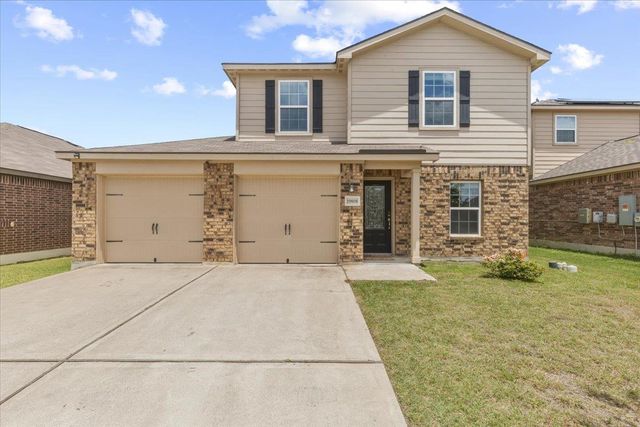
Similar Home Values
Comparable nearby listings and their asking prices.
| Address | Price | Beds | Baths | Sq Ft |
|---|---|---|---|---|
| 11512 Melstone DR, Manor, TX | $229,900 | 3 | 2 | 1,300 |
| 16112 Hamilton Point CIR, Manor, TX | $230,000 | 4 | 2 | 1,183 |
| 12115 Walter Vaughn DR, Manor, TX | $235,000 | 3 | 3 | 1,743 |
| 12204 Waterford Run WAY, Manor, TX | $239,900 | 3 | 3 | 1,462 |
| 20004 Woodrow Wilson ST, Manor, TX | $240,000 | 3 | 2 | 1,386 |
| 19808 Hubert R. Humphrey RD, Manor, TX | $245,000 | 3 | 3 | 1,432 |
Moving Cost Estimate
EXIT Agents in Manor


Listing Courtesy: D.R. Horton, AMERICA'S Builder - (512) 345-4663
Last Updated: 2026-05-29