

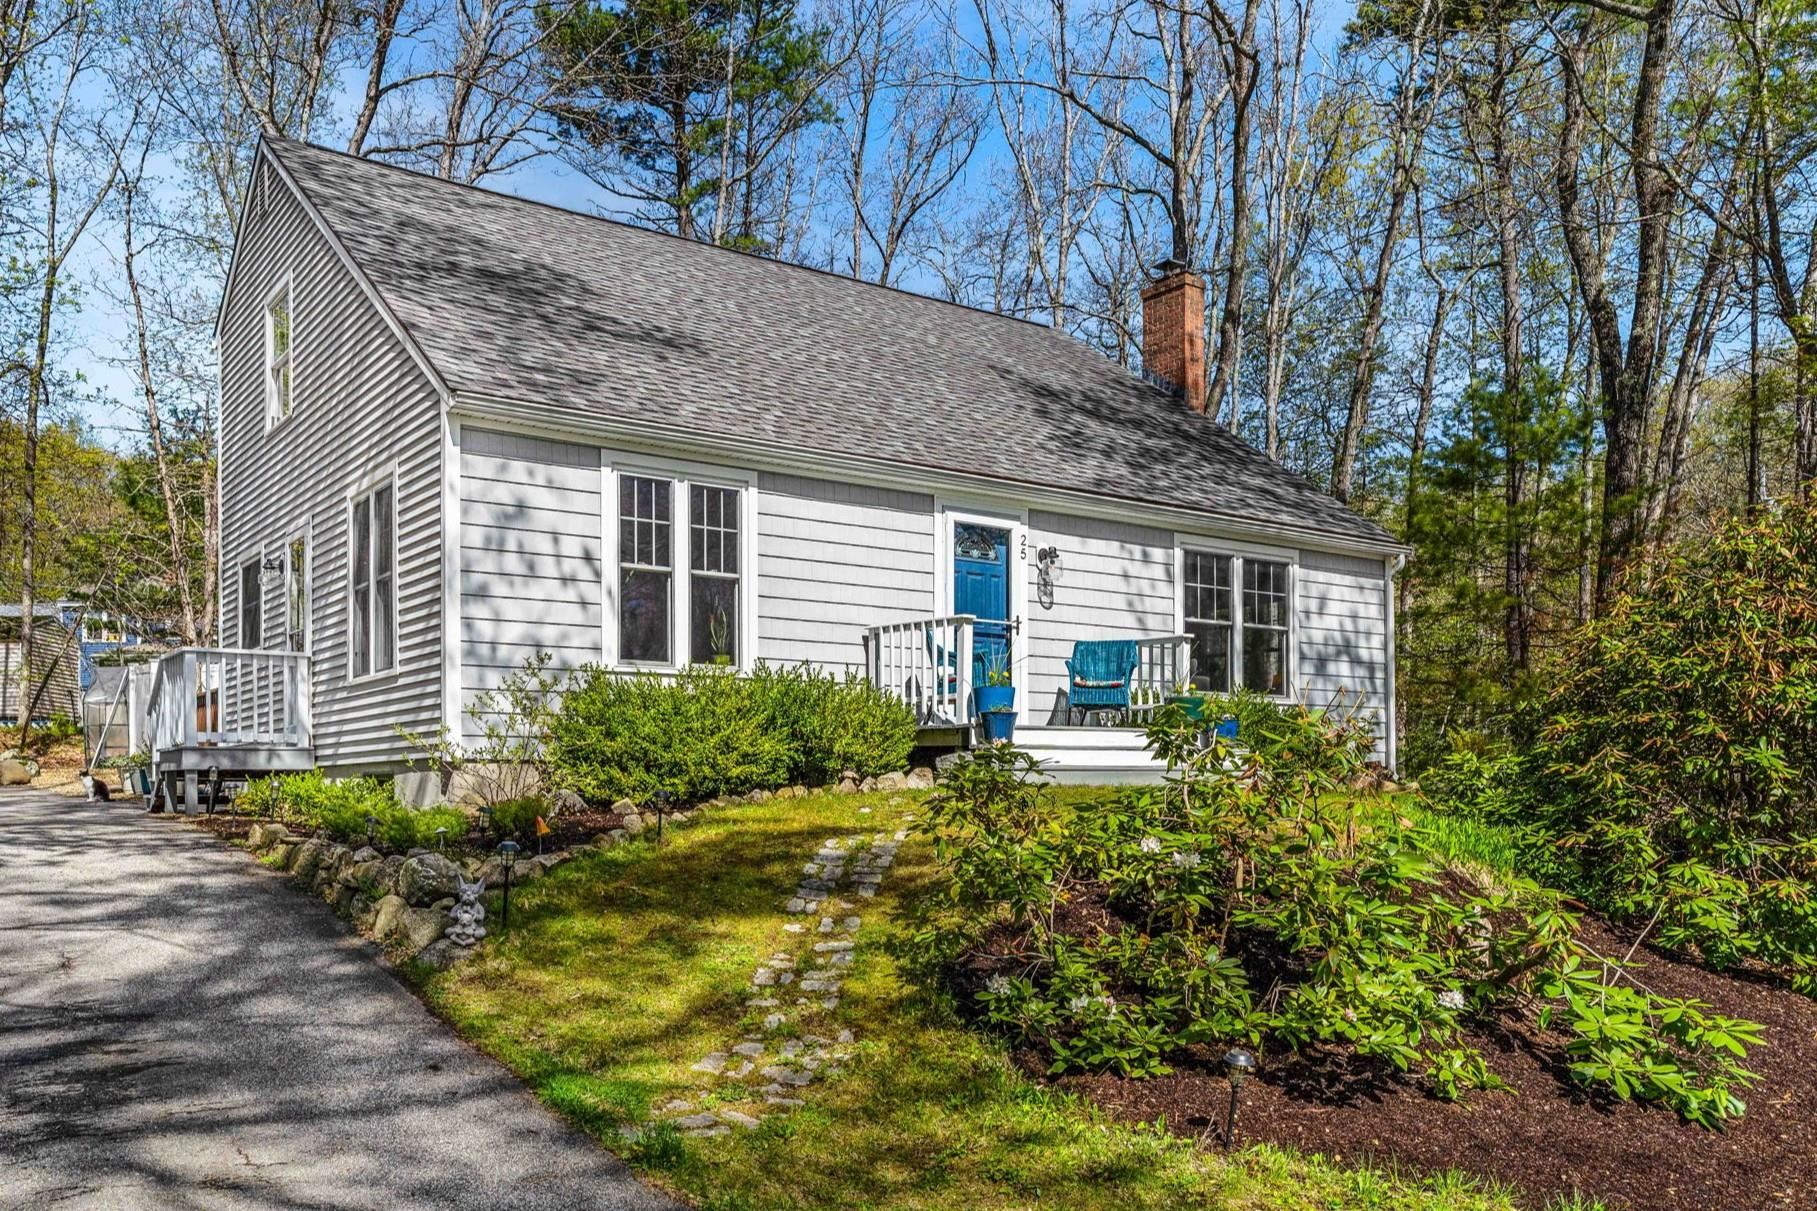
25 Great Hill Drive, Newmarket, NH 03857
Great Hill Estates · NH-Rockingham County
Key Facts
Description
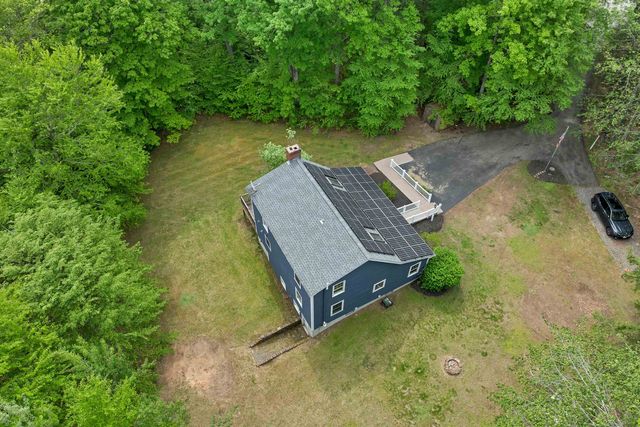
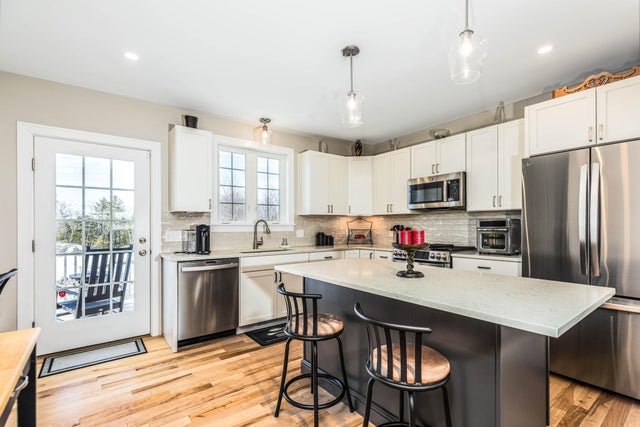
Nestled amongst the trees, this inviting 3 bedroom, 2 bath home offers the perfect blend of comfort, style, and flexibility. Filled with natural light and designed for easy living, the home features vaulted ceilings that create an open, airy feel throughout the main living spaces. The stylishly updated kitchen serves as the heart of the home with modern finishes and a functional layout ideal for everyday living and entertaining alike. A versatile first floor bedroom provides options for guests, a home office, or additional living space, while the convenience of first-floor laundry and a full bath adds to the home’s thoughtful design. Cozy up by the pellet stove during cooler months and enjoy peace of mind with the updated furnace already in place. Outside, the peaceful and private fenced-in backyard offers a perfect setting for relaxing, gardening, entertaining, or simply enjoying the outdoors. Bright, welcoming, and move-in ready, this home delivers comfort, flexibility, and charm in one of Newmarket’s established neighborhood settings. Private showings begin Friday May 15th at 5pm. Public open houses to be held Saturday May 16th from 11am - 1pm and Sunday May 17th from 10:30am - 12:30pm.
Property Information
Property Type
Residential
Sub-Type
Single Family Residence
Style
Cape
Year Built
1983
Stories
2
Living Area
1,729 sq ft
Lot Size
0.60 acres
Zoning
R2
MLS® Listing#
5088539
Property Features
Appliances
Cooling
Heating
Flooring
Fireplace
Basement
Parking
Patio
Fencing
Lot Features
Construction
Roof
Utilities
Sewer
Water Source
Rooms
- Bathroom 1
- Bathroom 2
- Bedroom 1
- Bedroom 3
- Dining Room
- Kitchen
- Living Room
Schools
- Elementary:
- Newmarket Elem School
- Middle:
- Newmarket Junior High School
- High:
- Newmarket Senior HS
- District:
- Newmarket SAU #31
Financial Details
Annual Taxes
$9,269
Tax year 2025
Directions
GPS is accurate.
Affordability Calculator
$115,800
Estimated monthly payment
$3,082/mo
Principal $463,200 · Est. interest $646,205 over 30 yrs
Neighborhood Market Statistics
How this home compares to active listings in Newmarket, NH
- $650,000
- Median Listing Price
- 71
- Median Days on Market
- 1,926
- Median Sq Ft
- $318
- Median Price / Sq Ft
- 42
- Active Listings
- This home’s price is 11% below the area median.
- Its price per sq ft is 5% above the area median.
Market statistics compiled from active EXIT Realty® and MLS listings in Newmarket, NH.
Location
Map is currently unavailable for this location.
Points of Interest in Newmarket, NH
Showing the Newmarket area map.
Commute Calculator
Nearby Homes

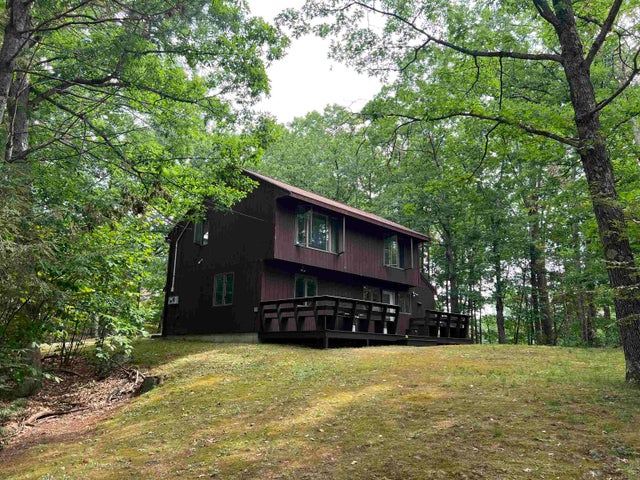


Similar Homes Nearby
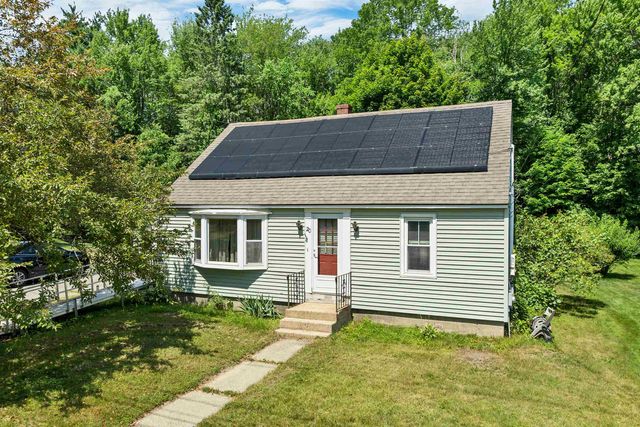
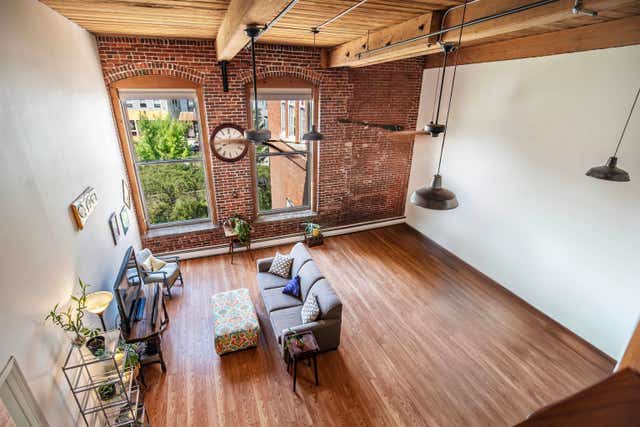

Similar Home Values
Comparable nearby listings and their asking prices.
| Address | Price | Beds | Baths | Sq Ft |
|---|---|---|---|---|
| 20 Maplecrest Street, Newmarket, NH | $499,900 | 4 | 2 | 1,600 |
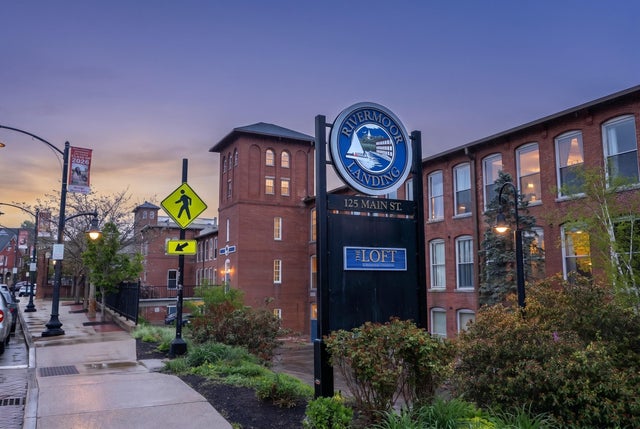
| 125 Main Street 62, Newmarket, NH | $509,900 | 2 | 2 | 1,578 |
| 125 Main Street 21, Newmarket, NH | $599,000 | 2 | 2 | 1,368 |
| 3 Pendergast Road, Newmarket, NH | $599,900 | 3 | 2 | 1,540 |
| 28 Doe Farm Lane, Newmarket, NH | $609,900 | 2 | 2 | 1,956 |
| 42 Green Road, Newmarket, NH | $629,900 | 3 | 3 | 1,854 |


