

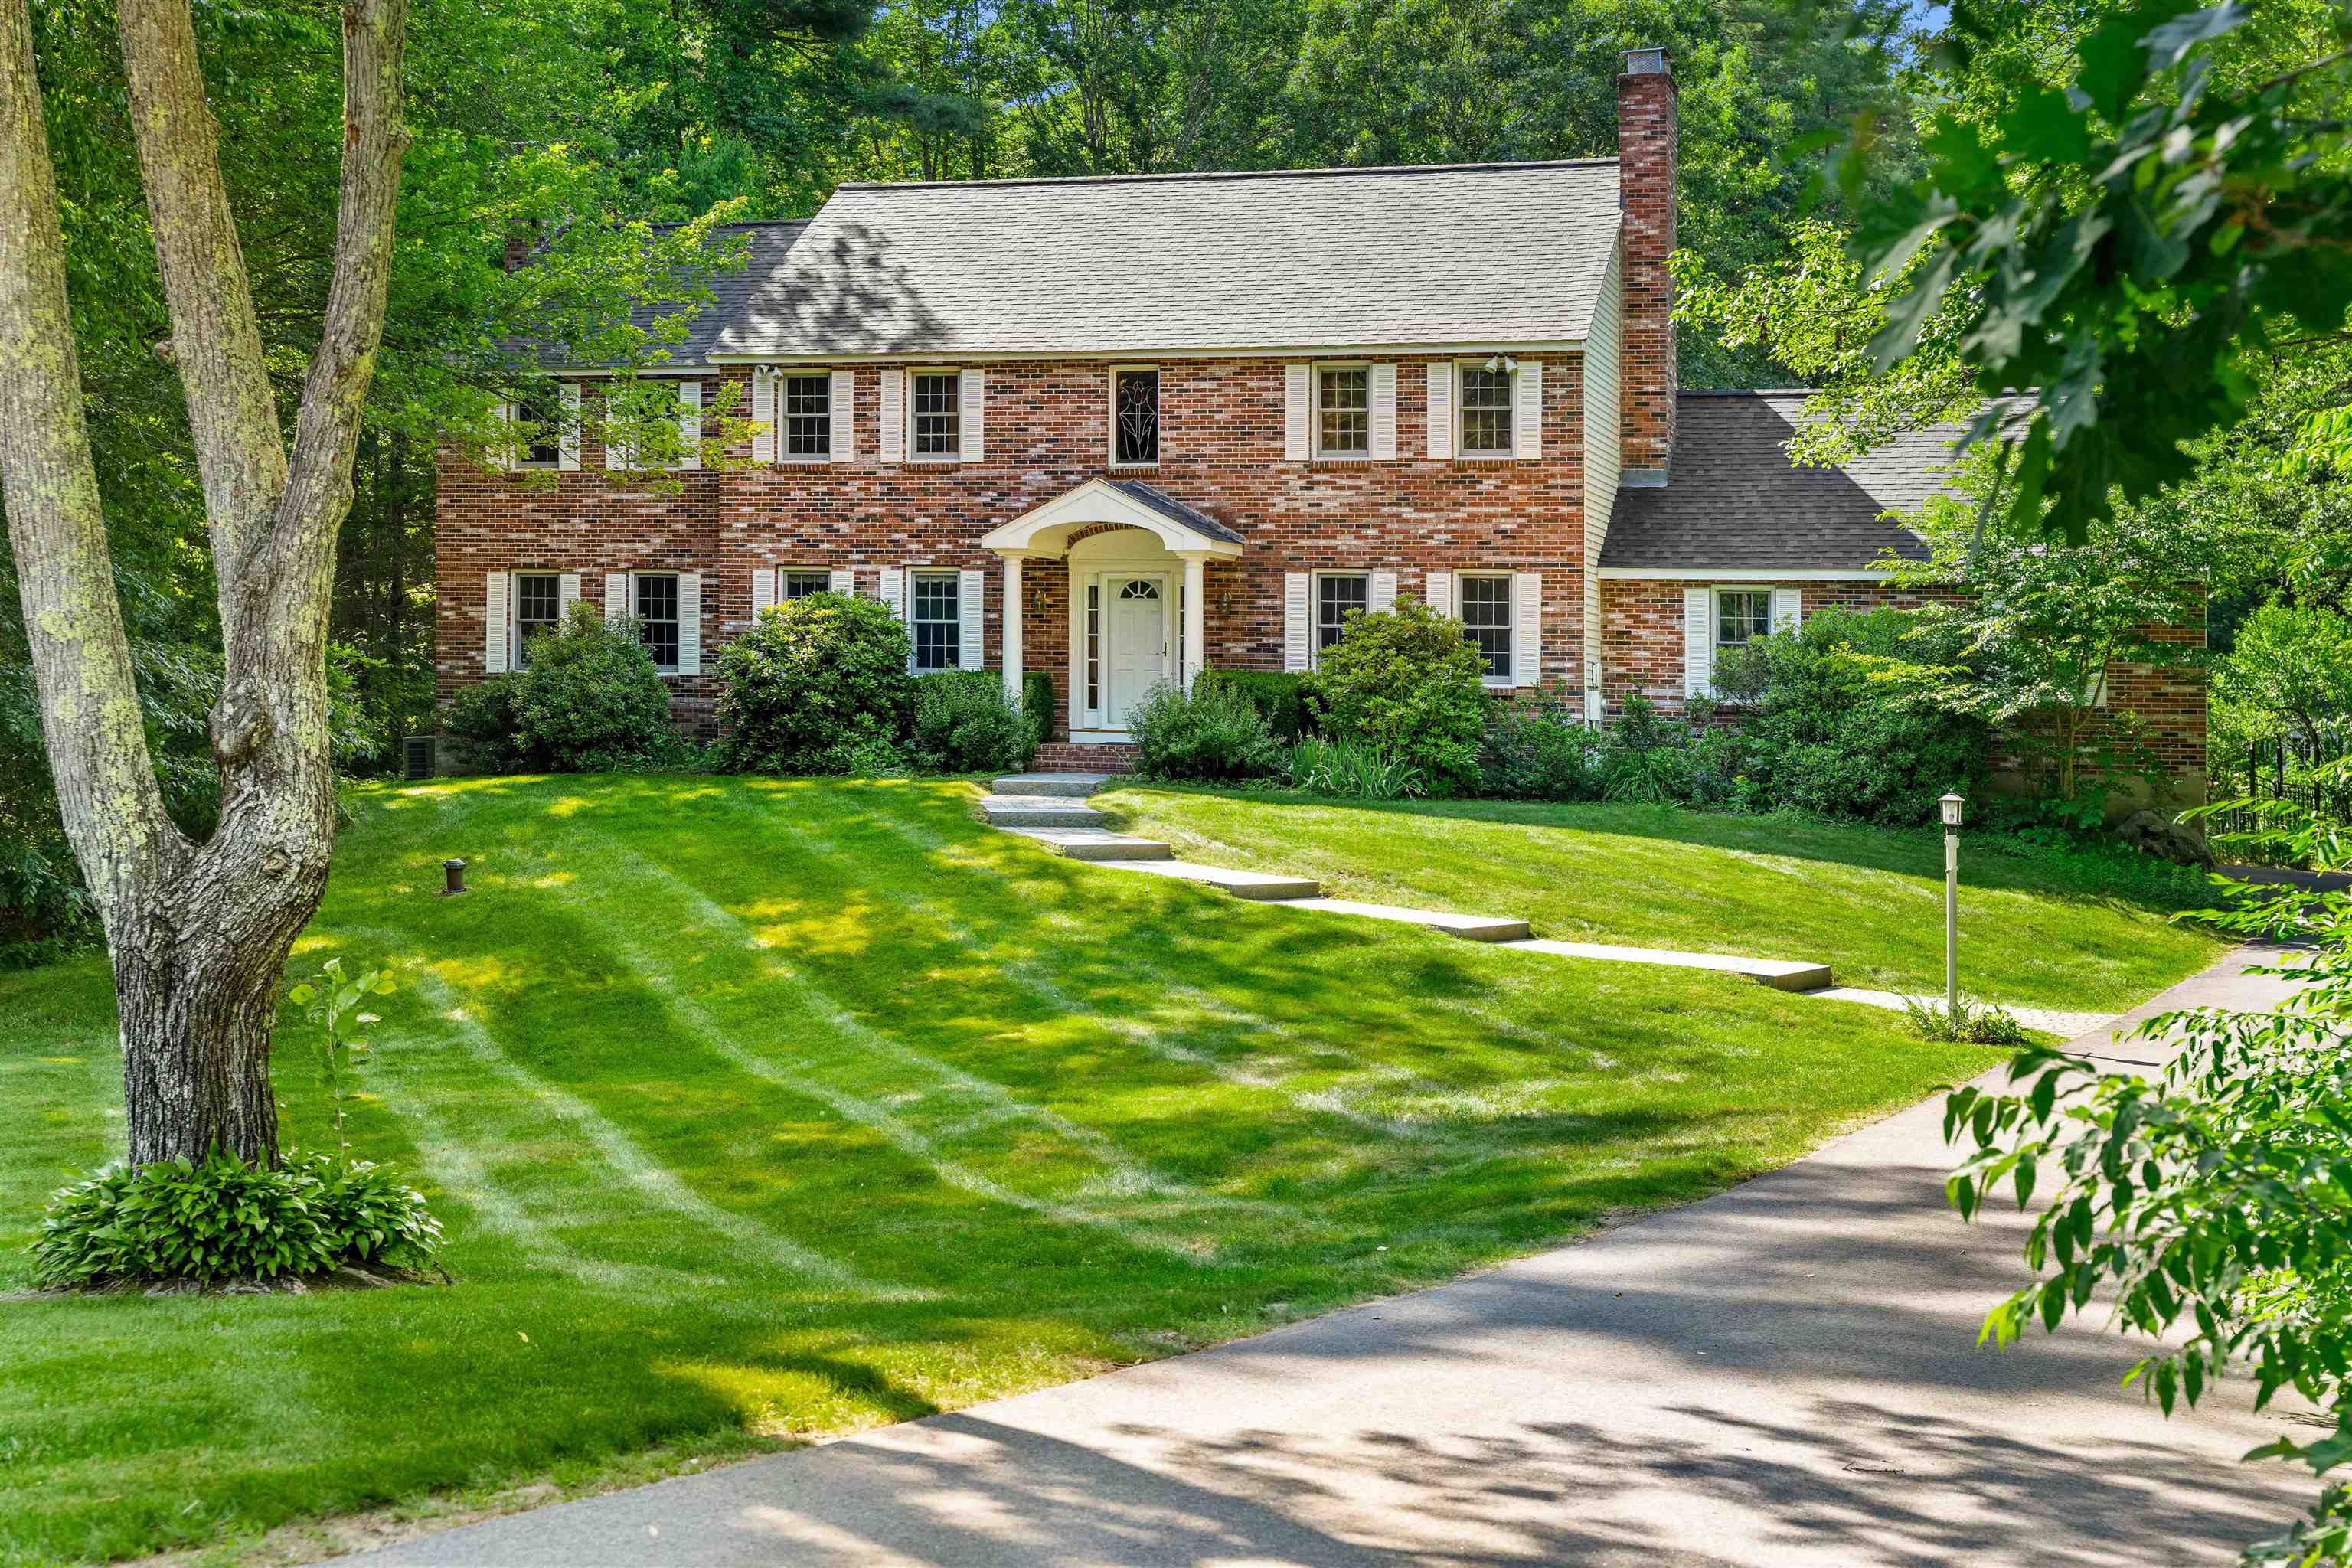
54 Crestwood Drive, Hollis, NH 03049
Hillsborough County
Key Facts
Presented by: Lisa Schmalz - Cell: 603-345-9540
Description
Welcome to 54 Crestwood Drive, beautifully situated on a manicured 2.11-acre lot in the desirable Crestwood Estates neighborhood. This spacious brick-front Colonial offers over 3,500 square feet of thoughtfully designed living space, featuring 4 bedrooms, 4 bathrooms, and an exceptional layout ideal for both everyday living and entertaining. The heart of the home is the expansive kitchen with a large center island, seamlessly opening to the family room with a gas fireplace and a bright, sun-filled sunroom. Both spaces provide direct access to the oversized deck, creating an effortless indoor-outdoor flow. A formal dining room and living room offer additional gathering spaces for hosting family and friends. The mudroom, with direct access to the garage, includes laundry, ample storage, and a convenient half bath. Unwind at the end of the day in the dedicated hot tub room, where private backyard views create a relaxing retreat. Upstairs, the primary suite features a walk-in shower and double-sink vanity. Three additional bedrooms and a full bath complete the second floor. The walk-up third-floor attic, equipped with AC condenser offers flexibility for additional storage space. The partially finished basement includes a half bath and direct garage access, providing even more versatile living space. Outside, the beautifully landscaped grounds create a private oasis, highlighted by an inviting pool with outdoor shower, lush greenery, and a spacious deck overlooking the scenic surroundings. Ideally located with convenient access to Route 3, shopping, and family-friendly walking and hiking trails, this exceptional property offers the perfect blend of comfort, recreation, and convenience. Newer roof and furnace. Enjoy all the charm and amenities of the quintessential agricultural town of Hollis, known for its highly regarded schools and picturesque New England character.
Property Information
Property Type
Residential
Sub-Type
Single Family Residence
Style
Colonial
Year Built
1982
Stories
2
Living Area
4,949 sq ft
Lot Size
2.11 acres
Garage Spaces
3
Parking Spaces
3
Zoning
RA
MLS® Listing#
5096086
Property Features
Interior
Appliances
Cooling
Heating
Flooring
Basement
Parking
Patio
Lot Features
Roof
Other Structures
Utilities
Sewer
Water Source
Schools
- Elementary:
- Hollis Primary School
- Middle:
- Hollis Brookline Middle Sch
- High:
- Hollis-Brookline High School
- District:
- Hollis
Financial Details
Annual Taxes
$16,109
Tax year 2024
Directions
Broad St to Crestwood. Do not enter driveway without a scheduled appointment. Cameras.
Affordability Calculator
$235,000
Estimated monthly payment
$6,254/mo
Principal $940,000 · Est. interest $1,311,384 over 30 yrs
Location
Map is currently unavailable for this location.
Points of Interest in Hollis, NH
Showing the Hollis area map.
Commute Calculator
Nearby Homes


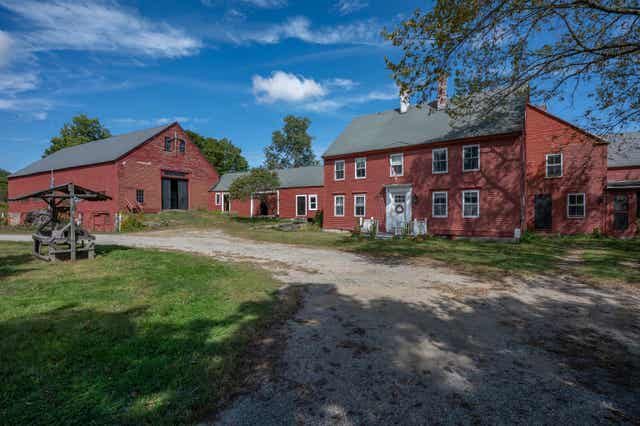
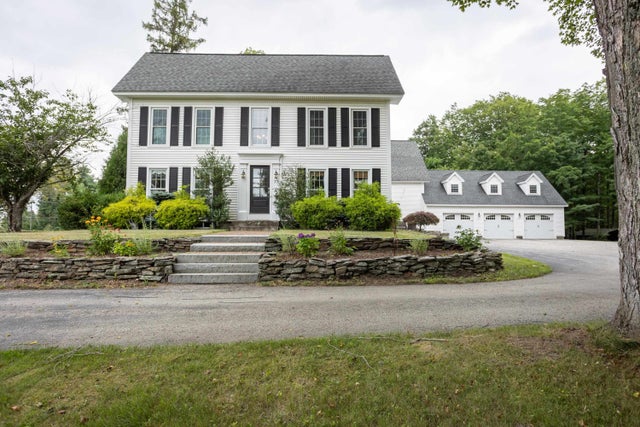
Similar Homes Nearby
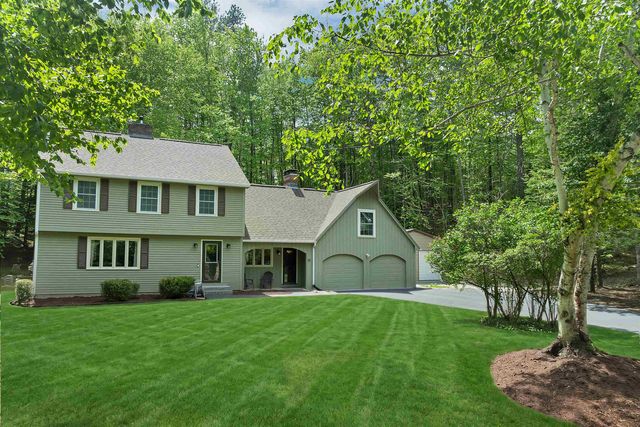

Similar Home Values
Comparable nearby listings and their asking prices.
| Address | Price | Beds | Baths | Sq Ft |
|---|---|---|---|---|
| 118 Broad Street, Hollis, NH | $858,000 | 5 | 4 | 3,099 |
| 20 Fox Den Road, Hollis, NH | $875,000 | 4 | 3 | 3,958 |
| 118 Broad Street, Hollis, NH | $898,000 | 5 | 4 | 3,099 |
| 2 Pound Road, Hollis, NH | $899,000 | 3 | 3 | 2,225 |
| 27 Pierce Lane, Hollis, NH | $925,000 | 4 | 3 | 3,906 |
| 67 Sargent Road, Hollis, NH | $965,000 | 3 | 3 | 3,128 |
Moving Cost Estimate
EXIT Agents in Hollis


