

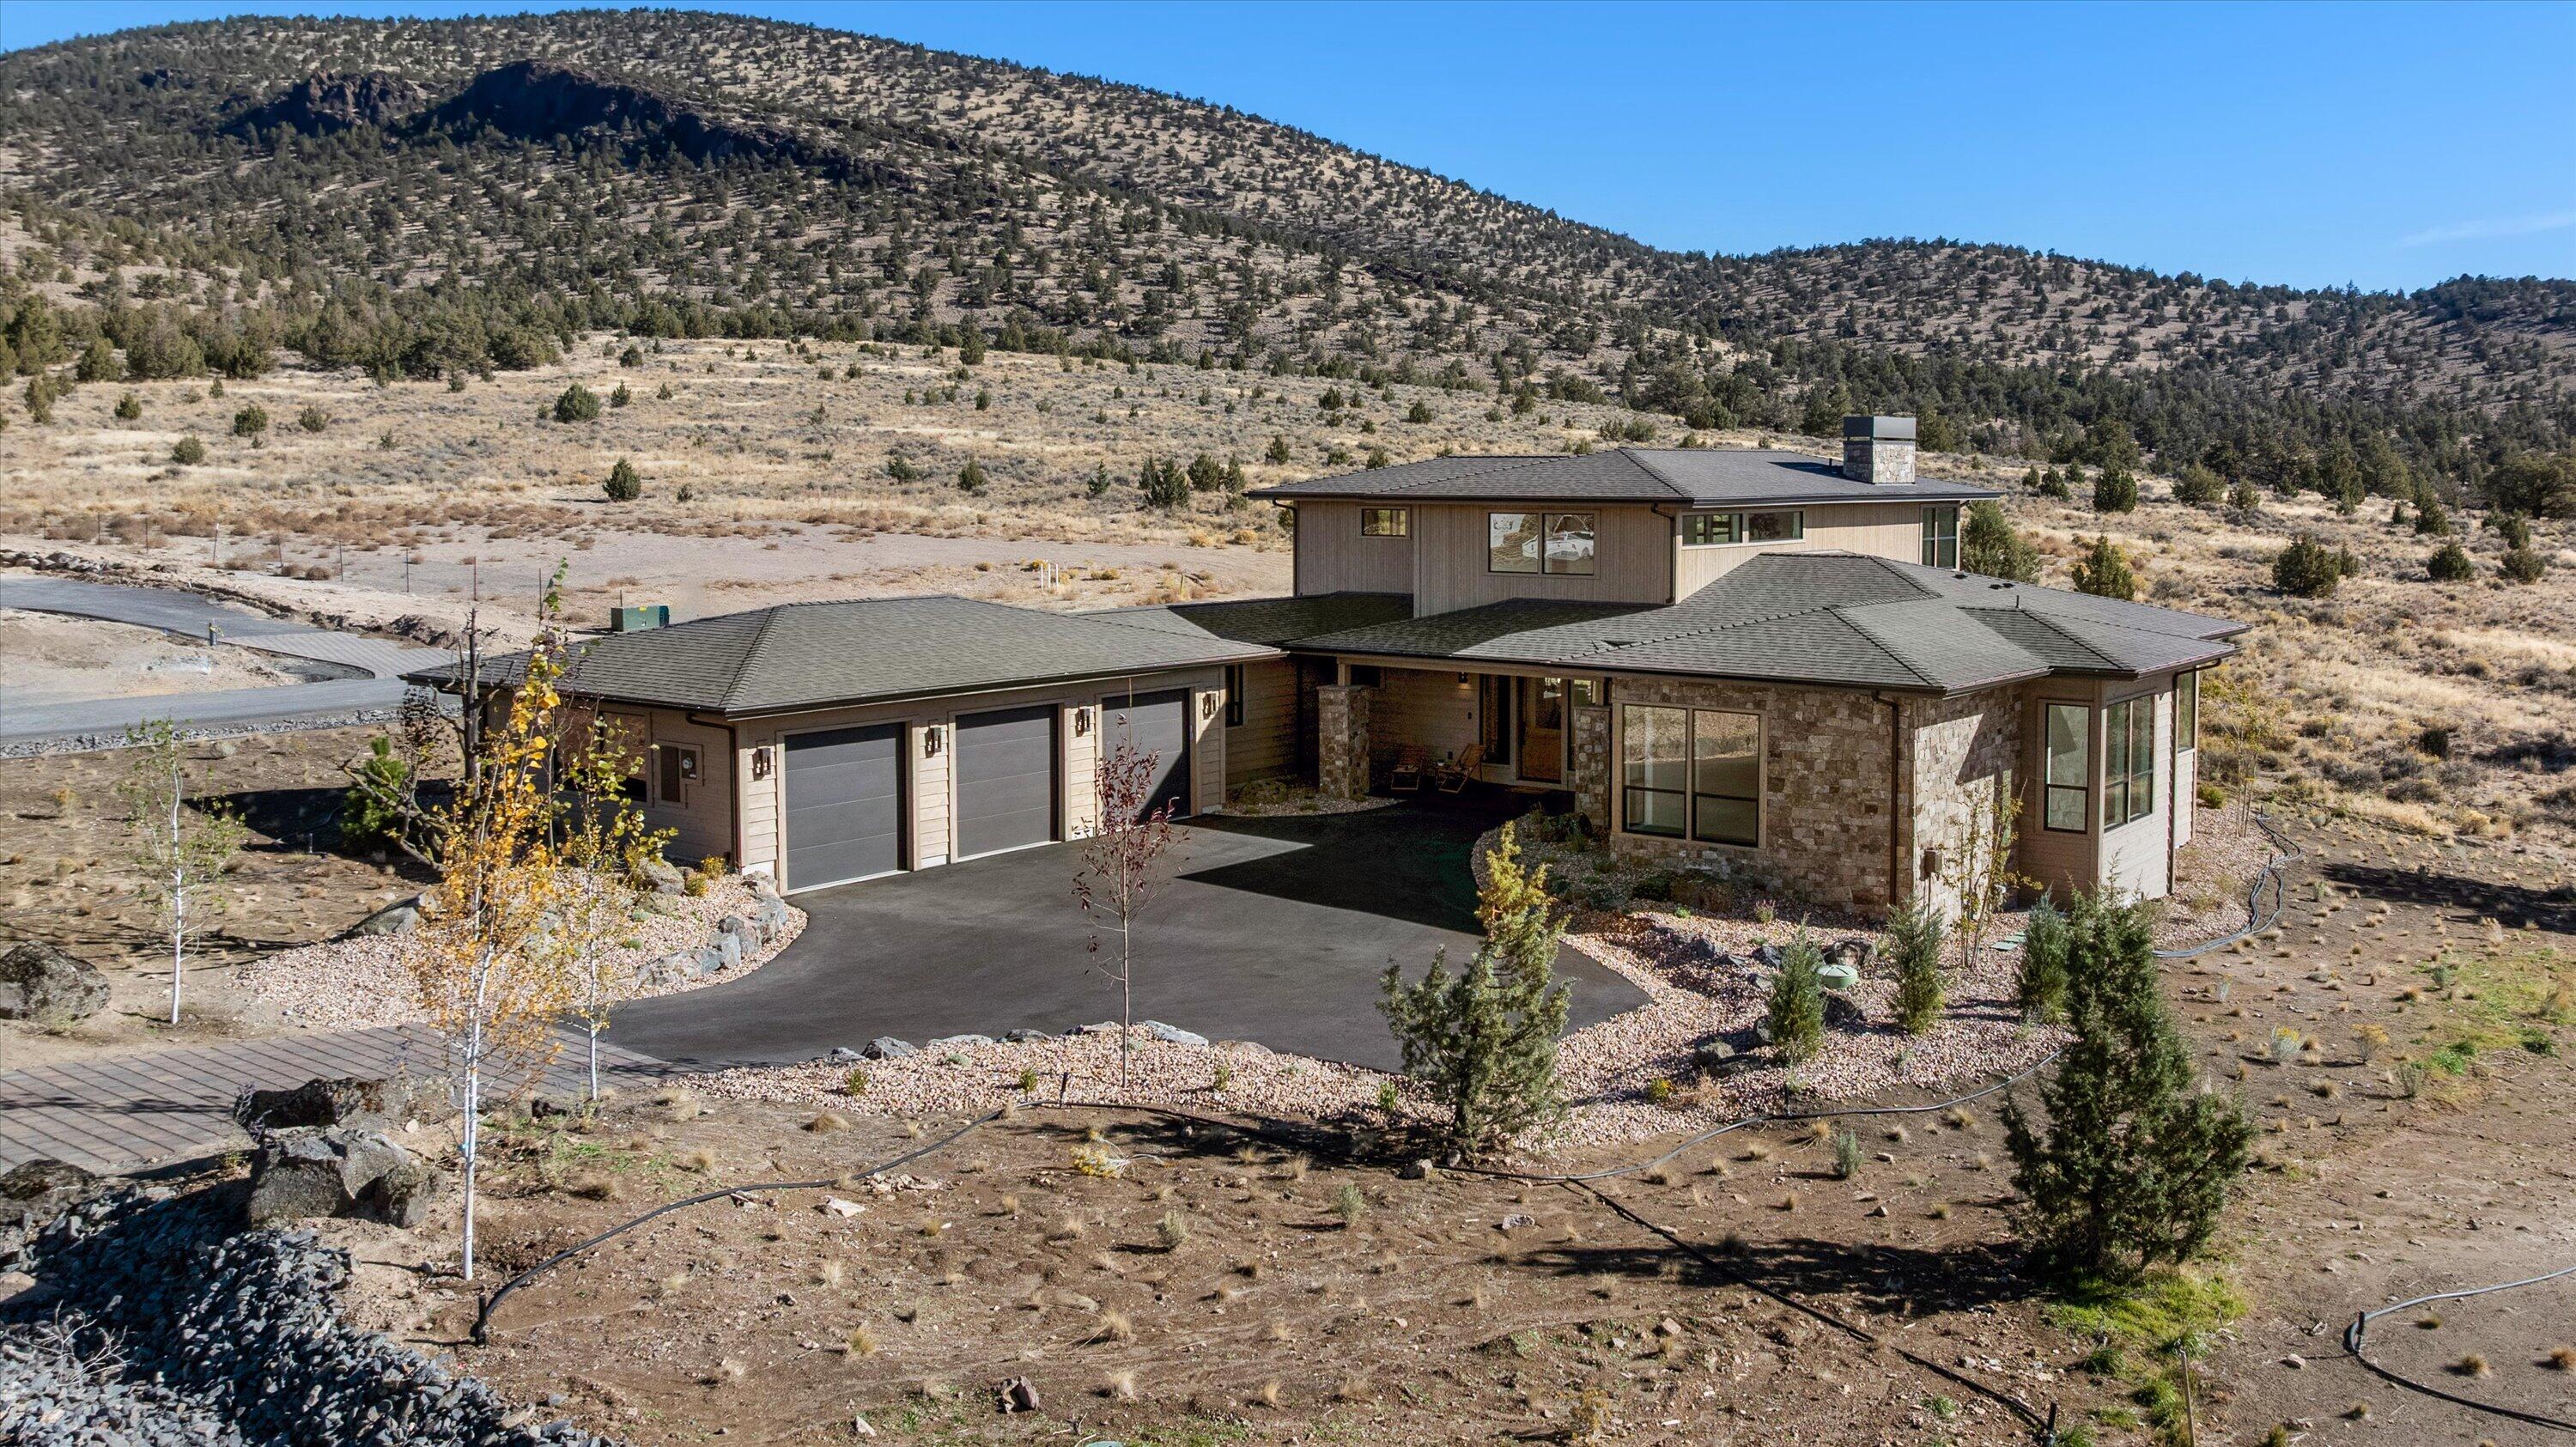
13210 SW Seven Peaks Loop, Powell Butte, OR 97753
Brasada Ranch · Crook County
Key Facts
Description
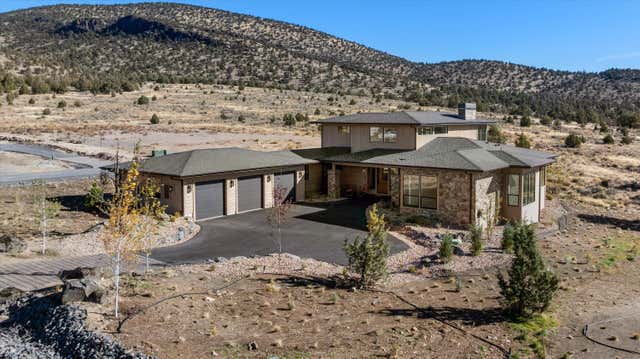
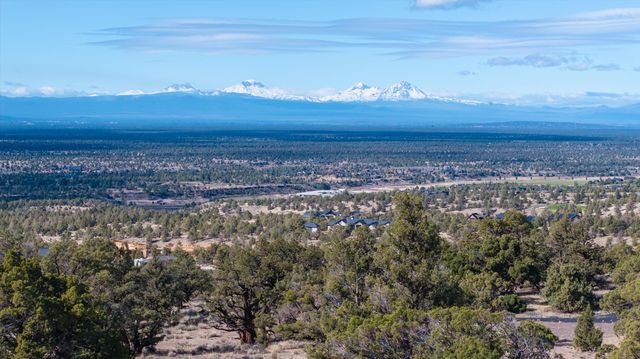
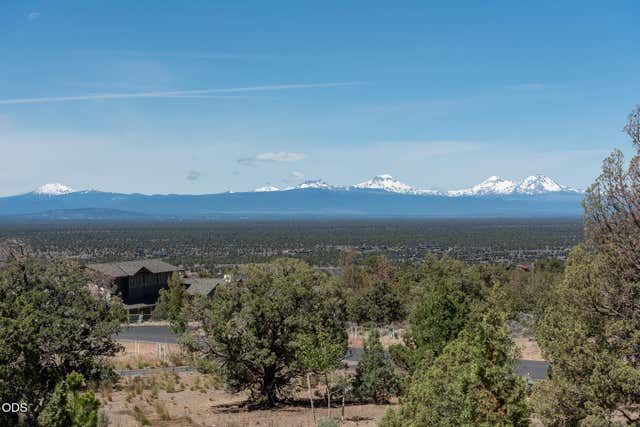
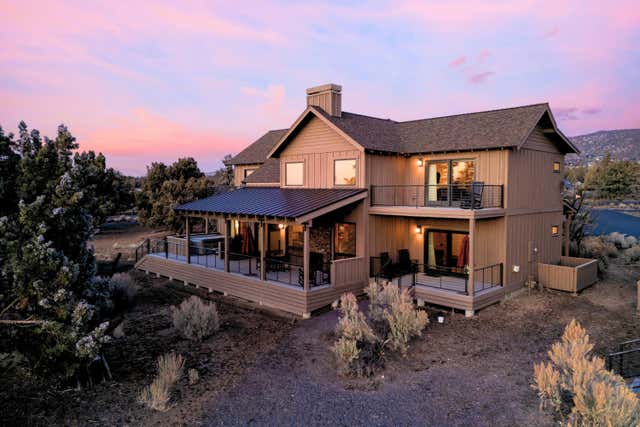
Discover a luxurious, new construction home tucked into the buttes, nestled privately among juniper and sage, offering expansive views to the East. A welcoming covered front porch, accented with stately stone, introduces a grand entryway. The impressive interior features exposed wood beams, abundant natural light pouring in through numerous windows, and a beautiful stone fireplace creates a warm ambiance. Functionality meets sophistication with a main-level office, massive mudroom/laundry with sink, and walk-in kitchen pantry. The exceptional floor plan is built for comfort and privacy: the main level hosts the luxurious Primary Suite (complete with a private deck and spa bath) plus two additional guest suites, each with ensuite baths. A large Bonus Room and the final guest suite complete the upper level. This home offers the perfect blend of high-end finishes and functional living in a coveted, private Brasada Ranch setting. Membership offers exclusive ranch lifestyle.
Property Information
Property Type
Residential
Sub-Type
Single Family Residence
Style
Contemporary / Northwest / Ranch
Year Built
2025
Living Area
4,071 sq ft
Lot Size
0.53 acres
Garage Spaces
3
Days on Market
254
MLS® Listing#
220210957
Property Features
Interior
Appliances
Cooling
Heating
Flooring
Fireplace
Pool
Parking
Patio
Lot Features
Roof
Community
Sewer
Water Source
Schools
- Elementary:
- Powell Butte Elementary
- Middle:
- Crook County Middle
- High:
- Crook County High
Financial Details
HOA
$149 / Monthly
Annual Taxes
$1,404
Tax year 2025
Parcel Number
21165
Affordability Calculator
$315,000
Estimated monthly payment
$8,383/mo
Principal $1,260,000 · Est. interest $1,757,812 over 30 yrs
Neighborhood Market Statistics
How this home compares to active listings in Powell Butte, OR
- $1,000,000
- Median Listing Price
- 95
- Median Days on Market
- 2,868
- Median Sq Ft
- $475
- Median Price / Sq Ft
- 114
- Active Listings
- This home’s price is 57% above the area median.
- Its price per sq ft is 19% below the area median.
Market statistics compiled from active EXIT Realty® and MLS listings in Powell Butte, OR.
Location
Map is currently unavailable for this location.
Points of Interest in Powell Butte, OR
Showing the Powell Butte area map.
Commute Calculator
Nearby Homes



Similar Homes Nearby


Similar Home Values
Comparable nearby listings and their asking prices.
| Address | Price | Beds | Baths | Sq Ft |
|---|---|---|---|---|
| 8341 SW Copley Road, Powell Butte, OR | $1,150,000 | 3 | 3 | 3,301 |
| 70800 Samphire RR3, Black Butte Ranch, OR | $1,150,000 | 3 | 4 | 1,967 |
| 16824 SW Brasada Ranch Road Cabin 32, Powell Butte, OR | $1,179,000 | 4 | 5 | 2,780 |
| 4088 SW Minson Road, Powell Butte, OR | $1,195,000 | 3 | 2 | 1,344 |
| 16636 SW Brasada Ranch Road Cabin 107, Powell Butte, OR | $1,195,000 | 4 | 5 | 2,373 |
| 16497 SW Ranchview Road, Powell Butte, OR | $1,200,000 | 4 | 4 | 2,861 |
Moving Cost Estimate
EXIT Agents in Powell Butte


Listing Courtesy: Brasada Ranch Real Estate - 5415043200
Last Updated: 2025-10-20