

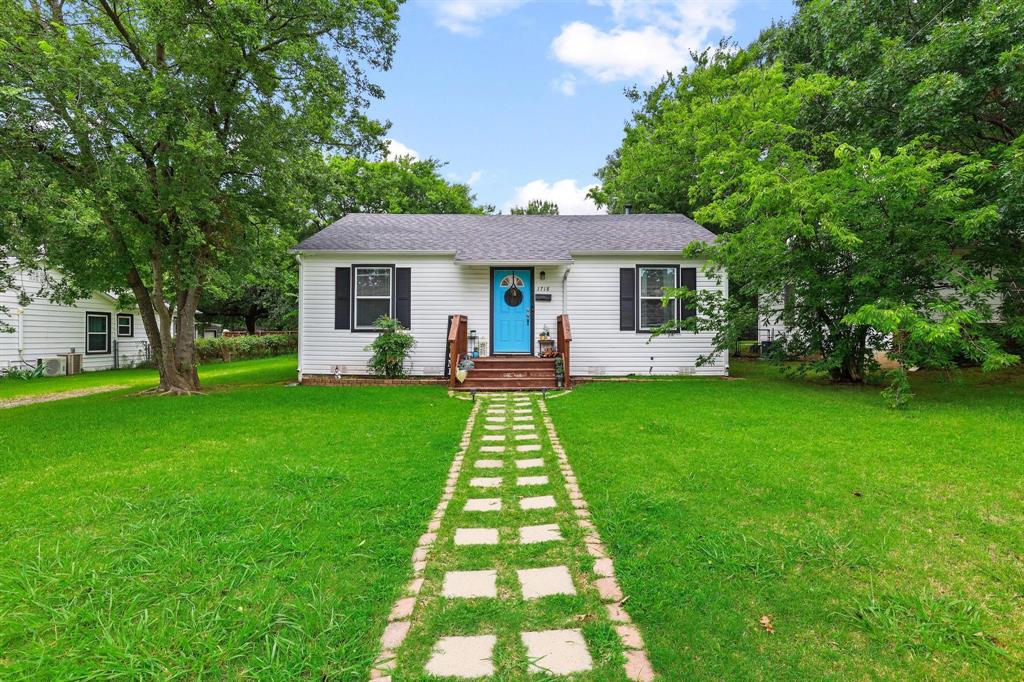
1718 N Shannon Street, Sherman, TX 75092
Shannon W M Supplement · Grayson County
Key Facts
Description
Updated Sherman Home With Private Backyard, Storm Shelter And Great Location 1718 N Shannon Street in Sherman, brings together thoughtful updates and comfortable living in a home that's ready to enjoy. This inviting home features a functional layout designed for both everyday living and entertaining. The kitchen has stainless steel appliances, butcher block countertops, generous prep space, a large pantry, and a cozy eat-in dining area that makes gathering for meals easy and enjoyable. The private primary suite is tucked away at the back of the home, offering an ensuite bathroom and a spacious closet. Two additional bedrooms share a beautifully remodeled bathroom with a tub and shower combination. The oversized laundry room provides extra storage and convenient access to the backyard. Outside, you'll find a fully fenced backyard shaded by mature trees, creating a peaceful outdoor space to relax, entertain, or enjoy time outside. A private deck just off the laundry room is the perfect spot to start your morning with coffee or unwind at the end of the day. A backyard storm shelter provides added peace of mind during North Texas weather. Conveniently located near the new Fairview Park, a nearby school, shopping, dining, and Highway 75, this home offers easy access to everyday conveniences while maintaining a comfortable neighborhood feel. Come see everything this charming Sherman home has to offer and imagine making it your own.
Property Information
Property Type
Residential
Sub-Type
Single Family Residence
Style
Traditional
Year Built
1946
Living Area
1,472 sq ft
Lot Size
0.19 acres
MLS® Listing#
21314228
Property Features
Interior
Exterior
Appliances
Cooling
Heating
Flooring
Parking
Laundry
Patio
Fencing
Lot Features
Construction
Foundation
Roof
Utilities
Sewer
Water Source
Rooms
- 11 x 4First
- Bedroom13 x 11First
- Bedroom13 x 12First
- Kitchen15 x 14First
- Laundry11 x 8First
- Living Room19 x 12First
- Master Bathroom9 x 5First
- Master Bedroom18 x 13First
Schools
- Elementary:
- Fairview
- Middle:
- Sherman
- High:
- Sherman
- District:
- Sherman ISD
Financial Details
Parcel Number
158062
Directions
From HWY 75 going South. Take the exit for North Travis Street. Turn right onto Travis Street, then turn left onto Texas Street. Right onto North Shannon Street, and 1718 N Shannon St will be on your left. Sign in the yard.
Affordability Calculator
$42,000
Estimated monthly payment
$1,118/mo
Principal $168,000 · Est. interest $234,375 over 30 yrs
Neighborhood Market Statistics
How this home compares to active listings in Sherman, TX
- $317,785
- Median Listing Price
- 74
- Median Days on Market
- 1,842
- Median Sq Ft
- $163
- Median Price / Sq Ft
- 451
- Active Listings
- This home’s price is 34% below the area median.
- Its price per sq ft is 12% below the area median.
Market statistics compiled from active EXIT Realty® and MLS listings in Sherman, TX.
Location
Map is currently unavailable for this location.
Points of Interest in Sherman, TX
Showing the Sherman area map.
Commute Calculator
Nearby Homes


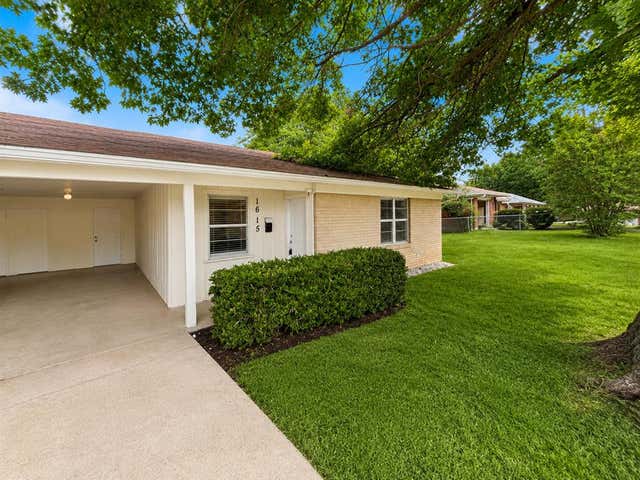
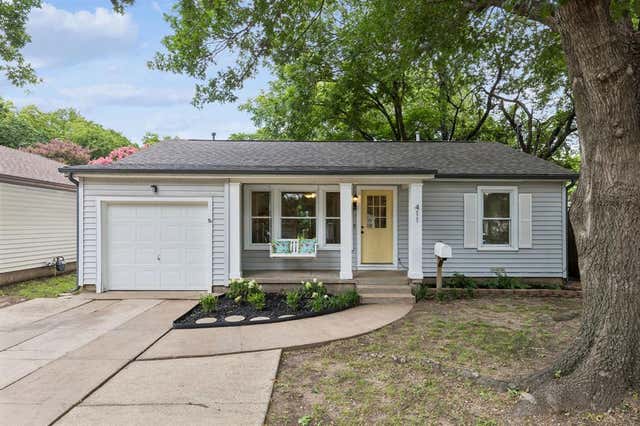

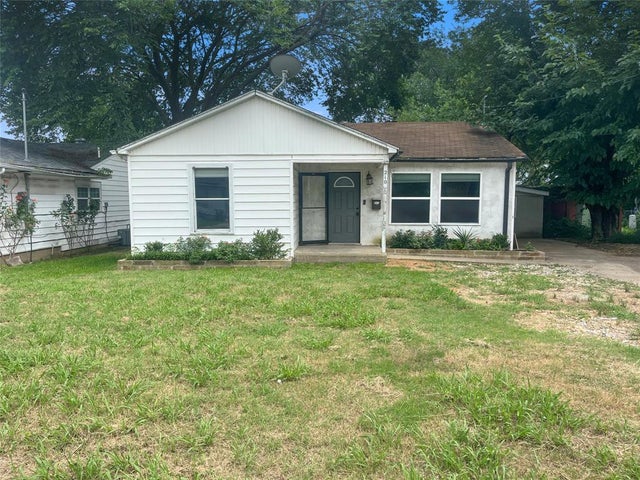
Similar Homes Nearby
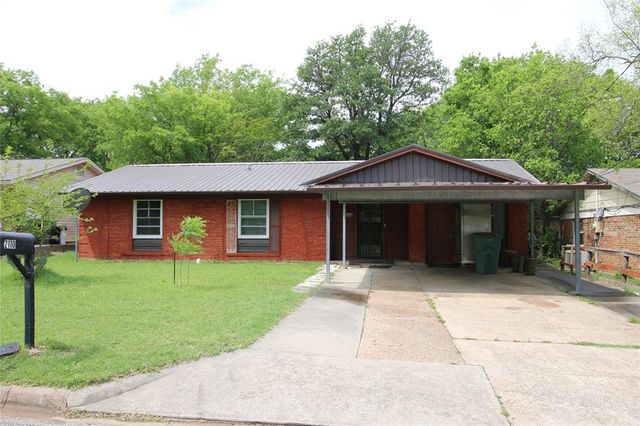

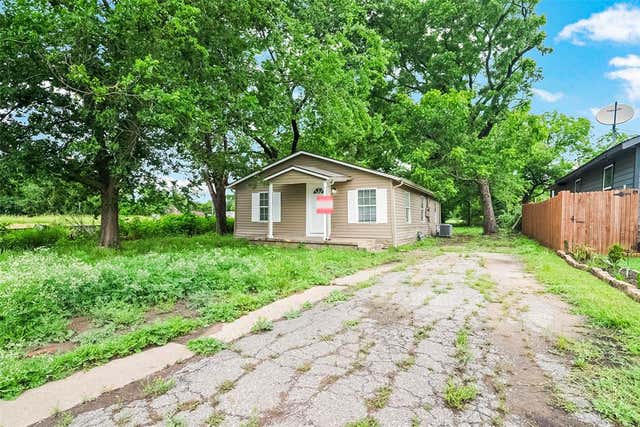

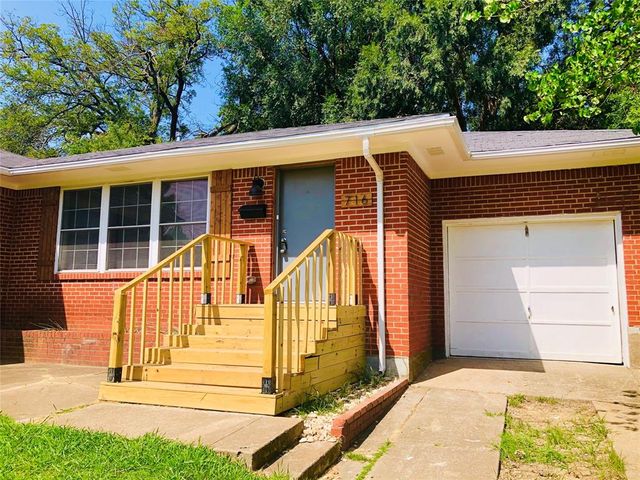
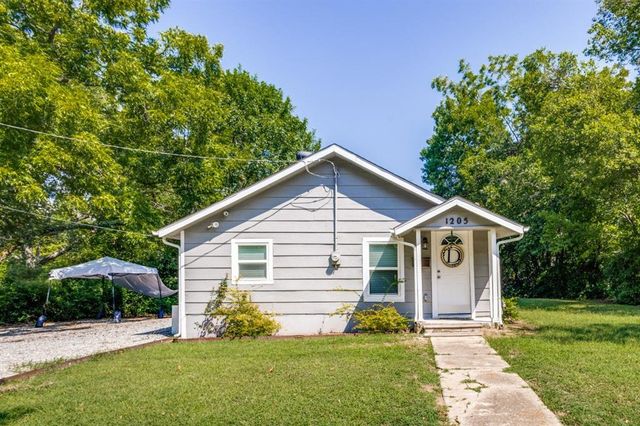
Similar Home Values
Comparable nearby listings and their asking prices.
| Address | Price | Beds | Baths | Sq Ft |
|---|---|---|---|---|
| 2110 N Duchess Drive, Sherman, TX | $155,000 | 3 | 2 | 923 |
| 905 N Raymond Polk Sr Memorial Drive, Sherman, TX | $155,000 | 3 | 2 | 1,305 |
| 627 E Pacific Street, Sherman, TX | $155,000 | 3 | 2 | 1,280 |
| 710 E Lamar Street, Sherman, TX | $155,000 | 3 | 2 | 1,374 |
| 716 Kessler Boulevard, Sherman, TX | $159,000 | 2 | 1 | 1,306 |
| 1205 W Birge Street, Sherman, TX | $159,000 | 2 | 1 | 991 |
Moving Cost Estimate
EXIT Agents in Sherman


Listing Courtesy: Ebby Halliday Realtors - 903-893-5921
Presented by: Stephanie Hinds
Last Updated: 2026-07-01