

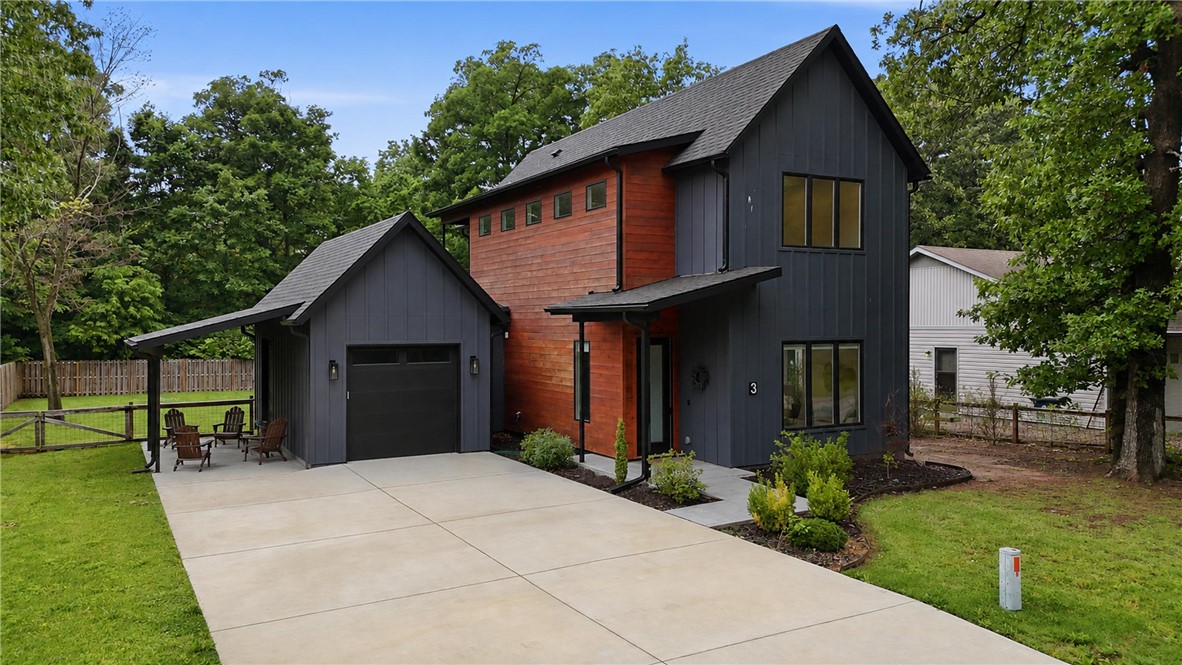
3 Dulverton Drive, Bella Vista, AR 72715
Somerset Sub Bvv · Benton County
Key Facts
Description
Trails, lakes, and proven income potential! Ideally located near the Huntley Gravity Zone and just minutes from Lake Avalon and the Beach Club, this beautifully appointed home offers the perfect blend of outdoor adventure and modern comfort. Features include soaring cathedral ceilings, quartz countertops, luxury vinyl plank flooring, designer tile, floating bathroom cabinetry, and upgraded lighting, mirrors, and hardware throughout. The versatile floor plan includes 2 bedrooms, 2 baths, and a loft ideal for guests, an office, or additional sleeping space. Built with full foam insulation for energy efficiency and durable Hardy Board cement siding accented with cedar details. Enjoy the rare flat lot, fenced backyard, and covered patio—perfect after a day on the trails. Successfully operated as a short-term rental for the past 4 years with a consistent 5-star guest rating, offering excellent flexibility as a primary residence, vacation retreat, or investment property.
Property Information
Property Type
Residential
Sub-Type
Single Family Residence
Structure Type
House
Year Built
2022
Living Area
1,374 sq ft
Lot Size
0.28 acres
Days on Market
16
MLS® Listing#
1348487
Property Features
Interior
Exterior
Appliances
Cooling
Heating
Flooring
Basement
Pool
Parking
Laundry
Patio
Fencing
Lot Features
Construction
Foundation
Roof
Windows
Security
Community
Utilities
Financial Details
HOA
Yes
Bella Vista POA
Annual Taxes
$34
Parcel Number
16-28886-000
Directions
From 71, West on Lancashire, North on Dulverton.
Affordability Calculator
$84,980
Estimated monthly payment
$2,261/mo
Principal $339,920 · Est. interest $474,219 over 30 yrs
Neighborhood Market Statistics
How this home compares to active listings in Bella Vista, AR
- $398,283
- Median Listing Price
- 60
- Median Days on Market
- 1,900
- Median Sq Ft
- $220
- Median Price / Sq Ft
- 472
- Active Listings
- This home’s price is 7% above the area median.
- Its price per sq ft is 41% above the area median.
Market statistics compiled from active EXIT Realty® and MLS listings in Bella Vista, AR.
Location
Map is currently unavailable for this location.
Points of Interest in Bella Vista, AR
Showing the Bella Vista area map.
Commute Calculator
Nearby Homes


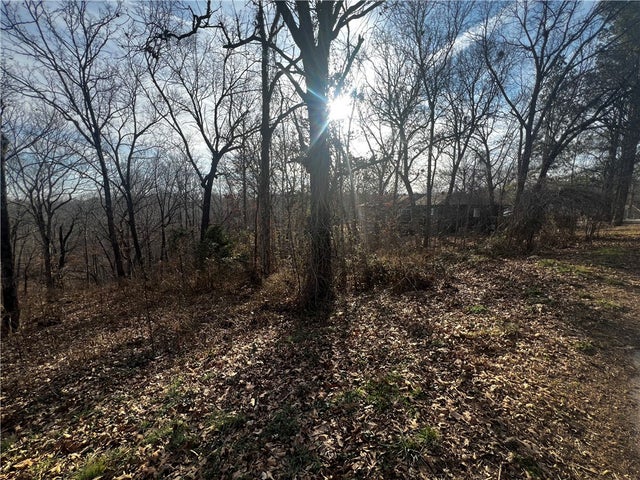
Similar Homes Nearby


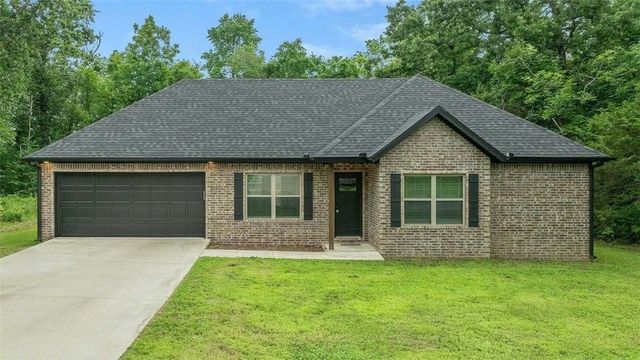

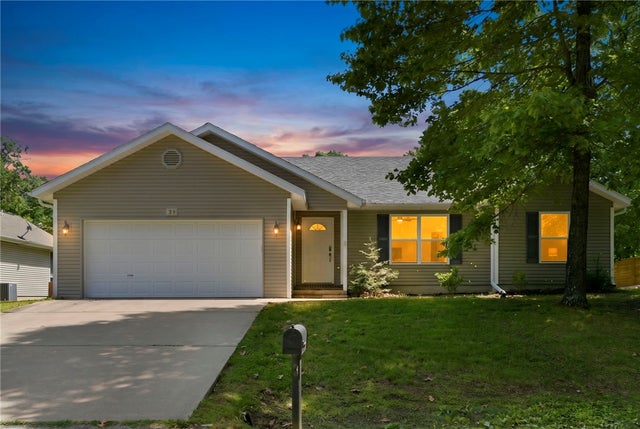
Similar Home Values
Comparable nearby listings and their asking prices.
| Address | Price | Beds | Baths | Sq Ft |
|---|---|---|---|---|
| 6 Saint Agnes Lane, Bella Vista, AR | $299,000 | 3 | 2 | 1,384 |
| 6 Bonhill Lane, Bella Vista, AR | $299,000 | 2 | 2 | 1,060 |
| 5 Hebrides Lane, Bella Vista, AR | $299,000 | 2 | 3 | 1,421 |
| 17 Kilsyth Drive, Bella Vista, AR | $299,000 | 2 | 2 | 1,126 |
| 4 Joanie Lane, Bella Vista, AR | $299,900 | 2 | 3 | 2,076 |
| 39 Bridlington Drive, Bella Vista, AR | $299,900 | 3 | 2 | 1,455 |
Moving Cost Estimate
EXIT Agents in Bella Vista


Listing Courtesy: Keller Williams Market Pro Realty Branch Office - 417-667-1097
Presented by: Jennifer Frese