

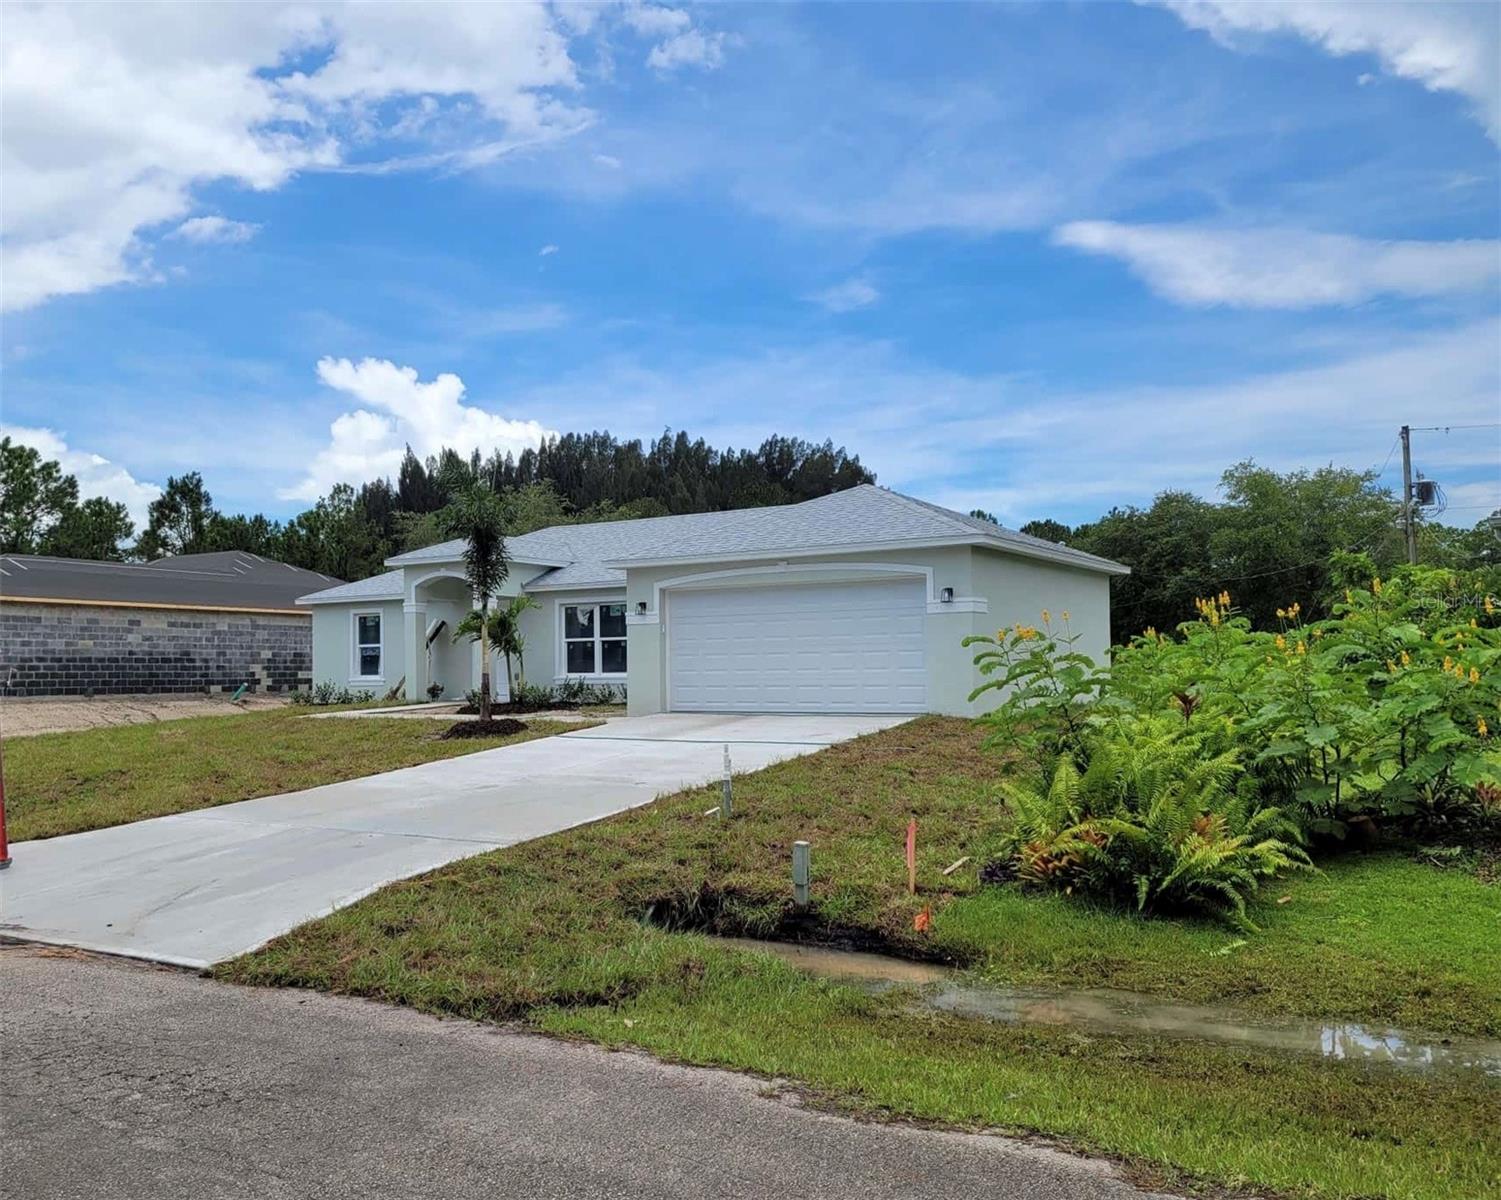
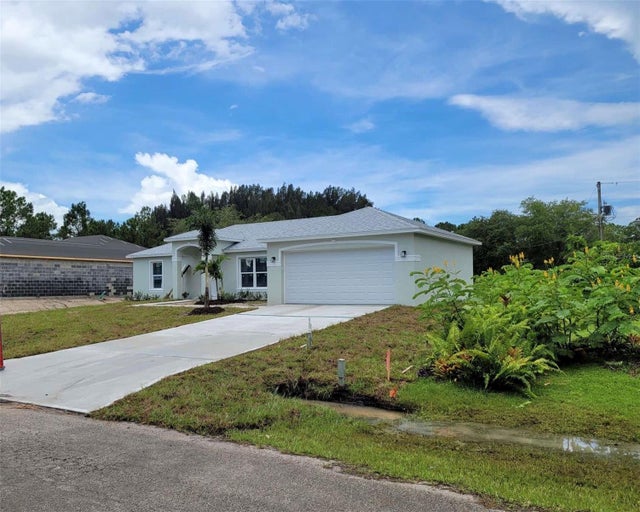
760 GRIFFIN AVENUE SW, PALM BAY, FL 32908
PORT MALABAR UNIT 36 · Brevard County
Key Facts
Description
Stunning 2022-built concrete block home situated on a spacious 0.28-acre interior lot with no HOA or CDD fees! This impeccably maintained residence offers an expansive open-concept floor plan designed for modern living, featuring a gourmet kitchen with contemporary cabinetry and a private master suite with a double-vanity en-suite bath and massive walk-in closet. Step outside to your private outdoor oasis, which comes fully equipped with a large above-ground pool for summer fun, a substantial storage shed for extra equipment, and an Eastern-facing rear lanai that provides a perfectly shaded retreat for afternoon relaxation. Built to the latest energy-efficient standards to help ensure lower insurance premiums, this home offers the luxury of a nearly new build with all the essential extras already included. Conveniently located in Southwest Palm Bay near Bayside Lakes shopping and dining, this move-in-ready property is ready for its new owners—schedule your private tour today!
Property Information
Property Type
Residential
Sub-Type
Single Family Residence
Year Built
2022
Stories
1
Living Area
2,046 sq ft
Lot Size
0.23 acres
Lot Dimensions
80x125
Garage Spaces
2
Ownership
Fee Simple
Zoning
RS2
Days on Market
31
MLS® Listing#
S5146641
Property Features
Interior
Exterior
Appliances
Cooling
Heating
Flooring
Pool
Parking
Laundry
Construction
Foundation
Roof
Utilities
Sewer
Water Source
Rooms
- KitchenFirst
- Living RoomFirst
- Master BedroomFirst
Financial Details
HOA
None
Annual Taxes
$4,223
Tax year 2025
Parcel Number
29 3610-KL-1750-8
Directions
Head south on I-95 S toward Miami. Take Exit 176 for Palm Bay Rd NE. Turn right onto Palm Bay Rd NE, then a quick left onto Hollywood Blvd. Continue as it becomes Minton Rd. Turn right onto Jupiter Blvd SW, then left onto De Groodt Rd SW. Turn right onto J.A. Bombardier Blvd, then left onto Dayton Blvd SW. Finally, turn right onto Griffin Ave SW. The property is located on the corner of Griffin Ave SW and Wakefield St SW.
Affordability Calculator
$68,000
Estimated monthly payment
$1,810/mo
Principal $272,000 · Est. interest $379,464 over 30 yrs
Neighborhood Market Statistics
How this home compares to active listings in PALM BAY, FL
- $394,375
- Median Listing Price
- 94
- Median Days on Market
- 1,659
- Median Sq Ft
- $260
- Median Price / Sq Ft
- 7,641
- Active Listings
- This home’s price is 14% below the area median.
- Its price per sq ft is 36% below the area median.
Market statistics compiled from active EXIT Realty® and MLS listings in PALM BAY, FL.
Location
Map is currently unavailable for this location.
Points of Interest in PALM BAY, FL
Showing the PALM BAY area map.
Commute Calculator
Nearby Homes

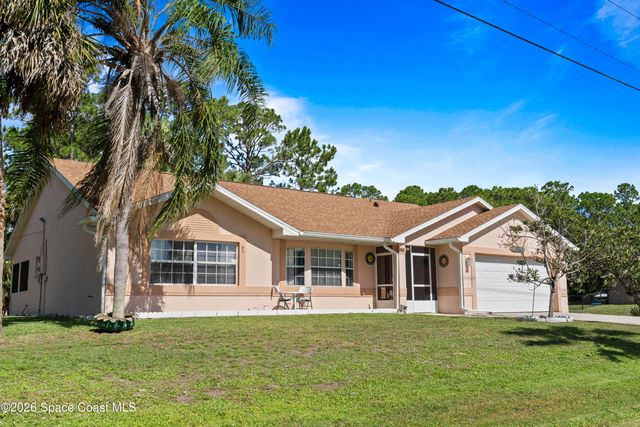


Similar Homes Nearby

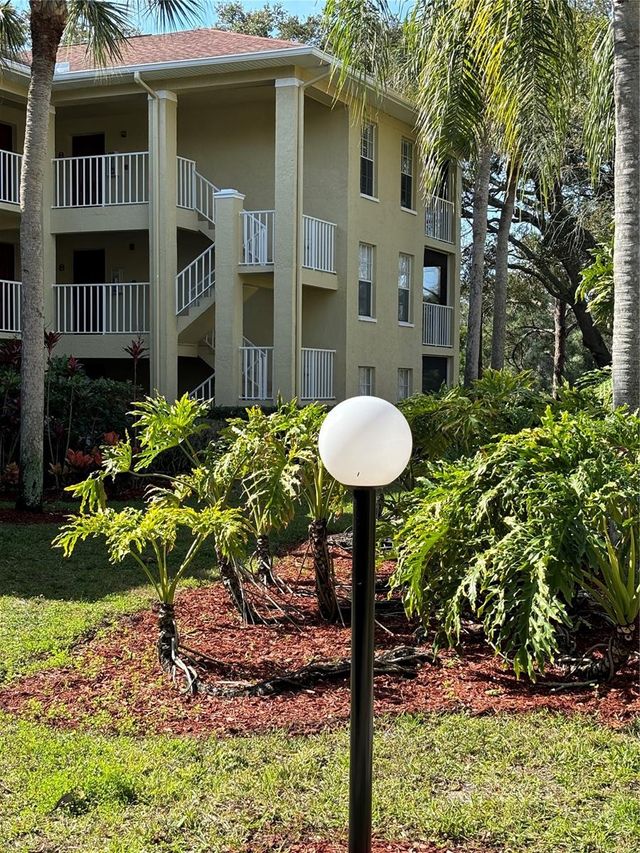


Similar Home Values
Comparable nearby listings and their asking prices.
| Address | Price | Beds | Baths | Sq Ft |
|---|---|---|---|---|
| 1503 LENNOX ROAD E 1503, PALM HARBOR, FL | $238,500 | 2 | 2 | 1,050 |
| 2690 CORAL LANDINGS BOULEVARD 535, PALM HARBOR, FL | $238,900 | 3 | 2 | 1,351 |
| 113 FARRAGUT DRIVE, PALM COAST, FL | $239,000 | 2 | 2 | 1,332 |
| 179 Cypress Point Drive 179, Palm Beach Gardens, FL | $239,000 | 2 | 2 | 770 |
| 3961 SW Greenwood Way G, Palm City, FL | $239,000 | 2 | 2 | 1,384 |
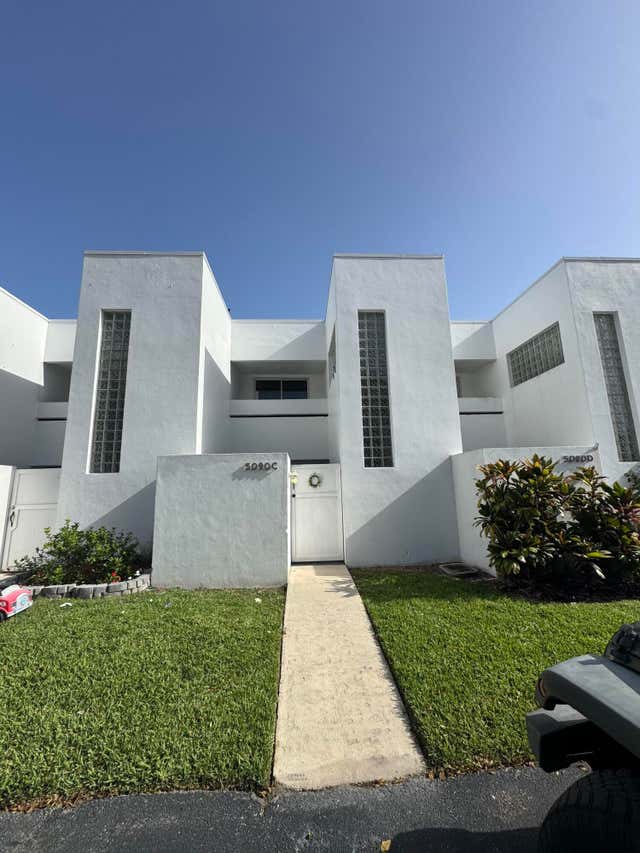
| 5090 ELMHURST Road C, West Palm Beach, FL | $239,000 | 2 | 2 | 1,277 |
Moving Cost Estimate
EXIT Agents in PALM BAY


Listing Courtesy: AGENT TRUST REALTY CORPORATION - 407-251-0669
Last Updated: 2026-03-27