

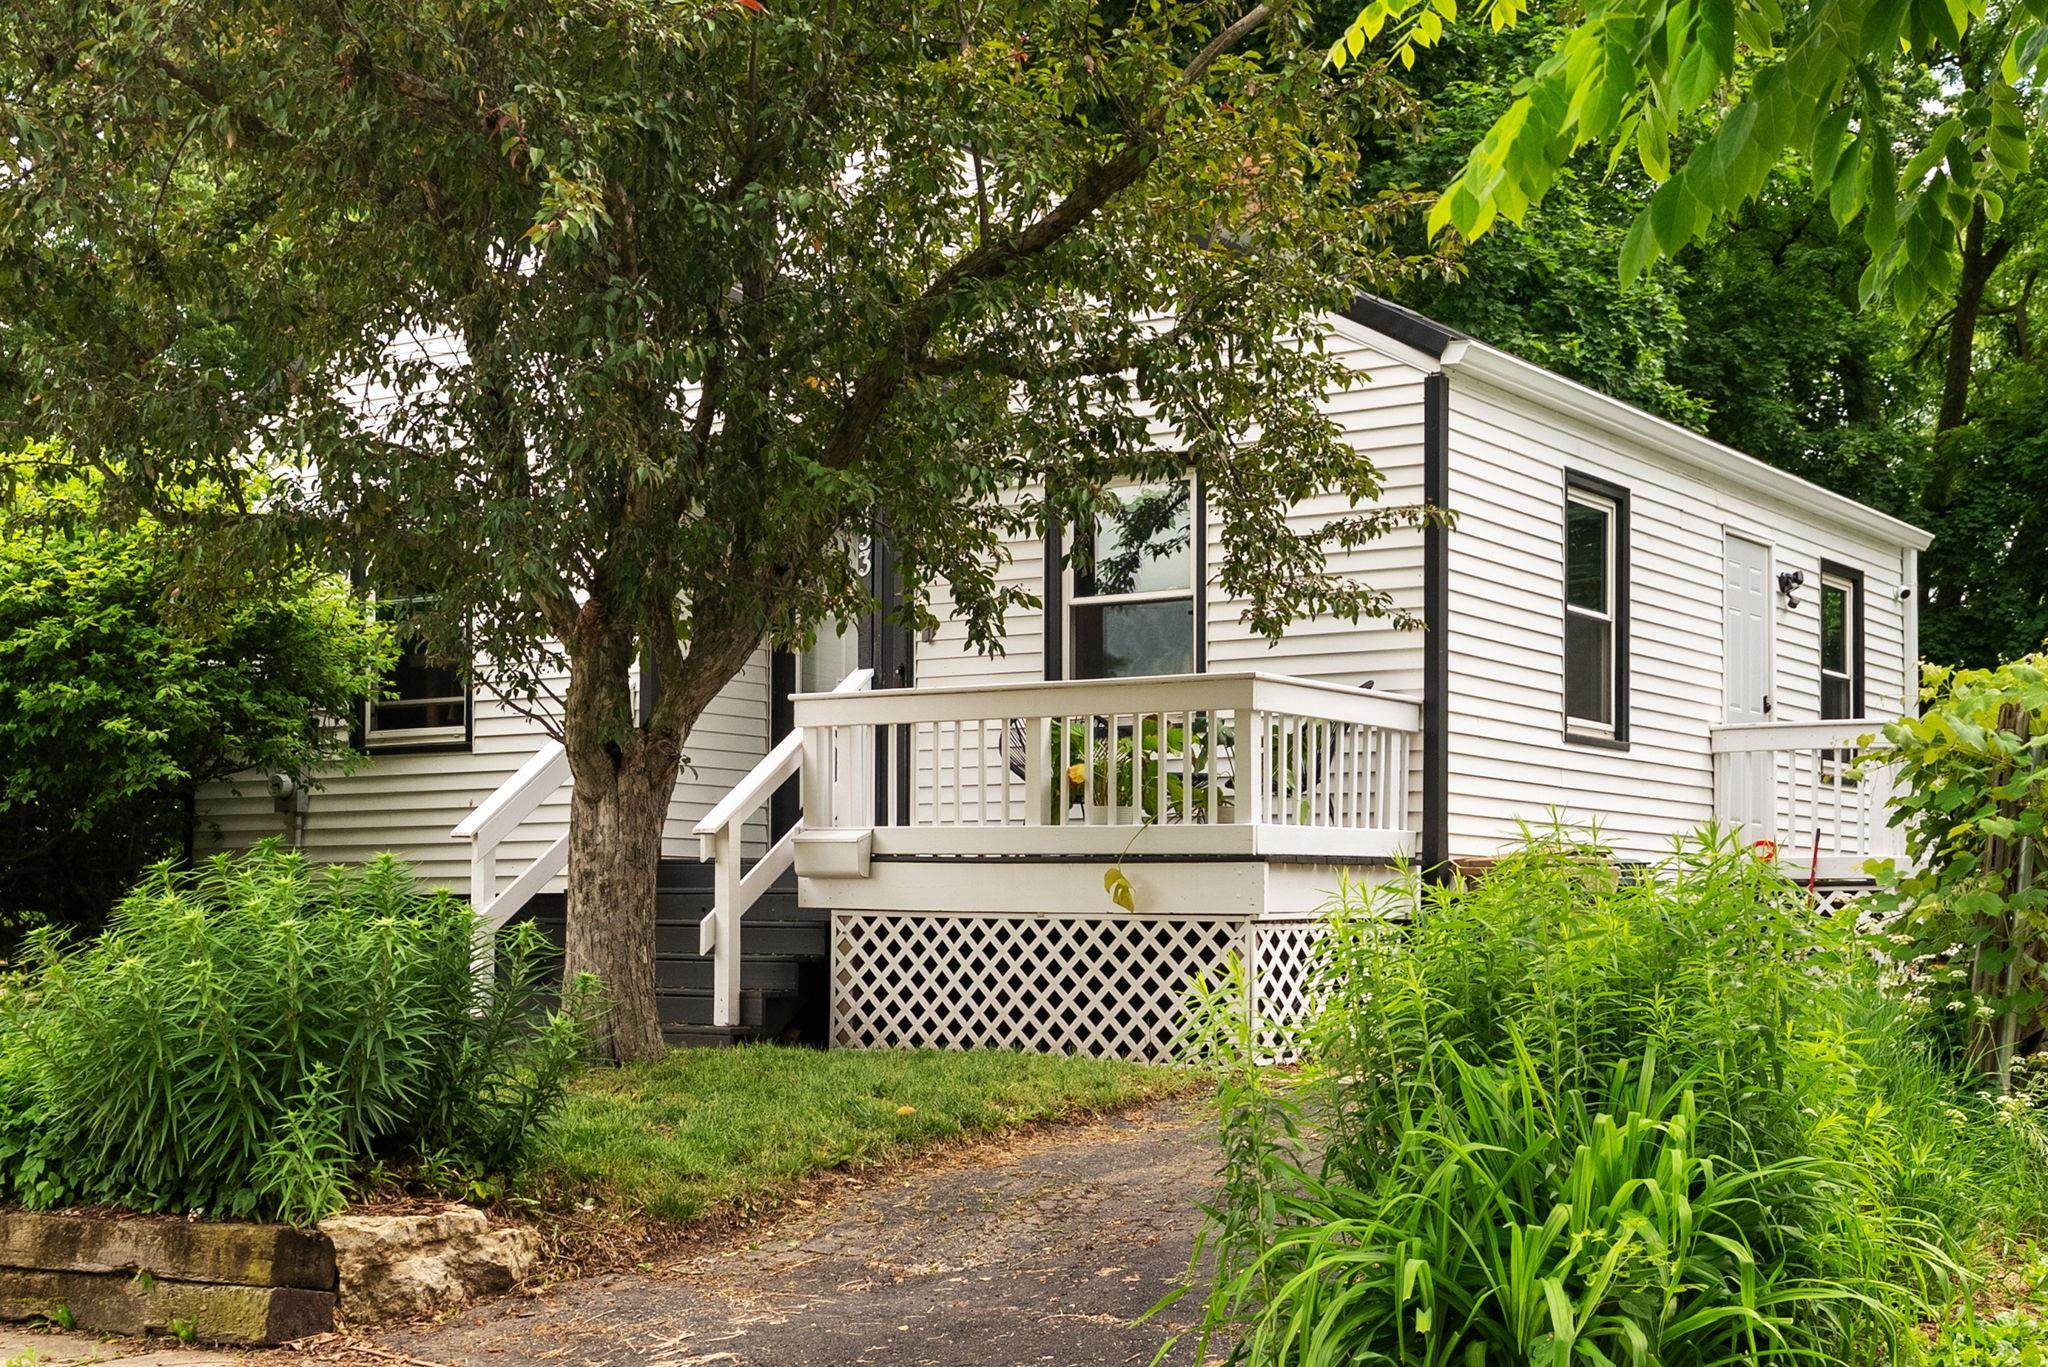
2933 Sachs Street, Madison, WI 53704
Dane County
Key Facts
Listing Courtesy: Lake & City Homes Realty - Pref: 608-628-9701
Description
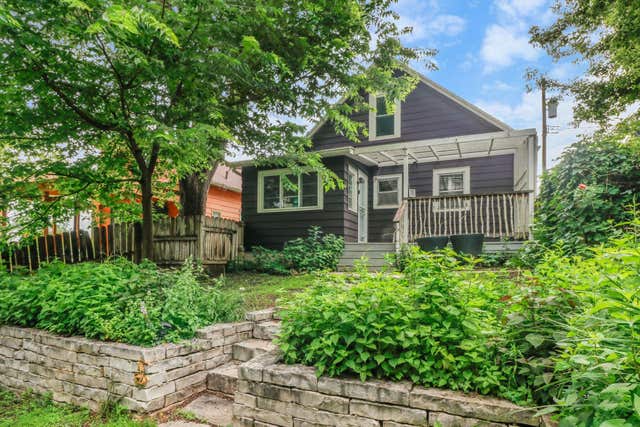
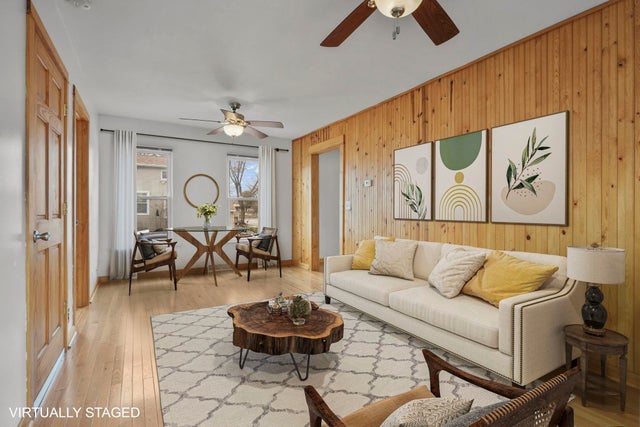
Tucked away at the end of a cul-de-sac bordering the Starkweather Creek Bike Path, this thoughtfully improved home offers the perfect blend of charm, convenience, & neighborhood character. Built in 1947, this 2BR/2BA bungalow features a newer kitchen & main bath, hdwds, newer windows, & a finished/exposed LL w/new vinyl plank flooring, remodeled bath, huge walk-in closet, abundant storage & laundry machines. Sip your AM coffee on the front porch or back patio, or garden in your private fenced backyard. The metal roof, paved driveway, storage shed, & more add practicality to this home’s undeniable appeal. Hop on the bike path for easy access to Garver Feed Mill, Olbrich Gardens, Atwood Ave, coffee shops & much more. Located adjacent to Madison’s vibrant SASY neighborhood, this home offers a rare opportunity to enjoy an active, urban lifestyle while feeling tucked away in a peaceful setting. Character, comfort, & location come together beautifully in this adorable near east-side charmer!
Property Information
Property Type
Residential
Sub-Type
Single Family Residence
Style
Ranch
Year Built
1947
Living Area
1,056 sq ft
Lot Size
0.11 acres
Days on Market
21
MLS® Listing#
2024734
Property Features
Interior
Appliances
Cooling
Heating
Basement
Laundry
Patio
Fencing
Lot Features
Security
Other Structures
Utilities
Rooms
- 8x9
- Bedroom 19x13
Schools
- Elementary:
- Lowell
- Middle:
- OKeeffe
- High:
- East
- District:
- Madison
Financial Details
Annual Taxes
$5,252
Tax year 2025
Directions
Milwaukee St to Right on Marquette to Left on Sachs. Last house on the left.
Affordability Calculator
$65,000
Estimated monthly payment
$1,730/mo
Principal $260,000 · Est. interest $362,723 over 30 yrs
Neighborhood Market Statistics
How this home compares to active listings in Madison, WI
- $463,303
- Median Listing Price
- 40
- Median Days on Market
- 1,648
- Median Sq Ft
- $259
- Median Price / Sq Ft
- 596
- Active Listings
- This home’s price is 30% below the area median.
- Its price per sq ft is 19% above the area median.
Market statistics compiled from active EXIT Realty® and MLS listings in Madison, WI.
Location
Map is currently unavailable for this location.
Points of Interest in Madison, WI
Showing the Madison area map.
Commute Calculator
Nearby Homes
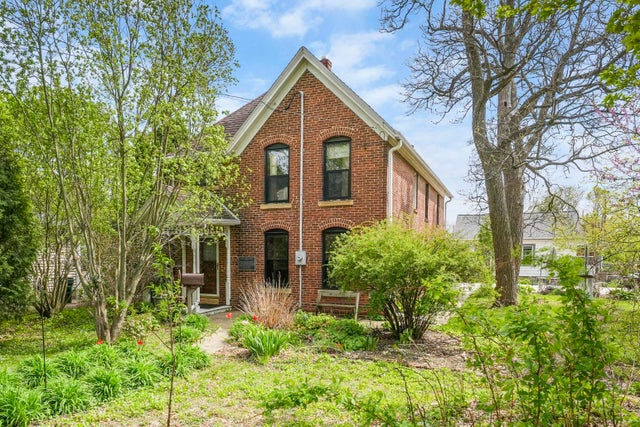
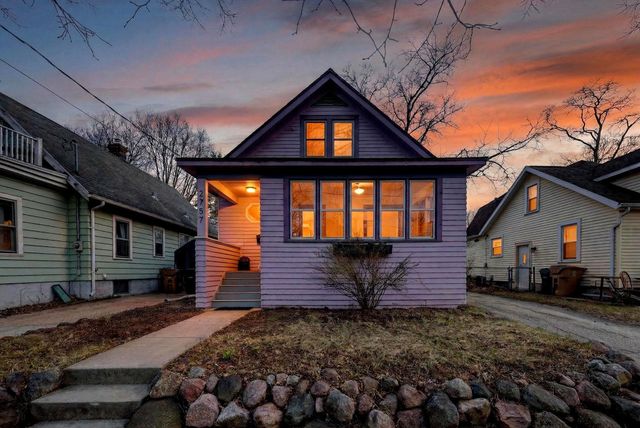
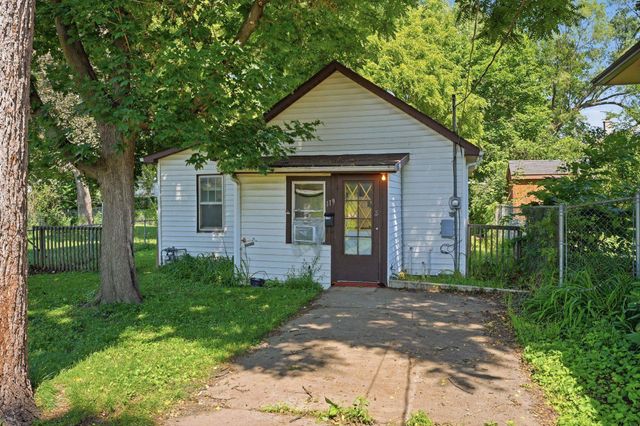
Similar Homes Nearby

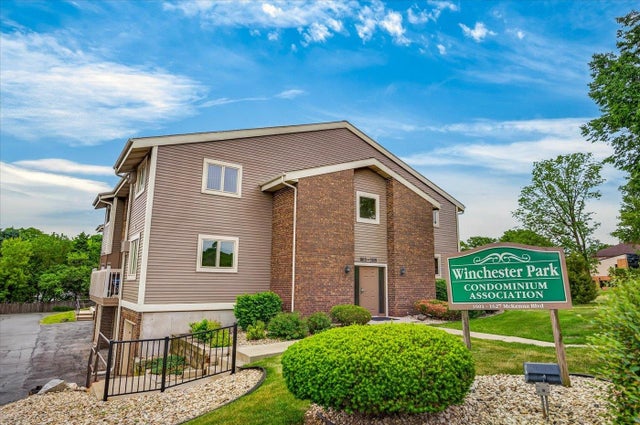
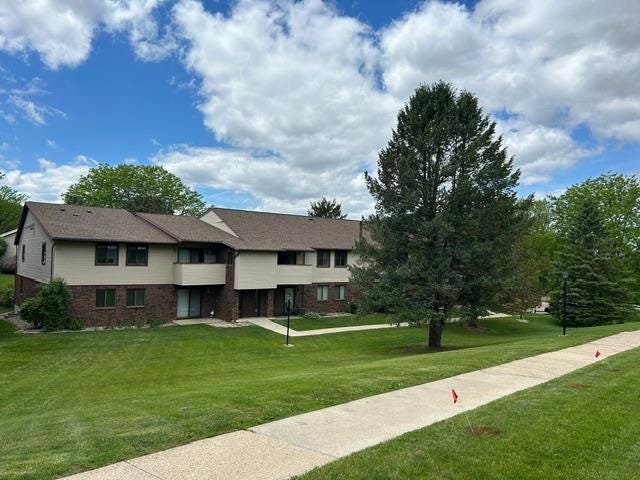

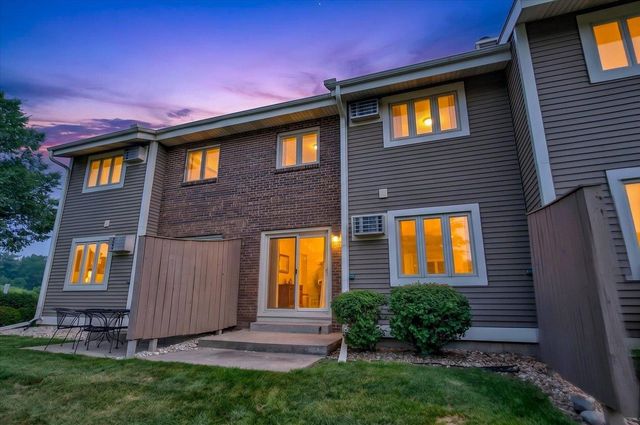
Similar Home Values
Comparable nearby listings and their asking prices.
| Address | Price | Beds | Baths | Sq Ft |
|---|---|---|---|---|
| 101 Metro Terrace 303, Madison, WI | $237,700 | 1 | — | 869 |
| 1617 Mckenna Boulevard 1617, Madison, WI | $238,000 | 2 | — | 1,148 |
| 837 N Gammon Road D, Madison, WI | $238,900 | 2 | — | 1,069 |
| 7203 Mid Town Road 212, Madison, WI | $239,900 | 2 | — | 1,092 |
| 3530 Ridgeway Avenue, Madison, WI | $239,900 | 2 | — | 778 |
| 1619 McKenna Boulevard, Madison, WI | $240,000 | 2 | — | 1,148 |


