


1 Skinner Court, Piedmont, SC 29673
Other · Greenville County
Key Facts
Description
Welcome to 1 Skinner Court in Piedmont! This beautifully maintained 3-bedroom, 2-bath home offers an inviting open layout. The spacious primary suite features a tray ceiling, ceiling fan, and a large walk-in closet. The en-suite bath is designed for comfort with double sinks, a separate garden tub, and walk-in shower. The well-appointed kitchen showcases 42-inch cabinetry, granite countertops, and ample workspace for cooking and entertaining. The elegant dining room is enhanced with decorative trim details and crown molding, creating the perfect setting for gatherings and special occasions. Additional upgrades throughout the home include rounded corners, arched doorways, and thoughtful finishes. Enjoy unwinding on the covered back porch on one of the largest lots in the neighborhood! Don't miss the opportunity to make this beautiful property your next home!
Property Information
Property Type
Residential
Sub-Type
Single Family Residence
Style
Traditional
Year Built
2023
Lot Size
0.29 acres
Garage Spaces
2
Days on Market
2
MLS® Listing#
20302098
Property Features
Interior
Appliances
Cooling
Heating
Flooring
Basement
Parking
Patio
Construction
Roof
Sewer
Water Source
Rooms
- Bedroom 211x10
- Bedroom 310x11
- Bonus Room10x20
- Dining Room14x8
- Kitchen11x9
- Laundry6x6
- Master Bedroom13x12
Schools
- Elementary:
- Sue Cleveland Elementary
- Middle:
- Woodmont
- High:
- Woodmont
Financial Details
HOA
$500 / Annually
Annual Taxes
$2,374
Tax year 2025
Parcel Number
0610.15-01-007.00
Directions
168 Payne Drive I-85S toward Atlanta to exit SC-20 S/Piedmont Hwy. TR onto Old Pelzer Rd. Follow Old Pelzer Rd to Payne Dr. in Piedmont For GPS use 1 Skinner Rd, Piedmont, SC
Affordability Calculator
$59,800
Estimated monthly payment
$1,591/mo
Principal $239,200 · Est. interest $333,705 over 30 yrs
Neighborhood Market Statistics
How this home compares to active listings in Piedmont, SC
- $353,226
- Median Listing Price
- 60
- Median Days on Market
- 2,217
- Median Sq Ft
- $168
- Median Price / Sq Ft
- 291
- Active Listings
- This home’s price is 15% below the area median.
Market statistics compiled from active EXIT Realty® and MLS listings in Piedmont, SC.
Location
Map is currently unavailable for this location.
Points of Interest in Piedmont, SC
Showing the Piedmont area map.
Commute Calculator
Nearby Homes

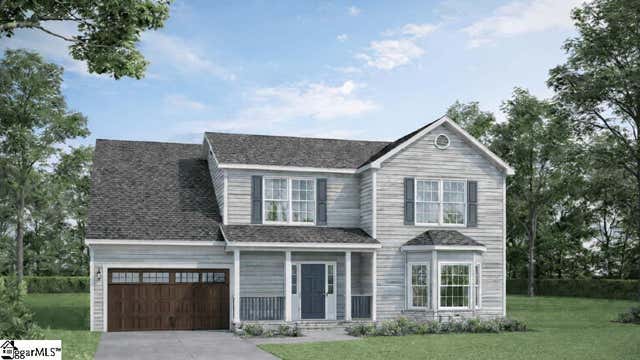

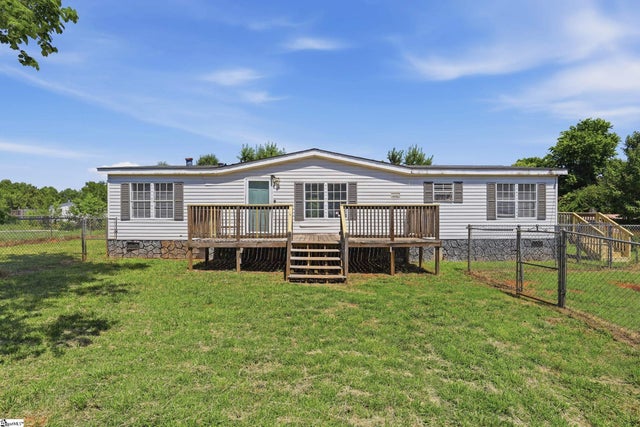

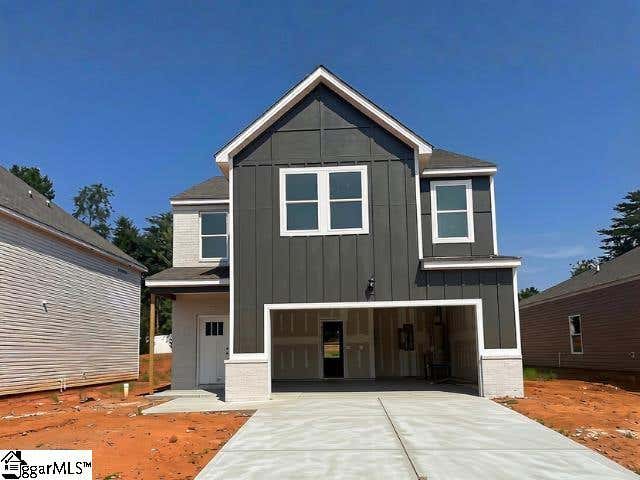
Similar Homes Nearby
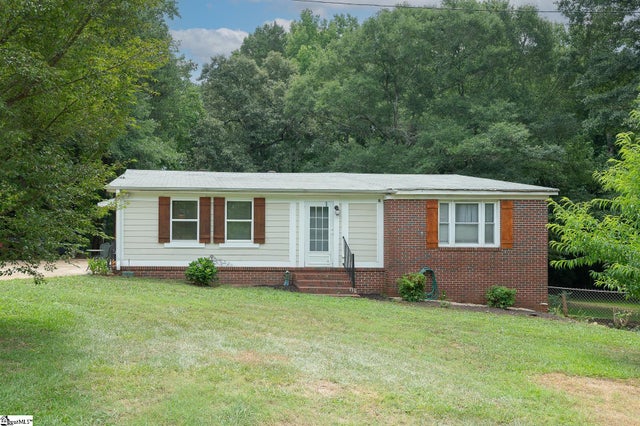
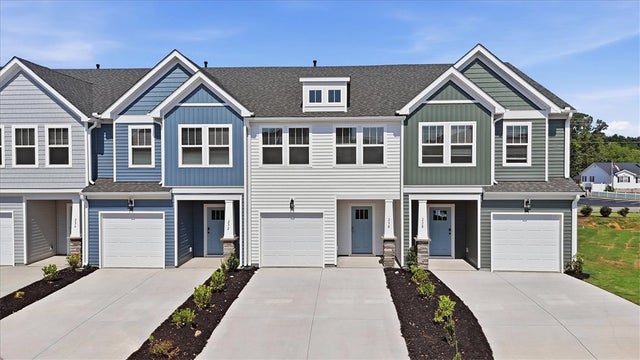


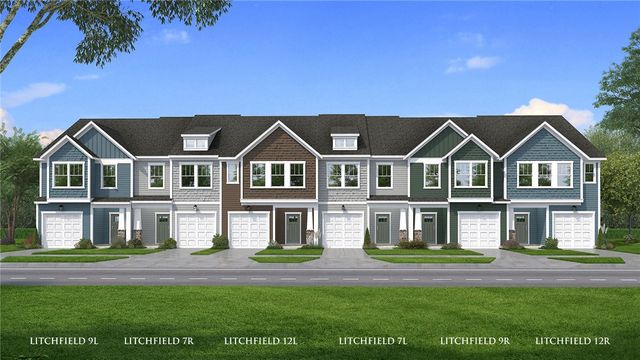

Similar Home Values
Comparable nearby listings and their asking prices.
| Address | Price | Beds | Baths | Sq Ft |
|---|---|---|---|---|
| 1112 Old Gunter Road, Piedmont, SC | $220,000 | 2 | 2 | 1,335 |
| 230 Cali Way, Piedmont, SC | $229,990 | 3 | 3 | 1,600 |
| 230 Cali Way, Piedmont, SC | $229,990 | 3 | 3 | 1,600 |
| 236 Cali Way, Piedmont, SC | $229,990 | 3 | 3 | 1,587 |
| 243 Cali Way, Piedmont, SC | $229,990 | 3 | 3 | 1,587 |
| 243 Cali Way, Piedmont, SC | $229,990 | 3 | 3 | 1,587 |
Moving Cost Estimate
EXIT Agents in Piedmont


Listing Courtesy: Keller Williams Greenville Upstate - 8642347500
Presented by: Joshua Price