

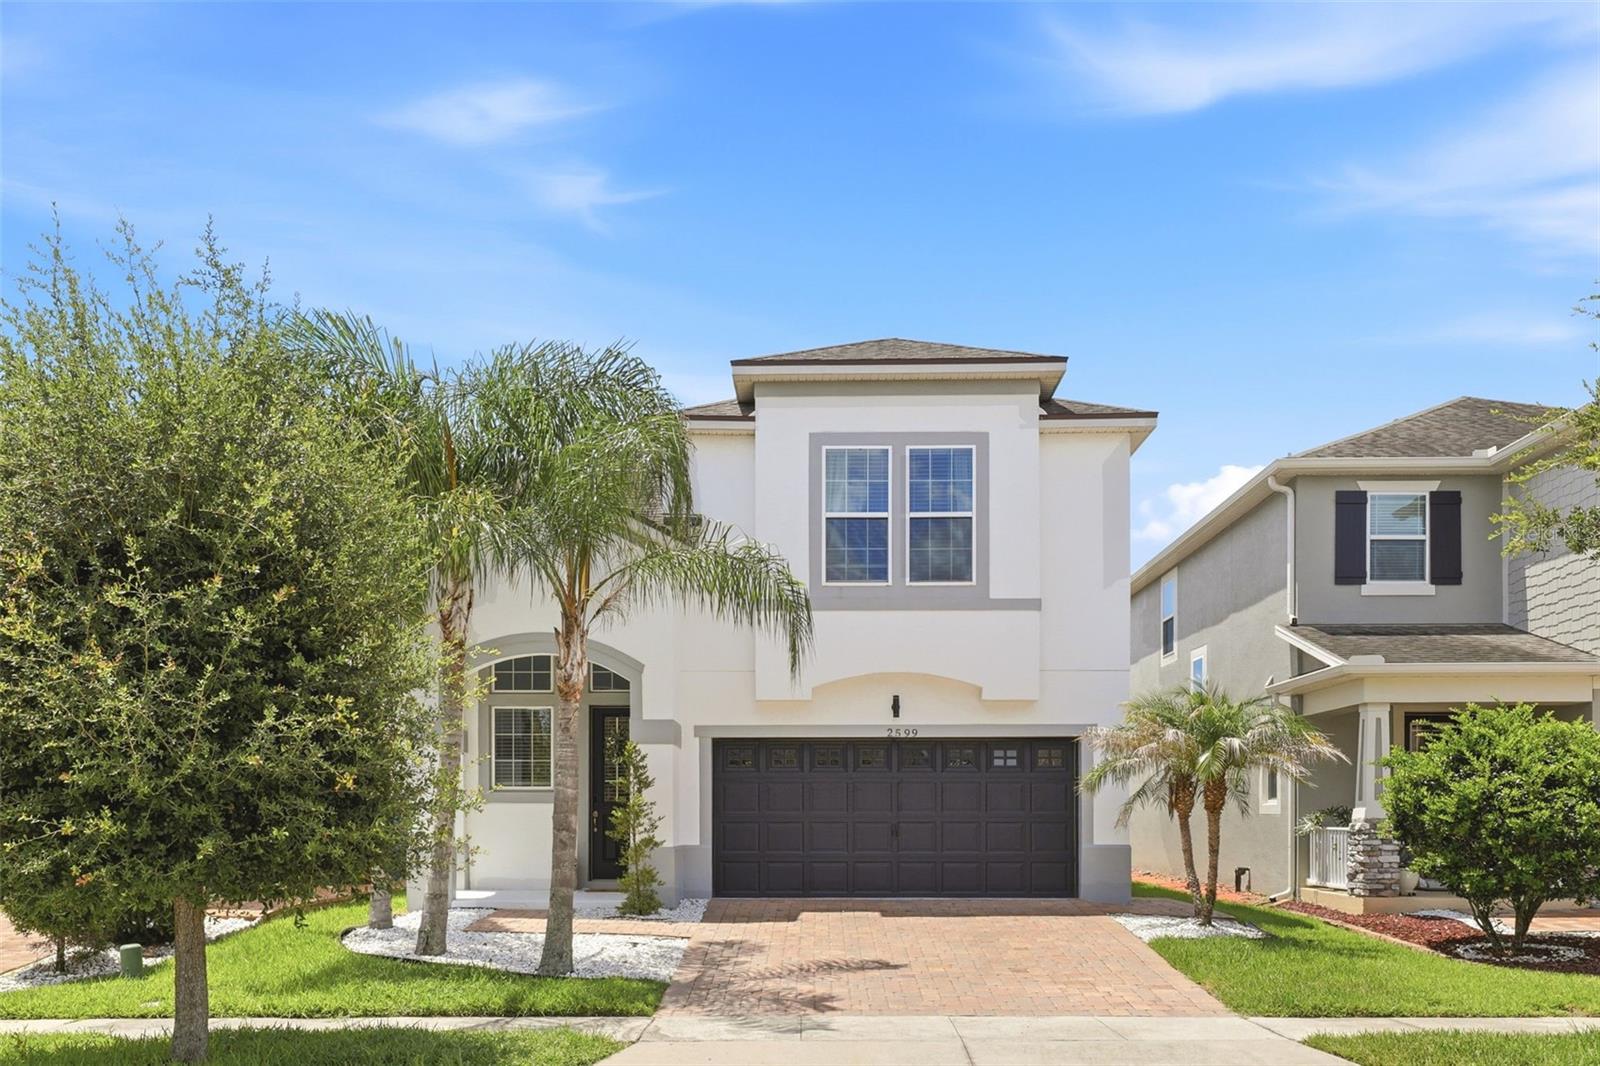
2599 NOUVEAU WAY, KISSIMMEE, FL 34741
TAPESTRY PH 2 · Osceola County
Key Facts
Description
Welcome to this stunning 4-bedroom, 2.5-bath Smart Home offering 2,158 square feet of thoughtfully designed living space in the highly desirable, 24-hour guard-gated community of Tapestry in Kissimmee. The exterior was professionally repainted in November 2025, enhancing the home's curb appeal and giving it a fresh, modern look. The gourmet kitchen serves as the heart of the home, featuring upgraded cabinetry, quartz countertops, stainless steel appliances, and a brand-new Samsung Bespoke refrigerator, all overlooking the spacious living and dining areas. The spacious primary suite located on the first floor offers dual vanities, an oversized walk-in shower, and a generous walk-in closet. Upstairs, a versatile loft provides the perfect space for a media room, home office, playroom, or additional living area. Three additional bedrooms and an oversized bathroom with dual vanities provide plenty of space for family, guests, or a dedicated workspace. The home has been meticulously maintained, making it truly move-in ready. The outdoor living space is designed for entertaining, featuring a screened lanai, beautiful privacy fence, and an expansive paved backyard that's perfect for BBQs, outdoor gatherings, or simply relaxing. Additional features include smart home technology, a dedicated laundry room, and a 2-car garage. Residents of Tapestry enjoy an exceptional lifestyle with 24-hour guard-gated security and resort-style amenities, including a clubhouse, state-of-the-art fitness center, community pool, splash park, sports fields, walking trails, playgrounds, dog park, BBQ pavilion, and a ballroom with a catering kitchen. Perfectly situated just 5 minutes from The Loop, 10 minutes from Downtown Kissimmee, 15 minutes from Orlando International Airport, and approximately 20 minutes from Walt Disney World, with convenient access to Osceola Parkway, Florida's Turnpike, SR 417, and John Young Parkway. Shopping, dining, hospitals, schools, and entertainment are all just moments away. Experience the perfect combination of luxury, convenience and resort-style living. Schedule your private showing today. *This property qualifies for a closing cost credit of up to $7,200 through the Seller’s preferred lender.*
Property Information
Property Type
Residential
Sub-Type
Single Family Residence
Year Built
2017
Stories
2
Living Area
2,785 sq ft
Lot Size
0.10 acres
Garage Spaces
2
Ownership
Fee Simple
Zoning
0111
MLS® Listing#
O6424712
Property Features
Interior
Exterior
Appliances
Cooling
Heating
Flooring
Parking
Laundry
Construction
Foundation
Roof
Utilities
Sewer
Water Source
Rooms
- Bathroom 213.5x11Second
- Bathroom 314x10.5Second
- Bathroom 410x13Second
- Dining Room11x12.5First
- Kitchen9x13First
- Living Room15x15.5First
- Loft12x14.5Second
- Master Bedroom13x15.5First
Financial Details
HOA
$519 / Quarterly
Leland Management / Ruth Quijano
Annual Taxes
$7,567
Tax year 2025
Parcel Number
08-25-29-2238-0001-2720
Directions
From Osceola Pkwy make a left on Dyer Blvd. Right on W Carroll St, Left on Palisade Blvd, Right on Cello, Left on Amati Dr, Right on Rapollo Fr, Left on Folio Way, Right on Jardin St, Right on Nouveau Way.
Affordability Calculator
$106,000
Estimated monthly payment
$2,821/mo
Principal $424,000 · Est. interest $591,518 over 30 yrs
Neighborhood Market Statistics
How this home compares to active listings in KISSIMMEE, FL
- $377,381
- Median Listing Price
- 98
- Median Days on Market
- 1,822
- Median Sq Ft
- $205
- Median Price / Sq Ft
- 3,024
- Active Listings
- This home’s price is 40% above the area median.
- Its price per sq ft is 7% below the area median.
Market statistics compiled from active EXIT Realty® and MLS listings in KISSIMMEE, FL.
Location

Points of Interest in KISSIMMEE, FL
Showing the KISSIMMEE area map.
Nearby Schools
Kissimmee Middle School
Secondary · 0.3 mi away
Kissimmee Elementary School
Elementary · 0.4 mi away
Champions at Kissimmee Elementary School
Elementary · 0.4 mi away
Renaissance Charter School at Tapestry
Elementary · 0.5 mi away
Flora Ridge Elementary School
Elementary · 0.9 mi away
New Frontier Academy of Kissimmee
School · 1.0 mi away
Ucp Osceola
Elementary · 1.0 mi away
New Beginnings Education Center
School · 1.0 mi away
International School for Autism
School · 1.0 mi away
New Direction A Academy
School · 1.0 mi away
Trinity Lutheran School
School · 1.2 mi away
Holy Redeemer Catholic School
School · 1.3 mi away
Christian Kissimmee Academy
School · 1.3 mi away
Osceola Science Charter School
Elementary · 1.4 mi away
Highlands Elementary School
Elementary · 1.4 mi away
North Kissimmee Christian School
Elementary · 1.6 mi away
Central Avenue Elementary School
Elementary · 1.9 mi away
Thacker Avenue Elementary School
Elementary · 1.9 mi away
Champions at Thacker Avenue Elementary School
Elementary · 1.9 mi away
Children's Castle of Kissimmee
Elementary · 2.0 mi away
Commute Calculator
Nearby Homes

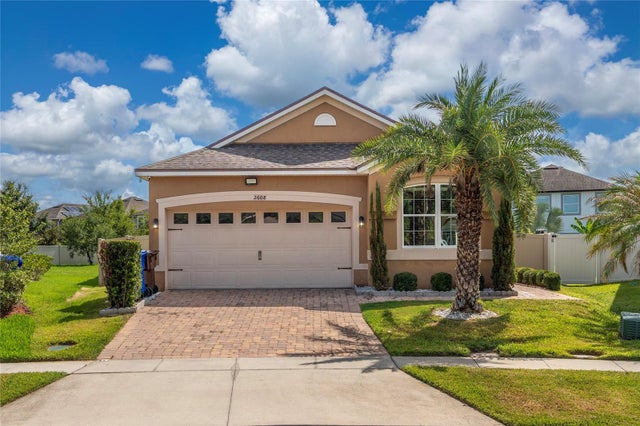


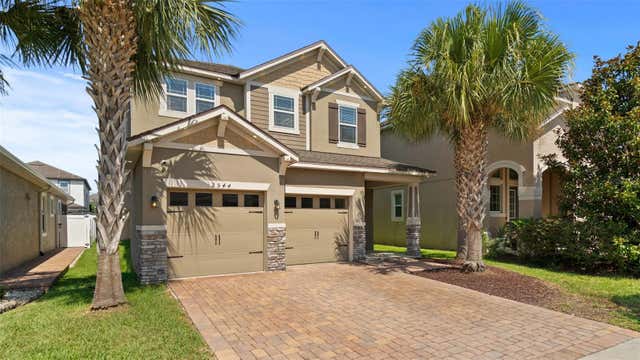
Similar Homes Nearby
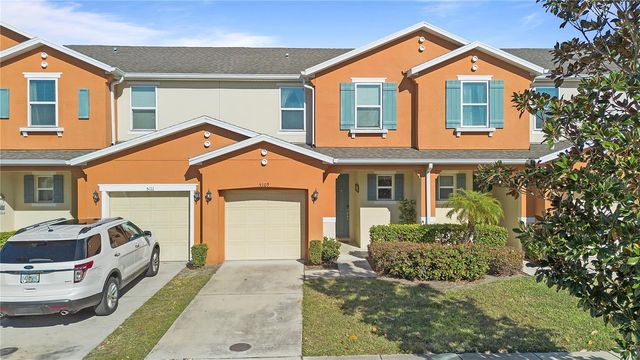


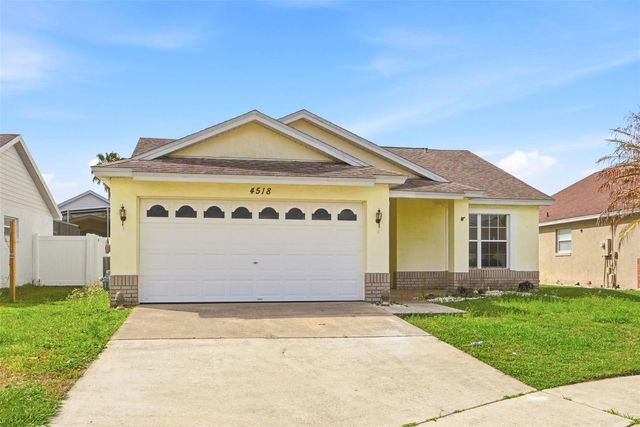
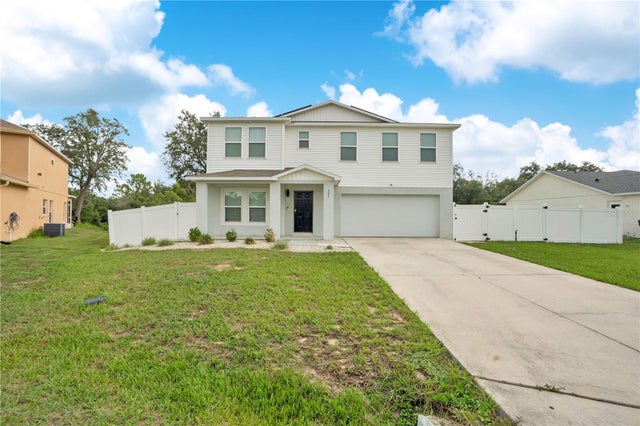

Similar Home Values
Comparable nearby listings and their asking prices.
| Address | Price | Beds | Baths | Sq Ft |
|---|---|---|---|---|
| 5109 KILLARNEY WAY, KISSIMMEE, FL | $372,000 | 4 | 4 | 1,637 |
| 4069 MARINA ISLE DRIVE, KISSIMMEE, FL | $373,000 | 4 | 2 | 2,184 |
| 8416 BLUE LAGOON DRIVE, KISSIMMEE, FL | $374,000 | 4 | 4 | 1,645 |
| 4518 ALAQUA TRAIL, KISSIMMEE, FL | $374,900 | 4 | 2 | 1,546 |
| 301 SALMON WAY, KISSIMMEE, FL | $374,900 | 5 | 2 | 2,768 |
| 198 N LAKE COURT, KISSIMMEE, FL | $374,900 | 3 | 3 | 1,706 |
Moving Cost Estimate
EXIT Agents in KISSIMMEE


Listing Courtesy: RE/MAX DOWNTOWN - 407-770-2050
Last Updated: 2026-07-17