

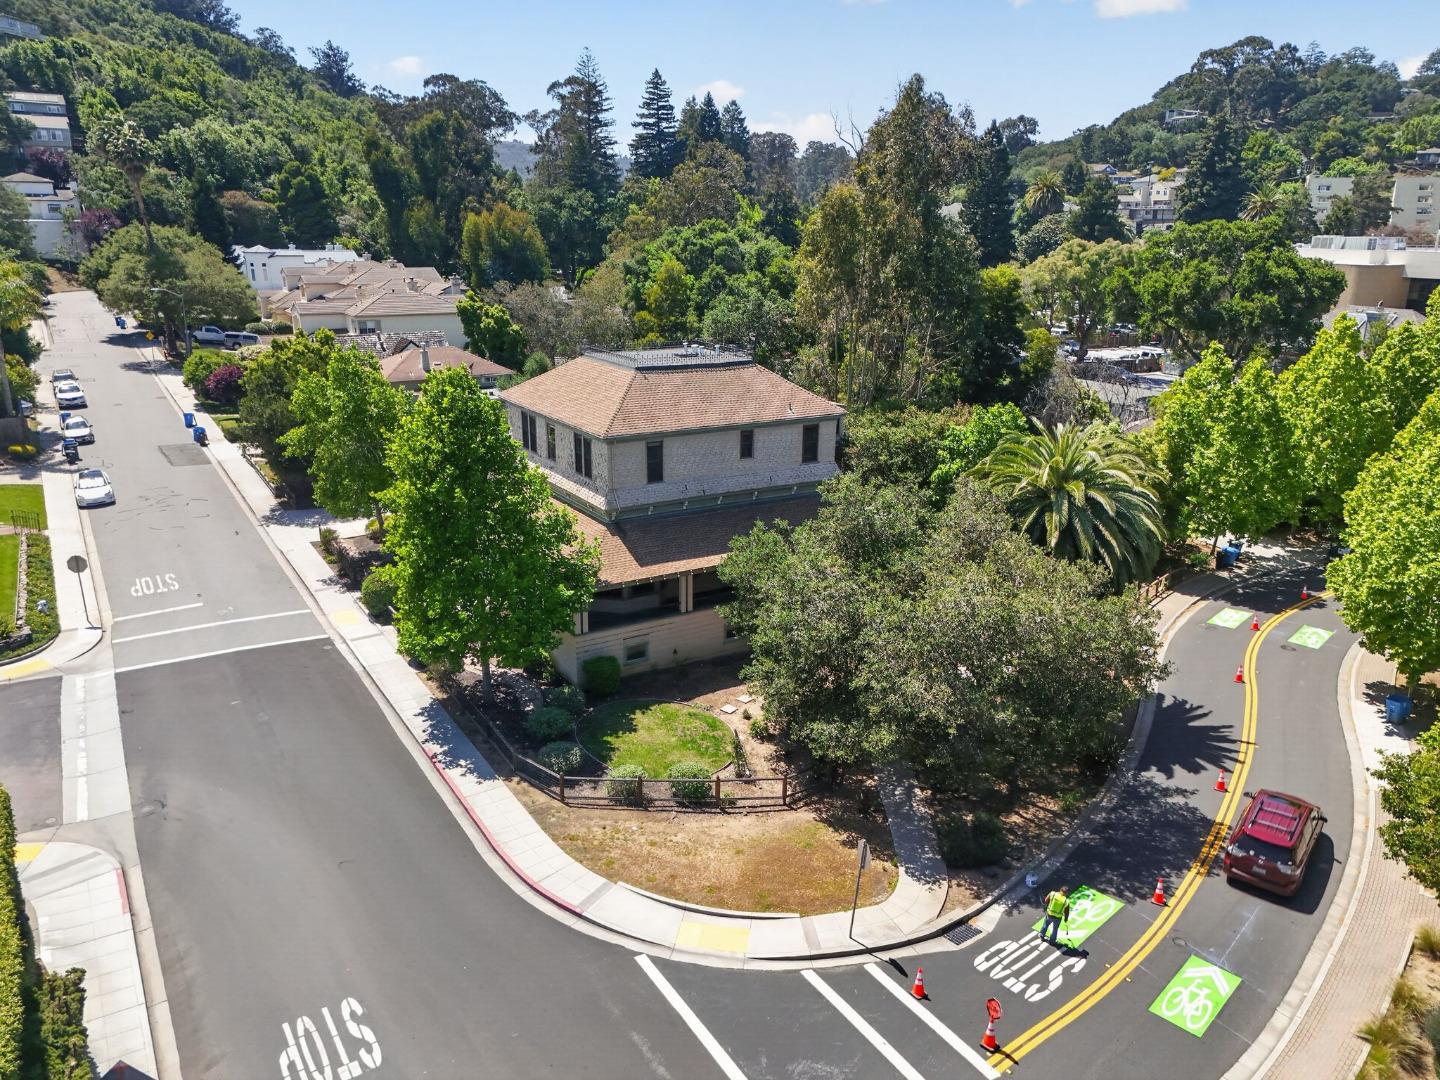
1000 O Neill Street, Belmont, CA 94002
San Mateo County
Key Facts
Description
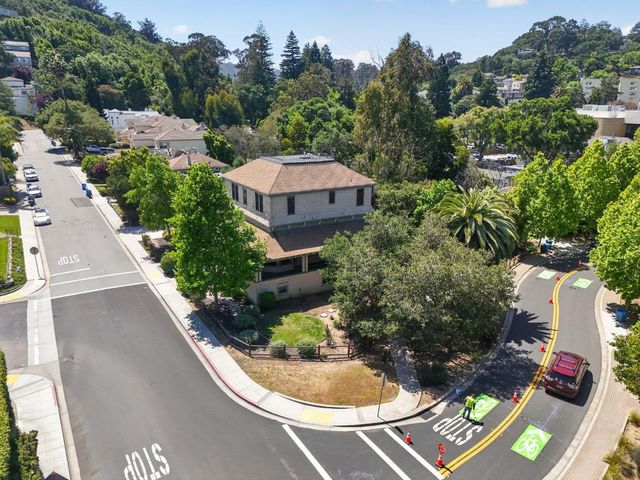
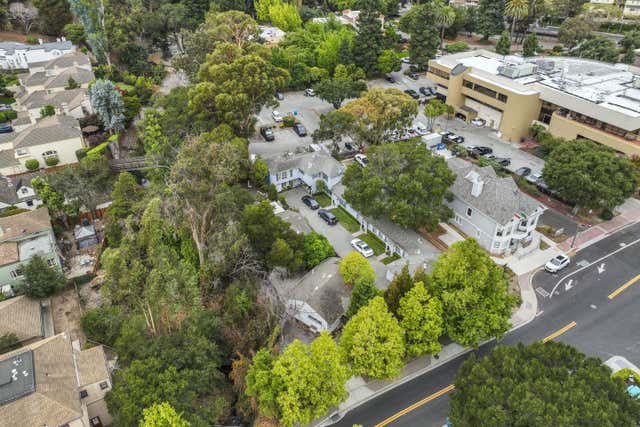
The Emmett House -- Historic Charm, Rare Scale & Exceptional Potential! A once-in-a-lifetime opportunity to own one of Belmont's most distinctive historic properties. This beautifully preserved landmark 2-story duplex dates back to the late 1800s & showcases timeless architectural character with a historically significant exterior facade reflecting early Belmont's charm & heritage. Set on an expansive approx. 17,774 sq.ft. lot, the property features 2 spacious units, each with 3 beds & 2 baths, totaling approx. 3,023 sq.ft. This square footage does not include the approx. 600 sq ft detached two-car garage with additional storage, which provides valuable parking, functionality, and flexibility. This rare configuration offers options for owner-users, extended family, rental income, or long-term investment. The property may offer future value-add potential, including possible interior modifications to create up to 4 units plus ADU potential, subject to buyer investigation & city approvals. Offered at market rate with no BMR purchase or local rental restrictions, this is a unique opportunity to own a landmark asset with history, scale & flexibility. Ideally located near downtown Belmont, shopping, dining, parks, schools, Caltrain & commute routes & top Peninsula employment centers.
Property Information
Property Type
Residential Income
Sub-Type
Duplex
Year Built
1885
Living Area
3,023 sq ft
Lot Size
17,774 sq ft
Zoning
R100
Days on Market
74
MLS® Listing#
ML82046157
Property Features
Heating
Flooring
Security
Sewer
Water Source
Financial Details
HOA
None
Parcel Number
045261010
Affordability Calculator
$519,000
Estimated monthly payment
$13,812/mo
Principal $2,076,000 · Est. interest $2,896,205 over 30 yrs
Neighborhood Market Statistics
How this home compares to active listings in Belmont, CA
- $1,000,000
- Median Listing Price
- 43
- Median Days on Market
- 1,970
- Median Sq Ft
- $1,032
- Median Price / Sq Ft
- 99
- Active Listings
- This home’s price is 160% above the area median.
- Its price per sq ft is 17% below the area median.
Market statistics compiled from active EXIT Realty® and MLS listings in Belmont, CA.
Location
Map is currently unavailable for this location.
Points of Interest in Belmont, CA
Showing the Belmont area map.
Commute Calculator
Nearby Homes


Similar Homes Nearby

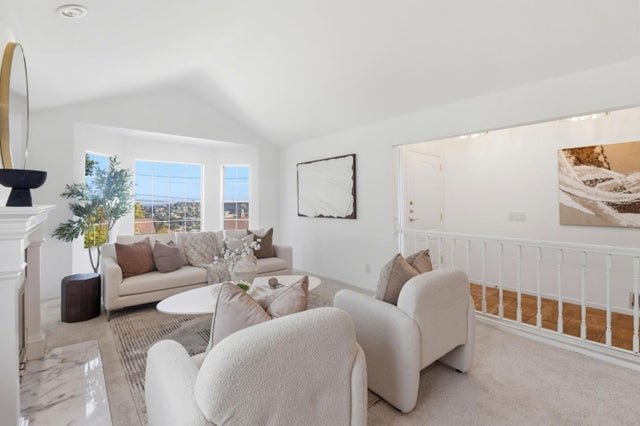
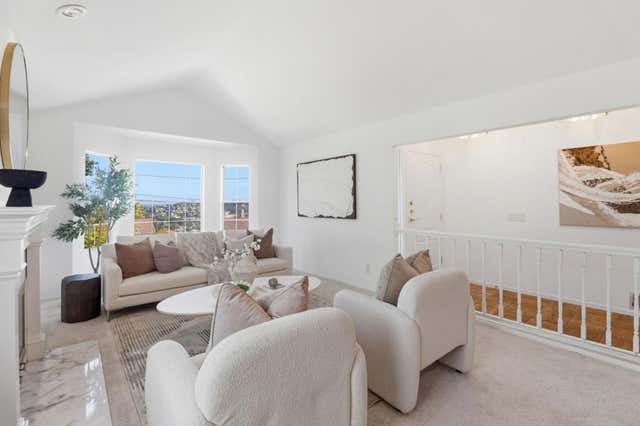
Similar Home Values
Comparable nearby listings and their asking prices.
| Address | Price | Beds | Baths | Sq Ft |
|---|---|---|---|---|
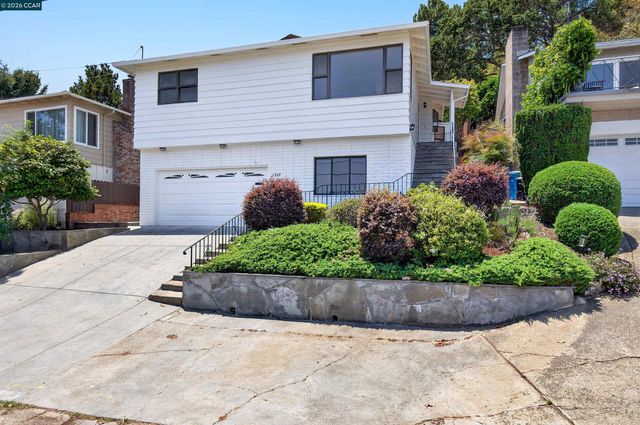
| 2635 Ponce Avenue, BELMONT, CA | $3,000,000 | 5 | — | 2,600 |
| 2635 Ponce Avenue, Belmont, CA | $3,000,000 | 5 | 3 | 2,600 |
| 2635 Ponce Avenue, Belmont, CA | $3,000,000 | 5 | 3 | 2,600 |
Moving Cost Estimate
EXIT Agents in Belmont



Listing Courtesy: Landmark Real Estate Services
Presented by: Abe Matar
IDX information is provided exclusively for consumers’ personal, non-commercial use and that it may not be used for any purpose other than to identify prospective properties consumers may be interested in purchasing. Information deemed reliable but not guaranteed to be accurate. Listing information updated daily.