

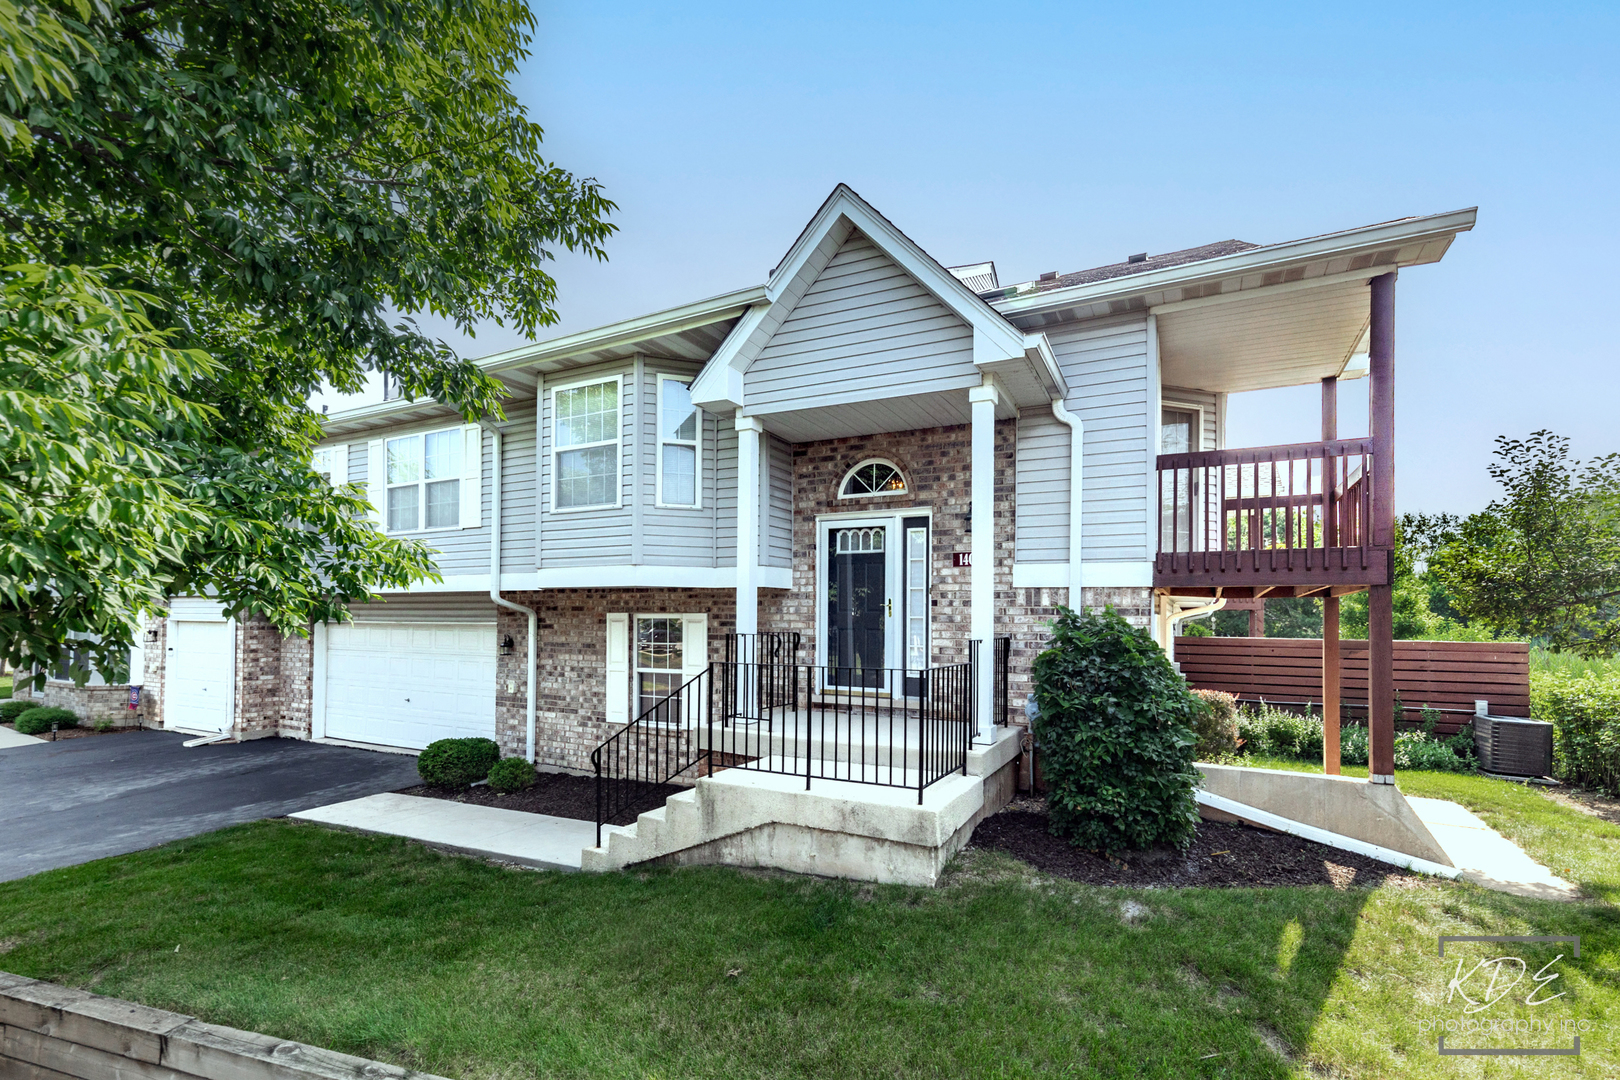
14017 S Cambridge Circle, Plainfield, IL 60544
Will County
Key Facts
Description
Welcome to your dream home in the prestigious Cambridge at the Reserve community! One of only six homes on the lake, this move-in ready 3-4 bedroom, 3 bathroom residence offers spacious living areas, an open and practical layout, and extravagant natural light. Key features include a cozy fireplace, generously sized bedrooms, large upper-level laundry room, an attached 2-car garage, a balcony overlooking the water and a secluded patio. Enjoy the relaxing view by the lake or gathering with family and friends to enjoy the abundant wildlife that appears from nearby Lake Renwick Preserve right outside your door! This is a particularly exceptional location with nearby recreation activities at the Reserve Park, including athletic courts, a playground, and a Gazebo. Easy access to I-55 for convenient traveling and commuting (30 minutes to downtown Chicago). This home is nestled just two miles northeast of historic Plainfield (National Register of Historic Places); a vibrant community complete with restaurants, boutiques and art galleries not to mention Plainfield schools. Enjoy carefree lawn and landscape maintenance as well as snow removal service during the cooler months. Don't miss your chance to make this wonderful Cambridge at the Reserves home your own!"
Property Information
Property Type
Residential
Sub-Type
Condominium
Year Built
1999
Stories
2
Living Area
1,933 sq ft
Lot Dimensions
common
Garage Spaces
2
Parking Spaces
2
Ownership
Condo
Days on Market
3
MLS® Listing#
12638339
Property Features
Interior
Cooling
Heating
Basement
Parking
Construction
Sewer
Rooms
- 5X8Main
- Bedroom 213X9Main
- Bedroom 312X12Lower
- Bedroom 4
- Dining RoomCOMBOMain
- Family Room17X13Lower
- Kitchen13X12Main
- Laundry8X6Main
- Living Room22X25Main
- Master Bedroom16X11Main
Schools
- Elementary:
- Bess Eichelberger Elementary Sch
- Middle:
- John F Kennedy Middle School
- High:
- Plainfield East High School
- District:
- Plainfield East High School
Financial Details
HOA
$330 / Monthly
Annual Taxes
$5,943
Tax year 2024
Parcel Number
0603024041350000
Directions
RT 126, Left on Hunt Club Lane to Cambridge Circle
Affordability Calculator
$69,980
Estimated monthly payment
$1,862/mo
Principal $279,920 · Est. interest $390,513 over 30 yrs
Neighborhood Market Statistics
How this home compares to active listings in Plainfield, IL
- $502,239
- Median Listing Price
- 24
- Median Days on Market
- 2,315
- Median Sq Ft
- $212
- Median Price / Sq Ft
- 280
- Active Listings
- This home’s price is 30% below the area median.
- Its price per sq ft is 15% below the area median.
Market statistics compiled from active EXIT Realty® and MLS listings in Plainfield, IL.
Location

Points of Interest in Plainfield, IL
Showing the Plainfield area map.
Nearby Schools
Lakewood Falls Elementary School
Elementary · 0.6 mi away
Creekside Elementary School
Elementary · 0.8 mi away
Liberty Elementary School
Elementary · 1.4 mi away
Primrose Schools
Elementary · 1.7 mi away
Indian Trail Middle School
Secondary · 1.7 mi away
Kenneth L Hermansen Elementary School
Elementary · 1.8 mi away
Elizabeth Eichelberger Elementary School
Elementary · 1.9 mi away
Little Explorers Chrstn Montessori
Elementary · 2.1 mi away
John F Kennedy Middle School
Secondary · 2.1 mi away
Plainfield Academy
School · 2.2 mi away
Plainfield East High School
Secondary · 2.6 mi away
Bonnie McBeth Learning Ctr
School · 2.6 mi away
Plainfield Community Consolidated School District 202
School · 2.6 mi away
Central Elementary School
Elementary · 2.7 mi away
St Mary Immaculate Parish School
School · 2.7 mi away
Plainfield Central
Secondary · 2.7 mi away
Plainfield High School
Secondary · 2.7 mi away
Eagle Pointe Elementary School
Elementary · 2.8 mi away
Walkers Grove Elementary School
Elementary · 3.0 mi away
Goddard School
School · 3.0 mi away
Commute Calculator
Nearby Homes




Similar Homes Nearby


Similar Home Values
Comparable nearby listings and their asking prices.
| Address | Price | Beds | Baths | Sq Ft |
|---|---|---|---|---|
| 21426 W Georgetown Court, Plainfield, IL | $269,750 | 3 | 3 | 1,657 |
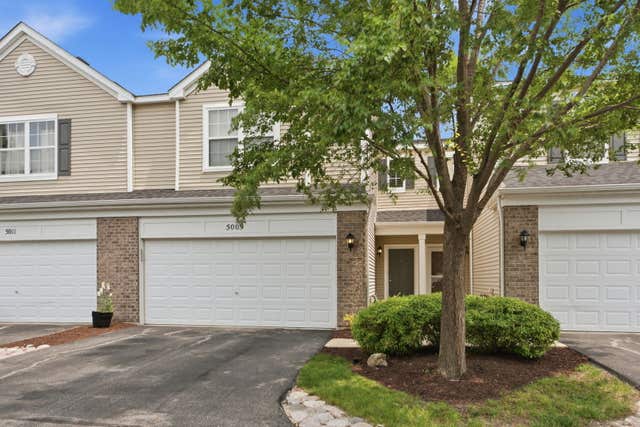
| 5009 Corning Court 5009, Plainfield, IL | $275,000 | 2 | 2 | 1,600 |
| 5015 Montauk Drive, Plainfield, IL | $275,000 | 2 | 2 | 1,484 |
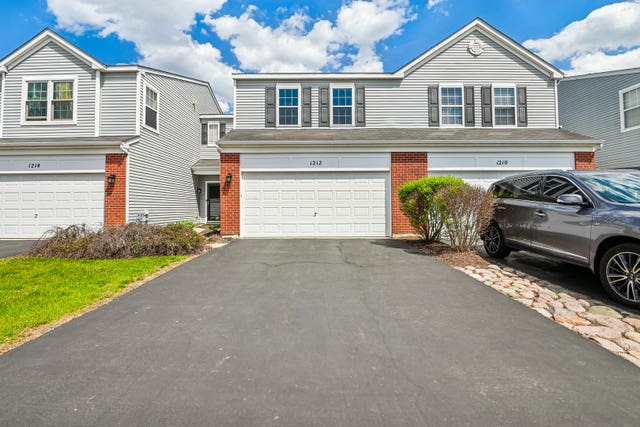
| 1212 Courtland Circle S, Plainfield, IL | $276,000 | 3 | 2 | 1,472 |
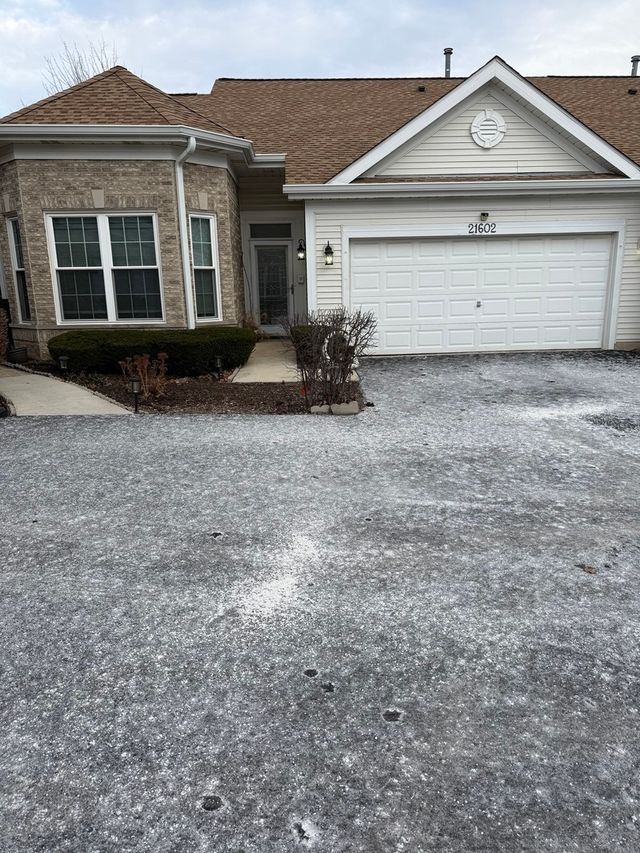
| 21602 W Empress Lane, Plainfield, IL | $277,000 | 2 | 2 | 1,379 |
| 150 Illinois RT 126, Plainfield, IL | $279,999 | 2 | 1 | 1,250 |
Moving Cost Estimate
EXIT Agents in Plainfield


Listing Courtesy: RLTR MBA, Inc. - 7085337908
Last Updated: 2026-07-16