

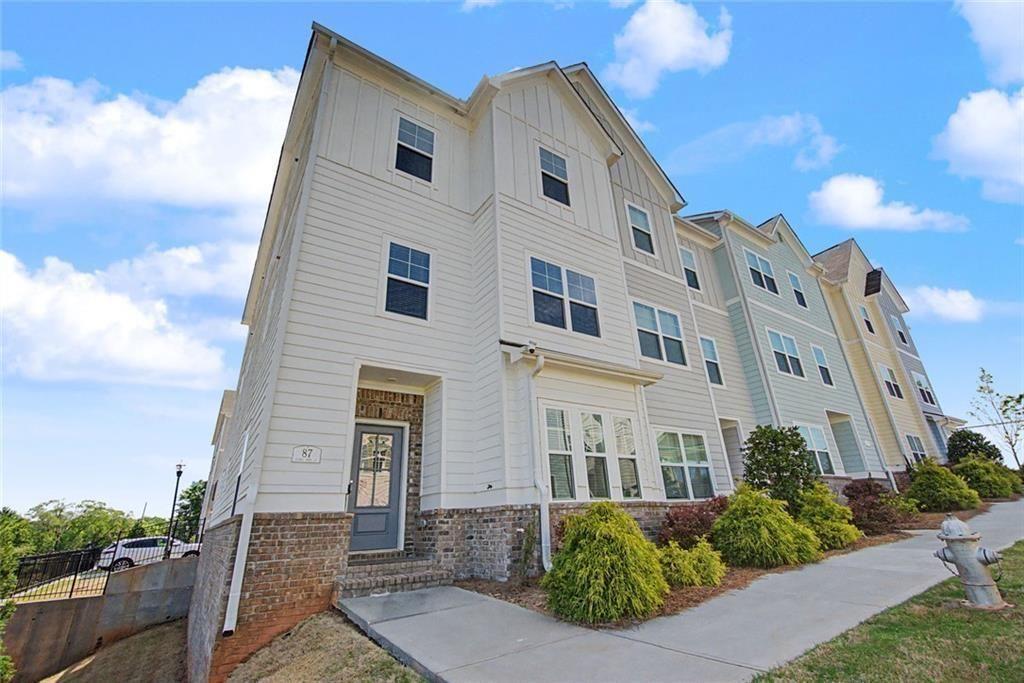
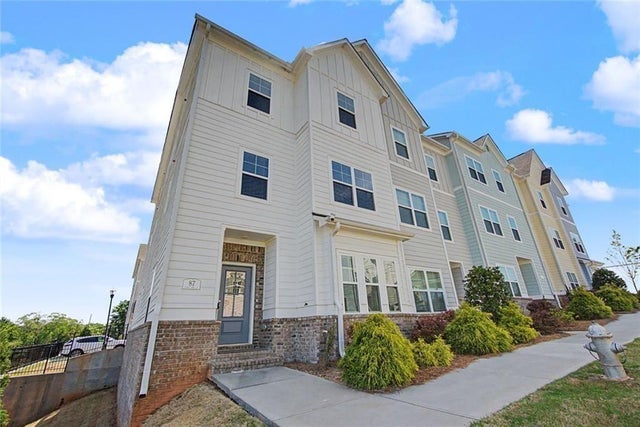
87 Rising Fawn Lane, Marietta, GA 30060
Marvelle · Cobb County
Key Facts
Description
$30K PRICE IMPROVEMENT* Welcome to the corner of "just right." This sun-drenched end-unit townhome in Marvelle is a blank canvas waiting for its new owner to make it home. Four bedrooms, two full baths, two half baths, and three finished levels of space to grow into. The lower level features a private bedroom with its own exterior entry—perfect for guests who like their independence, a work-from-home setup, or that creative escape you've been dreaming about. Upstairs, hardwood floors catch the light that pours through every window. The main level flows easily from a bright dining room to a tucked-away office—because life needs room for both dinner parties and deadlines. Step out back to your private deck and breathe. No lawn to mow, no leaves to rake—exterior maintenance, lawn care, trash, and termite prevention are all handled by the $232/month HOA. The oversized 2-car garage keeps life organized. Minutes to the charm of downtown Marietta Square, your favorite restaurants, and an easy hop to I-75. Motivated sellers. Move-in ready. Your next chapter starts here.
Property Information
Property Type
Residential
Sub-Type
Townhouse
Style
Townhouse / Traditional
Year Built
2022
Stories
3
Living Area
2,889 sq ft
Lot Size
0.07 acres
Lot Dimensions
x
Garage Spaces
2
Parking Spaces
2
Ownership
Fee Simple
Days on Market
65
MLS® Listing#
7754070
Property Features
Interior
Exterior
Appliances
Cooling
Heating
Flooring
Fireplace
Basement
Pool
Parking
Laundry
Patio
Fencing
Lot Features
Construction
Foundation
Roof
Windows
Security
Other Structures
Utilities
Sewer
Water Source
Schools
- Elementary:
- Park Street
- Middle:
- Marietta
- High:
- Marietta
Financial Details
HOA
$232 / Monthly
Annual Taxes
$1,357
Tax year 2025
Parcel Number
16121302130
Directions
GPS Friendly
Affordability Calculator
$95,800
Estimated monthly payment
$2,549/mo
Principal $383,200 · Est. interest $534,598 over 30 yrs
Neighborhood Market Statistics
How this home compares to active listings in Marietta, GA
- $530,885
- Median Listing Price
- 44
- Median Days on Market
- 2,554
- Median Sq Ft
- $211
- Median Price / Sq Ft
- 2,039
- Active Listings
- This home’s price is 10% below the area median.
- Its price per sq ft is 22% below the area median.
Market statistics compiled from active EXIT Realty® and MLS listings in Marietta, GA.
Location
Map is currently unavailable for this location.
Points of Interest in Marietta, GA
Showing the Marietta area map.
Commute Calculator
Nearby Homes
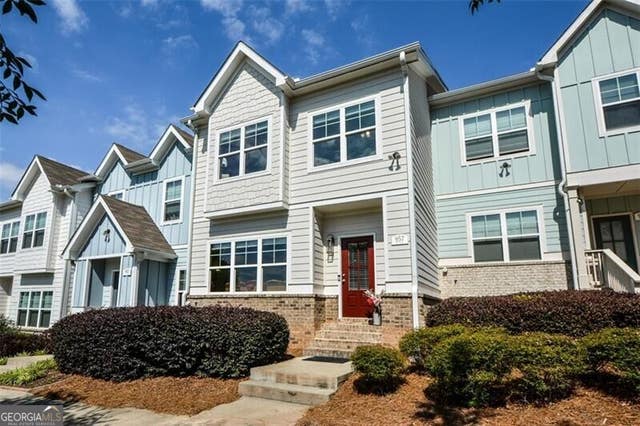

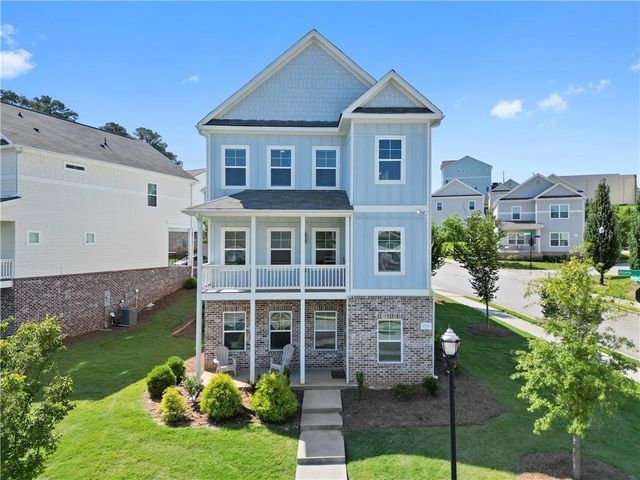

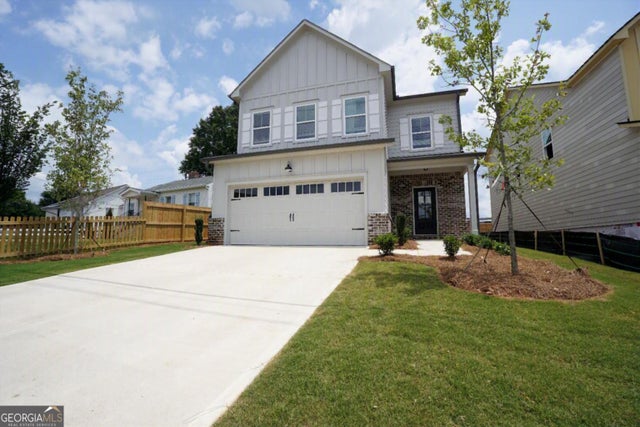
Similar Homes Nearby


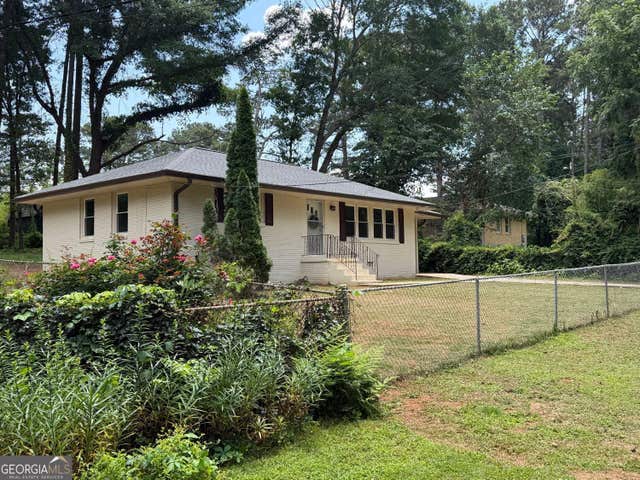
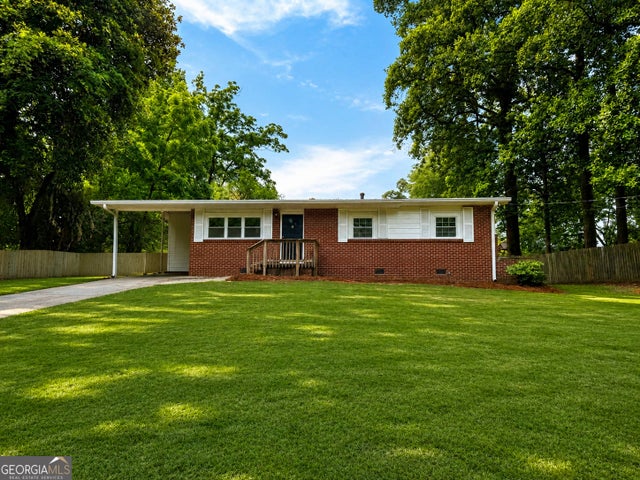


Similar Home Values
Comparable nearby listings and their asking prices.
| Address | Price | Beds | Baths | Sq Ft |
|---|---|---|---|---|
| 3143 Chase CT SW, Marietta, GA | $338,000 | 3 | — | 1,898 |
| 3960 Riverlook Parkway SE 207, Marietta, GA | $339,000 | 3 | 2 | 1,587 |
| 567 Boyds DR SE, Marietta, GA | $339,000 | 3 | — | 1,075 |
| 1212 Baker LN, Marietta, GA | $339,000 | 4 | — | 1,512 |
| 567 Boyds Drive SE, Marietta, GA | $339,000 | 3 | 1 | 1,075 |
| 3960 Riverlook PKWY SE 207, Marietta, GA | $339,000 | 3 | — | 1,587 |
Moving Cost Estimate
EXIT Agents in Marietta


Listing Courtesy: Hester Group REALTORS - 404-495-8392
Last Updated: 2026-04-16