

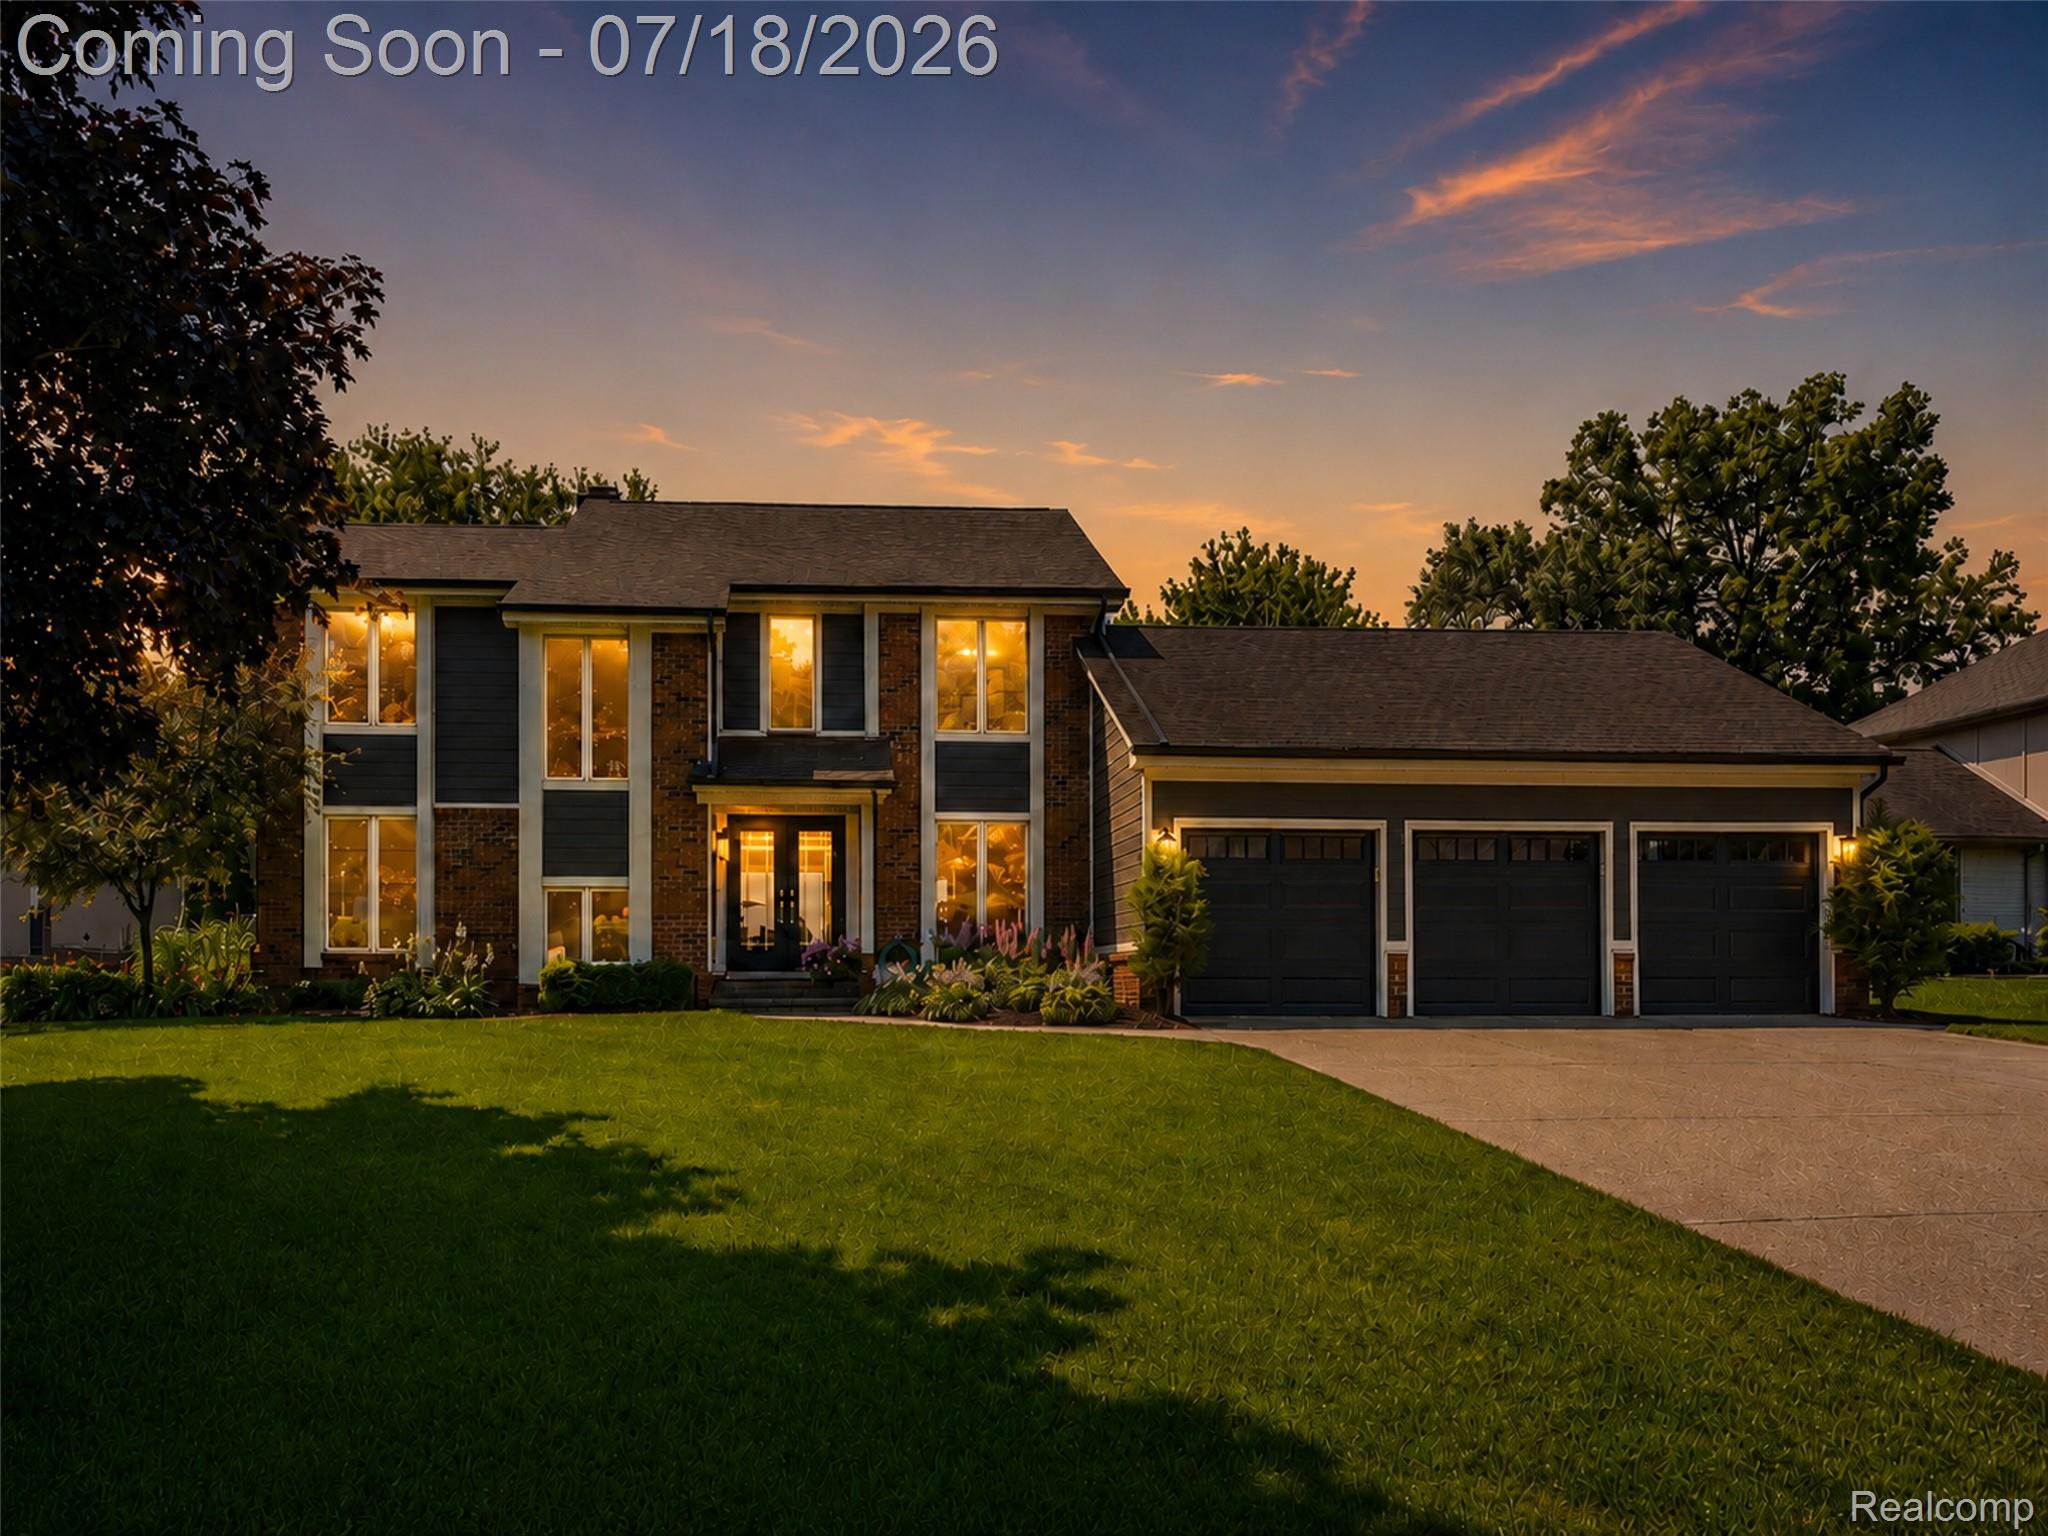
2545 Cedar Key Drive, Lake Orion Village, MI 48360
KEATINGTON LAKE VIEW · Oakland County
Key Facts
Description
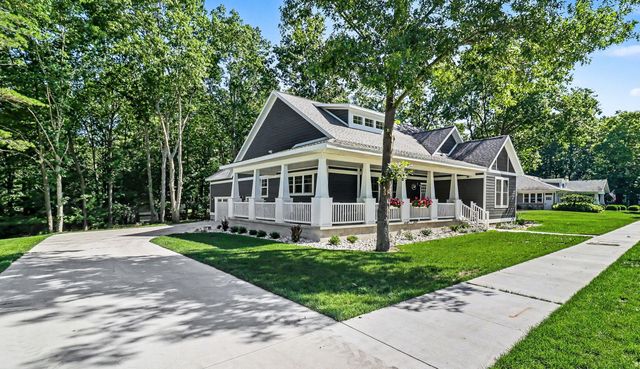
Private all-sports Lake Voorheis frontage, nearly half an acre, approximately 98 feet of waterfront, and a private 2024 Floe dock set the stage for an exceptional Lake Orion lifestyle. This 4-bedroom waterfront Colonial is designed to make the lake part of everyday life, from quiet mornings overlooking the water to afternoons boating and evenings gathered on the cut-stone patio. Inside, hardwood floors lead through a thoughtfully designed main level with inviting living spaces, a gas fireplace, and a spacious kitchen featuring generous cabinetry, an island with built-in bar refrigerator, gas range, and a full suite of included appliances. Main-floor laundry adds convenience without interrupting the home's polished flow. Upstairs, four bedrooms include a primary suite with a beautifully updated bath and closet completed in 2022, while the additional full bath was remodeled in 2024. The finished lower level offers more than 1,000 square feet of versatile space for entertaining, recreation, or a private retreat. Outdoors is where this property becomes unforgettable. A 2023 cut-stone patio opens to the expansive south-facing backyard and sweeping lake views, creating a natural extension of the home. At the shoreline, a 2024 Floe dock provides direct access to private, all-sports Lake Voorheis. A rare 3-car attached garage with dedicated workshop and storage space adds exceptional function. Recent improvements include 2025 AC, 2024 lake-fed irrigation, 2023 water heater and garage doors, plus 2022 Hardie board siding, gutters, and sump pump with battery backup. Private lake living, generous waterfront, and room to truly enjoy it.
Property Information
Property Type
Residential
Sub-Type
Single Family Residence
Style
Colonial
Year Built
1987
Living Area
3,082 sq ft
Lot Size
0.44 acres
Lot Dimensions
95X211
Garage Spaces
3
Days on Market
2
MLS® Listing#
20261048972
Property Features
Interior
Exterior
Appliances
Cooling
Heating
Fireplace
Basement
Pool
Parking
Laundry
Patio
Lot Features
Construction
Roof
Community
Utilities
Water Source
Rooms
- 17 X 13Basement
- 7 X 5
- 18 X 16Basement
- 8 X 8Second
- Bedroom12 X 10Second
- Bedroom14 X 10Second
- Bedroom13 X 10Second
- Bonus Room14 X 13Basement
- Dining Room11 X 10
- Family Room16 X 13
- Kitchen20 X 11
- Laundry11 X 6
- Living Room18 X 14
- Master Bathroom12 X 6Second
- Master Bedroom19 X 13Second
Financial Details
HOA
$275 / Annually
Annual Taxes
$7,873
Assessed Value
$220,990
Parcel Number
0921104003
Directions
1-75 NORTH EXIT 83 JOSLYN L ON SCRIPPS R ON CEDAR KEY
Affordability Calculator
$239,000
Estimated monthly payment
$6,360/mo
Principal $956,000 · Est. interest $1,333,705 over 30 yrs
Location
Map is currently unavailable for this location.
Points of Interest in Lake Orion Village, MI
Showing the Lake Orion Village area map.
Commute Calculator
Nearby Homes


Similar Homes Nearby


Similar Home Values
Comparable nearby listings and their asking prices.
| Address | Price | Beds | Baths | Sq Ft |
|---|---|---|---|---|
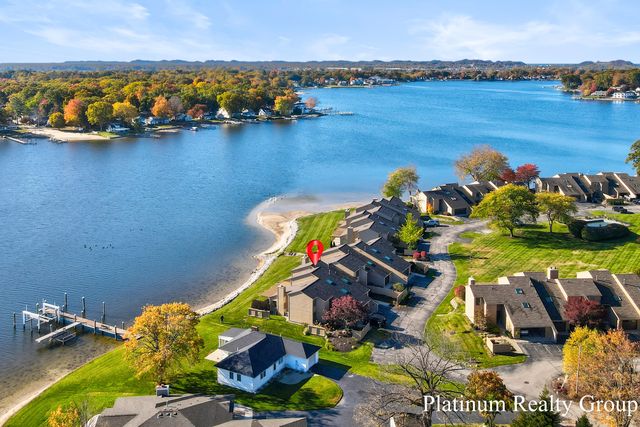
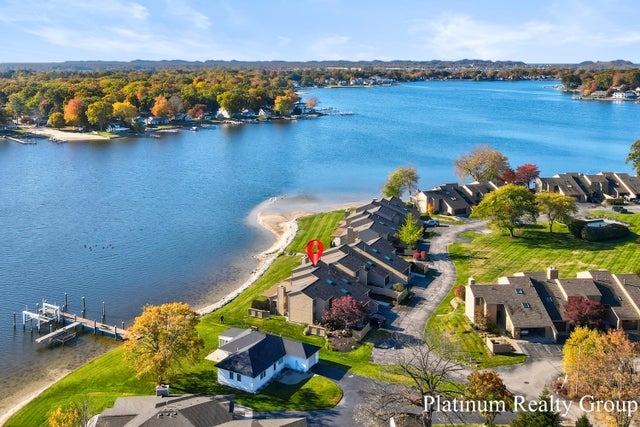
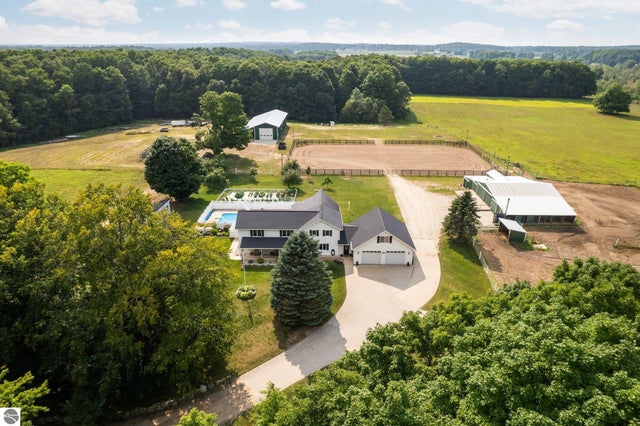
| 4742 Rosy Drive, Leonard Village, MI | $839,900 | 4 | 3 | 2,600 |
| 15762 Prospect Point Drive, Spring Lake Township, MI | $840,000 | 3 | 3 | 2,148 |
| 15762 Prospect Point Drive, Spring Lake, MI | $840,000 | 3 | 3 | 2,148 |
| 8382 SW Hudson Road, Fife Lake, MI | $845,000 | 4 | 3 | 3,316 |
| 16033 Waterleaf Trail, Spring Lake, MI | $849,000 | 4 | 4 | 3,954 |
| 20 Kenneth Street, Pentwater Village, MI | $849,000 | 5 | 4 | 3,392 |
Moving Cost Estimate
EXIT Agents in Lake Orion Village


Listing Courtesy: EXP Realty The Perna Team - 8885017085
The accuracy of all information, regardless of source, is not guaranteed or warranted. All information should be independently verified. Any use of search facilities of data on the site, other than by a consumer looking to purchase real estate, is prohibited.