

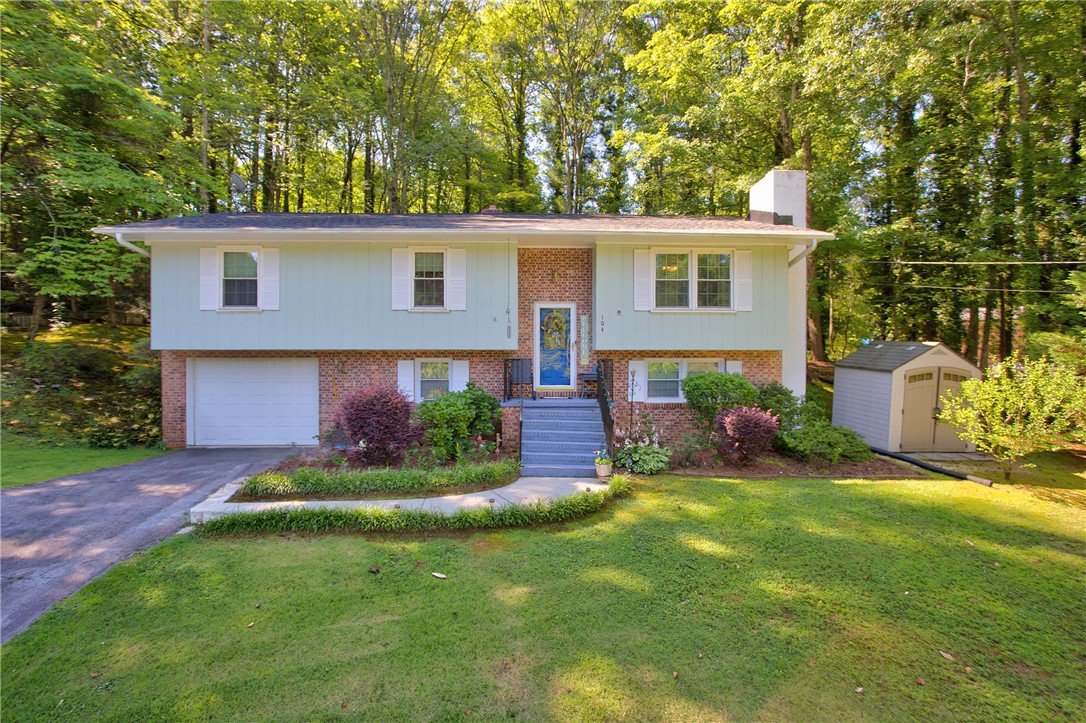
104 Laurel Lane, Seneca, SC 29678
Northwoods · Oconee County
Key Facts
Description
Welcome to your dream home, ideally situated in a tranquil cul-de-sac just moments from downtown. This charming split-level residence features three spacious bedrooms and a well-appointed bathroom on the main level, making it perfect for family living. The inviting floor plan flows seamlessly, creating a warm and welcoming atmosphere. The lower-level suite comprises a bedroom area, multiple closets, and a bathroom, along with an additional space that is ideal for relaxation or entertaining. This versatile area could serve as an excellent in-law suite or a private guest room. Outside, you will be captivated by the beautifully landscaped private yard, perfect for outdoor gatherings, gardening, or simply enjoying the tranquility of nature. Recent upgrades include a new roof, a modern water heater, and various enhancements, along with a widened driveway and additional parking spaces to accommodate guests with ease. This home harmoniously blends comfort, functionality, and an exceptional location, making it the perfect retreat for contemporary living. Don’t miss this outstanding opportunity!
Property Information
Property Type
Residential
Sub-Type
Single Family Residence
Style
Other / SeeRemarks / SplitLevel
Lot Size
0.42 acres
Garage Spaces
1
Days on Market
102
MLS® Listing#
20298527
Property Features
Interior
Appliances
Cooling
Heating
Flooring
Fireplace
Basement
Parking
Laundry
Patio
Lot Features
Construction
Windows
Security
Utilities
Sewer
Water Source
Rooms
- Bedroom 211X12Main
- Bedroom 311X12Main
- Bedroom 4Lower
- Dining Room10X10Main
- Game RoomLower
- Kitchen11X13Main
- Living Room13X14Main
- Master Bedroom15X11Main
Schools
- Elementary:
- Northside Elem
- Middle:
- Seneca Middle
- High:
- Seneca High
Financial Details
HOA
None
Parcel Number
520-19-01-027
Directions
From Hwy 123, turn left onto Walnut Street. At the 4-Way, take a left onto Maple then a left onto Laurel Lane. House is on the right.
Affordability Calculator
$53,780
Estimated monthly payment
$1,431/mo
Principal $215,120 · Est. interest $300,112 over 30 yrs
Neighborhood Market Statistics
How this home compares to active listings in Seneca, SC
- $423,077
- Median Listing Price
- 71
- Median Days on Market
- 2,364
- Median Sq Ft
- $182
- Median Price / Sq Ft
- 334
- Active Listings
- This home’s price is 36% below the area median.
Market statistics compiled from active EXIT Realty® and MLS listings in Seneca, SC.
Location
Map is currently unavailable for this location.
Points of Interest in Seneca, SC
Showing the Seneca area map.
Commute Calculator
Nearby Homes



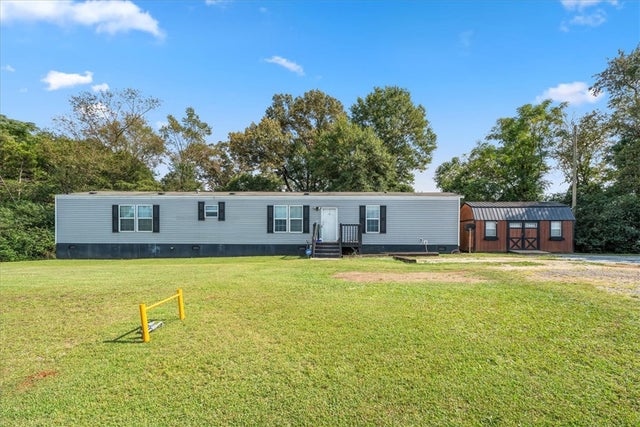
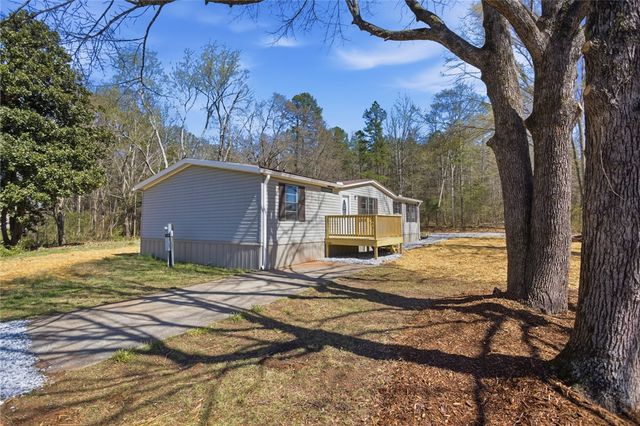
Similar Homes Nearby


Similar Home Values
Comparable nearby listings and their asking prices.
| Address | Price | Beds | Baths | Sq Ft |
|---|---|---|---|---|
| 365 Armstrong Road, Seneca, SC | $195,000 | 3 | 2 | 1,140 |
| 202 Greenbriar Drive, Seneca, SC | $200,000 | 3 | 2 | 1,500 |
| 600 Oakmont Valley Trail, Seneca, SC | $213,999 | 3 | 3 | 1,460 |
| 116 oak ridge Circle, Seneca, SC | $214,900 | 3 | 2 | 912 |
| 404 Oakmont Valley Trail, Seneca, SC | $215,000 | 3 | 3 | 1,700 |
| 400 Oakmont Valley Trail, Seneca, SC | $219,900 | 3 | 3 | 1,381 |
Moving Cost Estimate
EXIT Agents in Seneca


Listing Courtesy: NorthGroup Real Estate - 8647773021
Presented by: Katrina Davis