

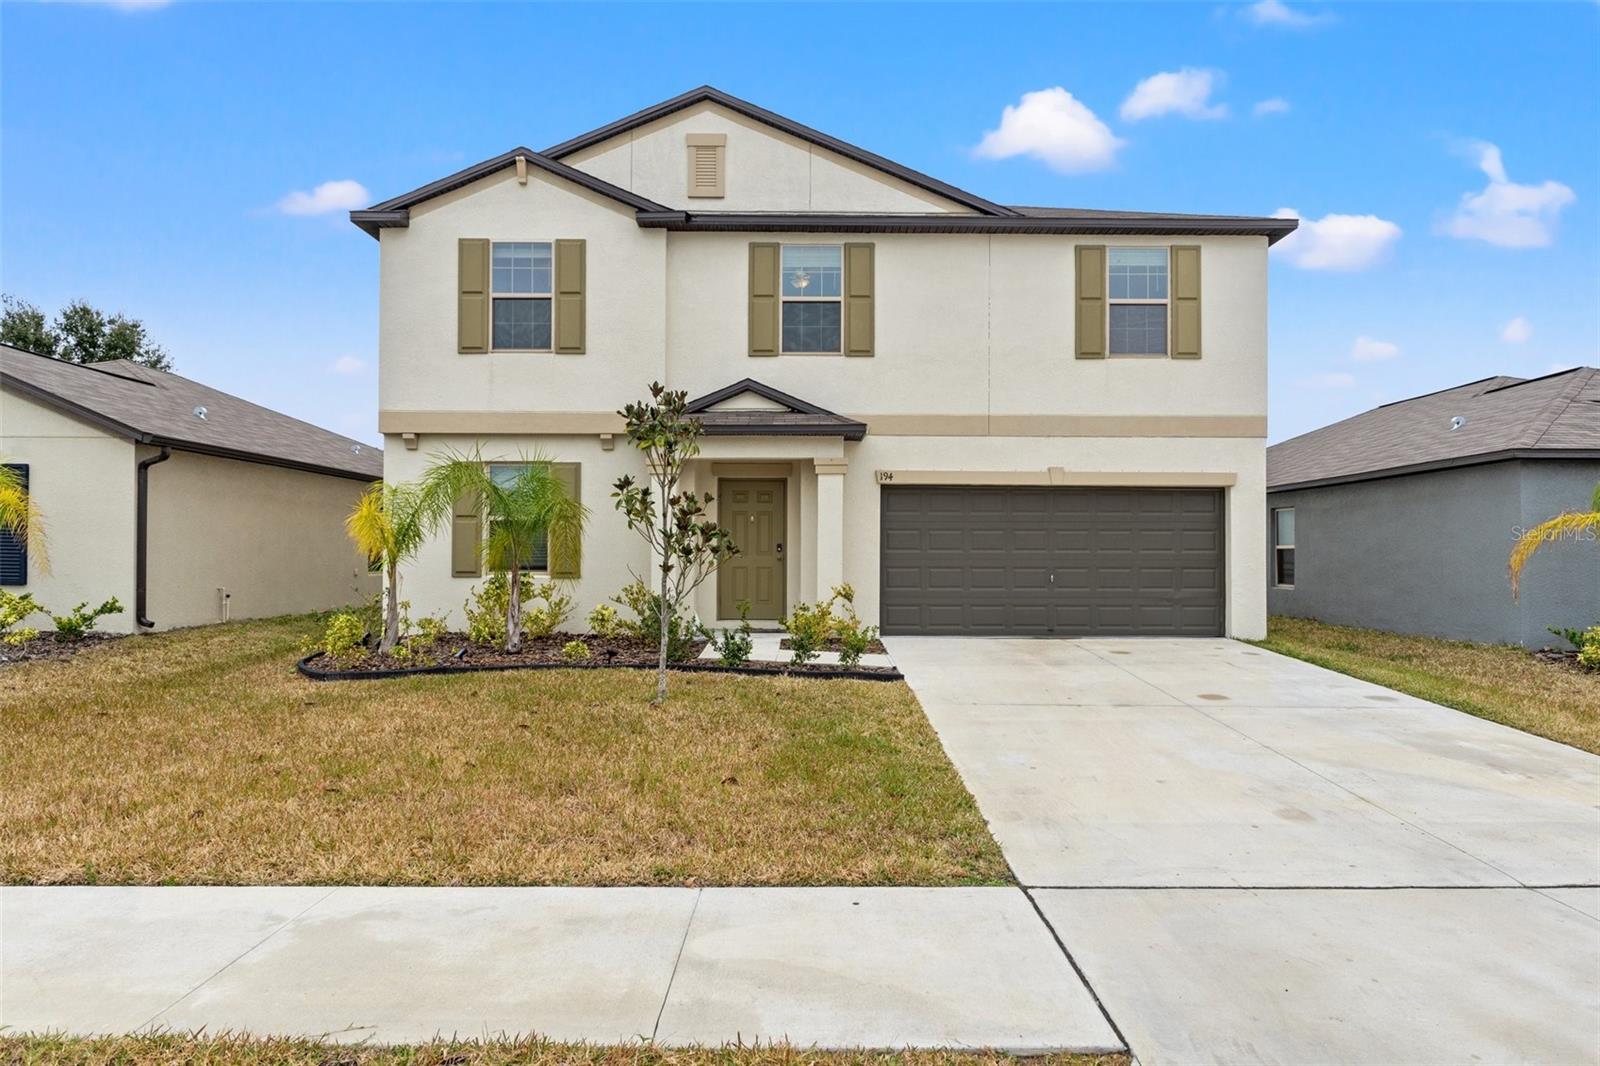
194 ARGYLL DRIVE, SPRING HILL, FL 34609
VILLAGES/AVALON PH IV · Hernando County
Key Facts
Description
Virtually Staged. Looking for more space without sacrificing convenience? Welcome to 194 Argyll Drive in the highly sought-after Villages of Avalon – Isle of Avalon. Available July 15, 2026, this spacious 2022 Lennar-built home offers nearly 3,000 square feet of thoughtfully designed living space with 5 bedrooms, 2 full bathrooms, a main-floor powder room, and flexible spaces ideal for today's lifestyle. The open-concept floor plan features granite countertops, high ceilings, ceramic tile flooring, a large walk-in pantry, and upgraded media-height electrical placement for TVs. The first-floor primary suite offers added privacy with no living space above and includes custom walk-in closets, dual vanities, and a spacious walk-in shower. A dedicated office, den, or bonus room with 8-foot lockable barn doors creates the perfect work-from-home setup or flex space. Upstairs, you'll find a large loft, four additional bedrooms, custom closet features, and a dual vanity bathroom with tub. Additional highlights include a fully vinyl-fenced backyard with walk-through gate, paver patio, ceiling fans throughout, abundant storage, inside laundry with washer and dryer included, and a two-car garage. Residents enjoy access to community amenities including a pool, clubhouse, fitness center, sidewalks, parks, dog park, and walking trails, all just minutes from the Suncoast Parkway, Publix, shopping, dining, and everyday conveniences. Also available for purchase with an assumable VA loan opportunity for qualified buyers.
Property Information
Property Type
Residential Lease
Sub-Type
Single Family Residence
Year Built
2022
Stories
2
Living Area
3,389 sq ft
Lot Size
0.14 acres
Garage Spaces
2
Days on Market
50
MLS® Listing#
TB8513693
Property Features
Interior
Exterior
Appliances
Cooling
Heating
Flooring
Parking
Laundry
Patio
Lot Features
Windows
Security
Community
Utilities
Sewer
Water Source
Rooms
- Bathroom 2First
- Bathroom 3Second
- Bedroom 2Second
- Bedroom 3Second
- Bedroom 4Second
- Bedroom 5Second
- DenFirst
- Dining RoomFirst
- KitchenFirst
- Living RoomFirst
- LoftSecond
- Master BathroomFirst
- Master BedroomFirst
- Utility RoomFirst
Schools
- Elementary:
- Suncoast Elementary
- Middle:
- Powell Middle
- High:
- Frank W Springstead
Financial Details
HOA
Yes
HOMEOWNERS ASSOCIATION OF AVALON VILLAGES
Parcel Number
R34-223-18-3748-0000-0060
Directions
Driving Directions: From Veterans/Suncoast Parkway (589) and County Line Road, head west on County Line Road. Turn left onto Oak Chase Boulevard at the Villages of Avalon entrance. Turn left onto Frontage Road, then right onto Argyll Drive. Home will be on the right at 194 Argyll Drive, Spring Hill, FL 34609.
Affordability Calculator
$600
Estimated monthly payment
$16/mo
Principal $2,400 · Est. interest $3,348 over 30 yrs
Neighborhood Market Statistics
How this home compares to active listings in SPRING HILL, FL
- $330,994
- Median Listing Price
- 70
- Median Days on Market
- 1,774
- Median Sq Ft
- $191
- Median Price / Sq Ft
- 1,254
- Active Listings
- This home’s price is 99% below the area median.
- Its price per sq ft is 100% below the area median.
Market statistics compiled from active EXIT Realty® and MLS listings in SPRING HILL, FL.
Location

Getting Around
Points of Interest in SPRING HILL, FL
Showing the SPRING HILL area map.
Nearby Schools
Suncoast Elementary School
Elementary · 2.3 mi away
Gulf Coast Middle School
School · 2.9 mi away
Pace Center for Girls, Hernando
Secondary · 3.0 mi away
J.D. Floyd Elementary School
Elementary · 3.0 mi away
Shady Hills Elementary School
Elementary · 3.3 mi away
Faith Baptist Church
School · 3.5 mi away
Powell Middle School
Secondary · 3.8 mi away
Sentinel Services Group, LLC
School · 3.8 mi away
Spring Hill Christian Academy
School · 3.8 mi away
Wider Horizons School
School · 4.0 mi away
Challenger K-8
Elementary · 4.1 mi away
Frank W. Springstead High School
Secondary · 4.1 mi away
Nature Coast Technical High School
Secondary · 4.2 mi away
Chocachatti Elementary School
Elementary · 4.3 mi away
Hernando County Detention Center
Secondary · 4.3 mi away
Gulf Coast Elementary School
Elementary · 4.7 mi away
Golden Branch Academy
School · 4.9 mi away
Explorer K-8
Elementary · 5.0 mi away
Dr Mary Giella Elementary School
Elementary · 5.2 mi away
Pasco Eschool
Secondary · 5.2 mi away
Commute Calculator
Nearby Homes


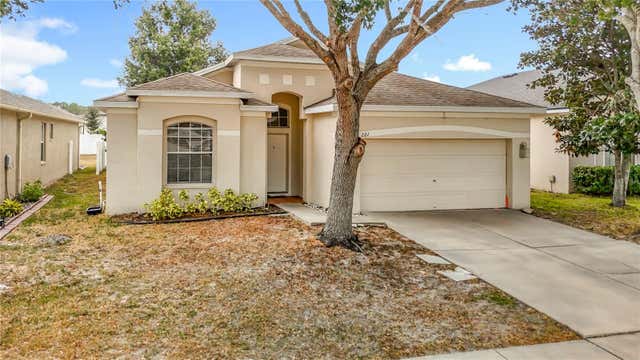
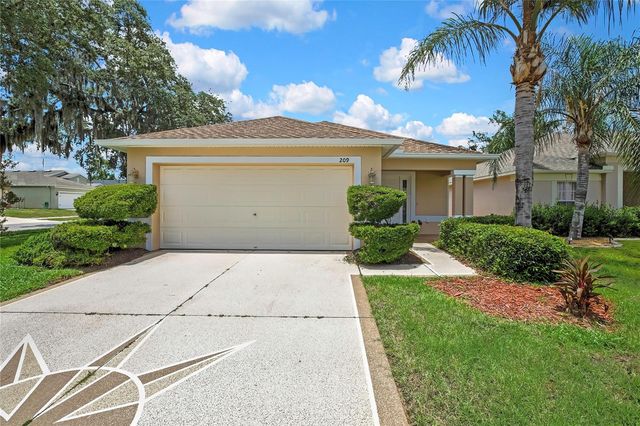

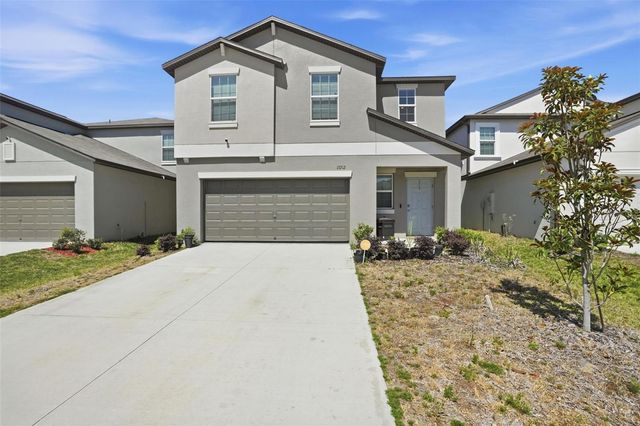
Similar Homes Nearby
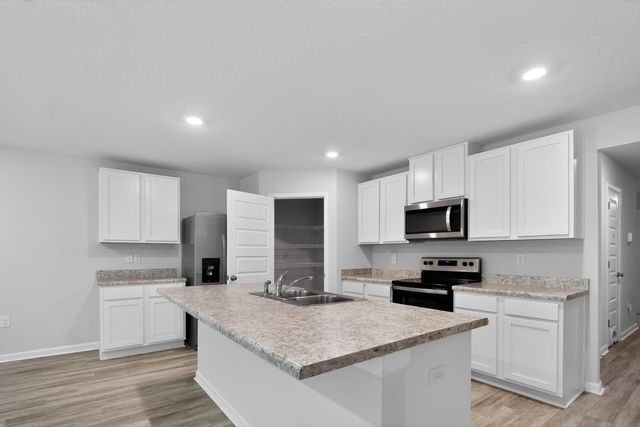
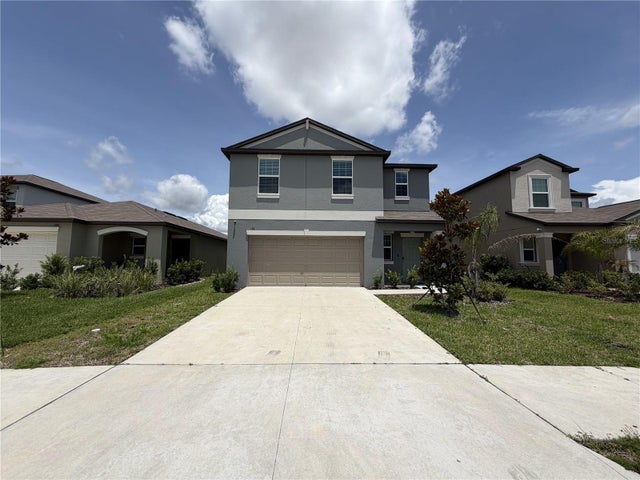
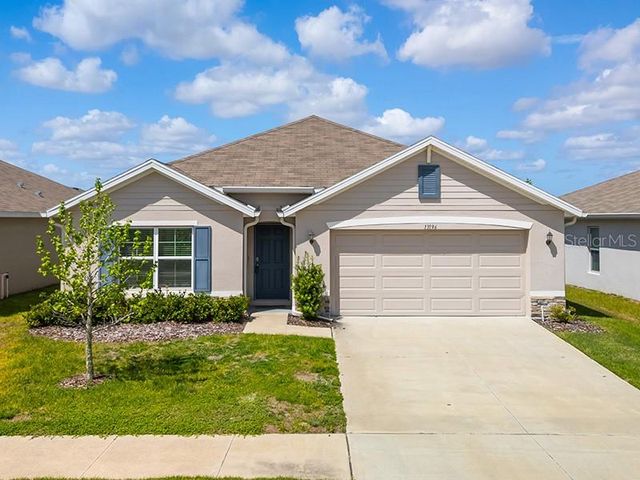
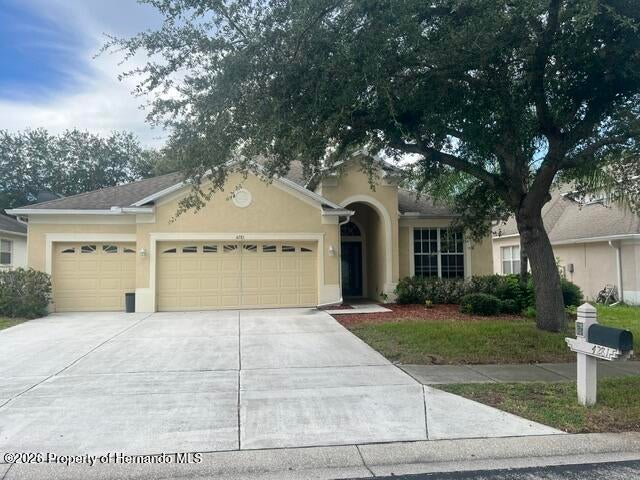
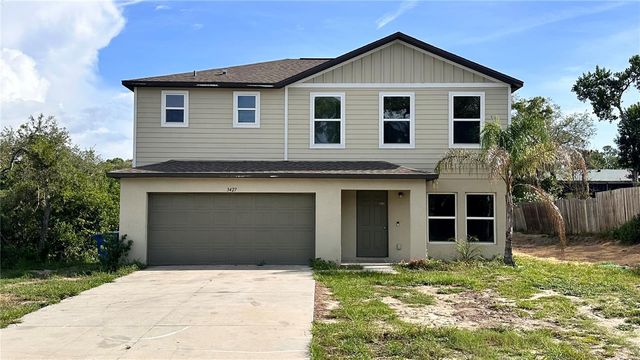
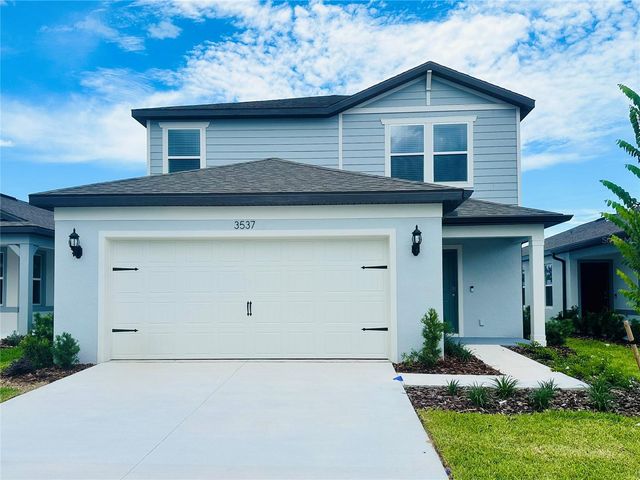
Similar Home Values
Comparable nearby listings and their asking prices.
| Address | Price | Beds | Baths | Sq Ft |
|---|---|---|---|---|
| 6817 Interlachen Lane, Laurel Hill, FL | $2,100/mo | 4 | 2 | 1,791 |
| 156 ROSE BUD LANE, SPRING HILL, FL | $2,100/mo | 4 | 3 | 1,875 |
| 13196 GOLDEN LIME AVENUE, SPRING HILL, FL | $2,200/mo | 4 | 2 | 1,812 |
| 4281 Canongate Court, Spring Hill, FL | $2,200/mo | 4 | 3 | 2,319 |
| 3427 HARTLEY ROAD, SPRING HILL, FL | $2,230/mo | 4 | 3 | 1,836 |
| 3537 HORNBEAM ROAD, SPRING HILL, FL | $2,349/mo | 4 | 3 | 2,207 |
Moving Cost Estimate
EXIT Agents in SPRING HILL


Listing Courtesy: PEOPLE'S TRUST REALTY - 352-688-7022
Last Updated: 2026-05-28