

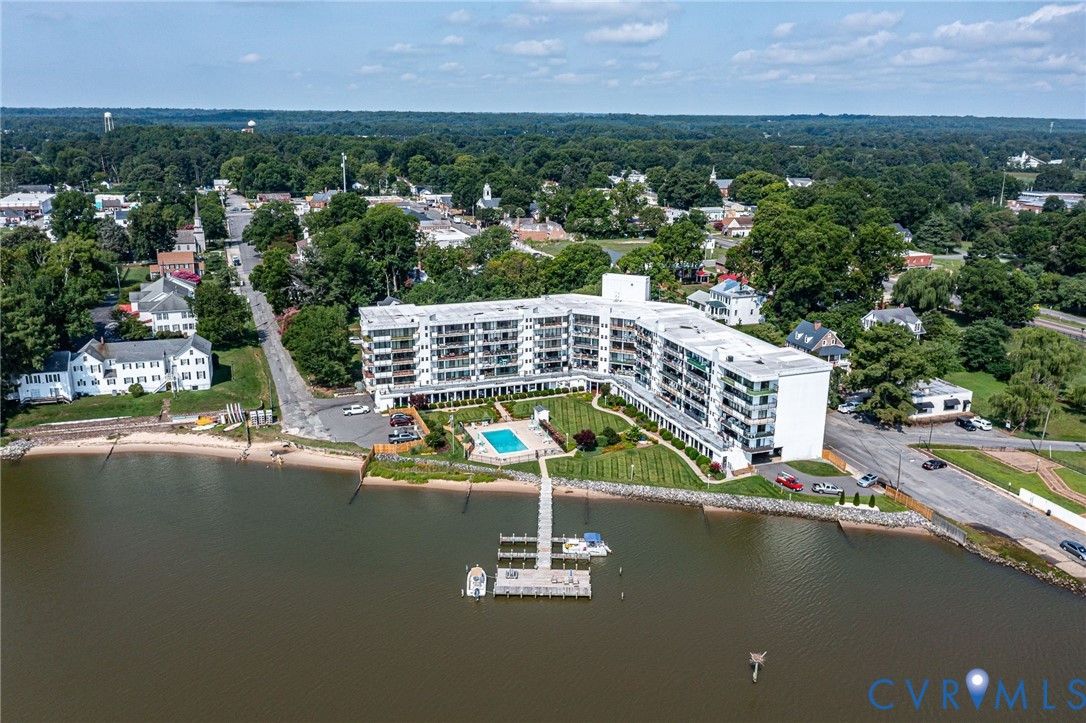
128 Prince Street 110, Tappahannock, VA 22560
Riverside Condo · Essex County
Key Facts
Description
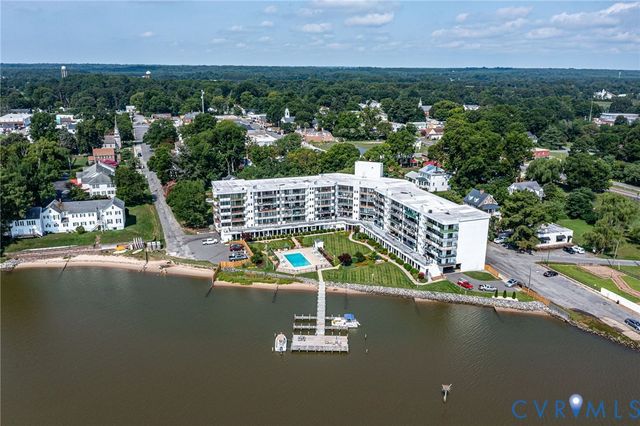
Where every day feels like a vacation! A Rare 3 bedroom, 2 bath condominium with sweeping views of the Rappahannock River plus pool, beach, pier & boat slip access!! This is a corner unit which provides a wraparound covered waterside patio, where you will have incredible views from your living areas as well as the primary bedroom. The Kitchen offers granite tops, like new appliances, and island seating. The Living & Dining areas are tiled with excellent custom storage cabinetry with granite tops. The Primary suite has a panoramic View being on the corner with a private balcony area. The Primary bath has a large walk-in closet along with tiled shower and his/her vanity areas. 2 guest bedrooms and a tiled guest bath that all friends & family will love. Other highlights include a private covered parking area just steps from your front door, 2 onsite storage units & the convenience of being able to walk to so many things (restaurants, shopping, town events, ice creams shops, a park, etc). A fellowship room with kitchen is great if you desire joining some of the social activities. The Grounds are meticulously maintained where it always feels like a tranquil park setting. This is a unique in-town, waterfront living experience, like no other in the area. One tour and you will want to live here!
Property Information
Property Type
Residential
Sub-Type
Condominium
Style
Other
Year Built
1976
Stories
1
Living Area
1,690 sq ft
Garage Spaces
1
Ownership
Individuals
Days on Market
8
MLS® Listing#
2619039
Property Features
Interior
Exterior
Appliances
Cooling
Heating
Flooring
Pool
Parking
Construction
Foundation
Roof
Other Structures
Community
Sewer
Water Source
Rooms
- First
Schools
- Elementary:
- Tappahannock
- Middle:
- Essex
- High:
- Essex
Financial Details
HOA
$645 / Monthly
Annual Taxes
$1,651
Tax year 2026
Assessed Value
$300,200
Parcel Number
32B-14-G-110
Directions
From Downing Bridge- L on Water Lane- L on Prince Street - See Building and entrance on R
Affordability Calculator
$84,800
Estimated monthly payment
$2,257/mo
Principal $339,200 · Est. interest $473,214 over 30 yrs
Neighborhood Market Statistics
How this home compares to active listings in Tappahannock, VA
- $416,667
- Median Listing Price
- 52
- Median Days on Market
- 1,844
- Median Sq Ft
- $215
- Median Price / Sq Ft
- 32
- Active Listings
- This home’s price is 2% above the area median.
- Its price per sq ft is 17% above the area median.
Market statistics compiled from active EXIT Realty® and MLS listings in Tappahannock, VA.
Location
Map is currently unavailable for this location.
Points of Interest in Tappahannock, VA
Showing the Tappahannock area map.
Commute Calculator
Nearby Homes


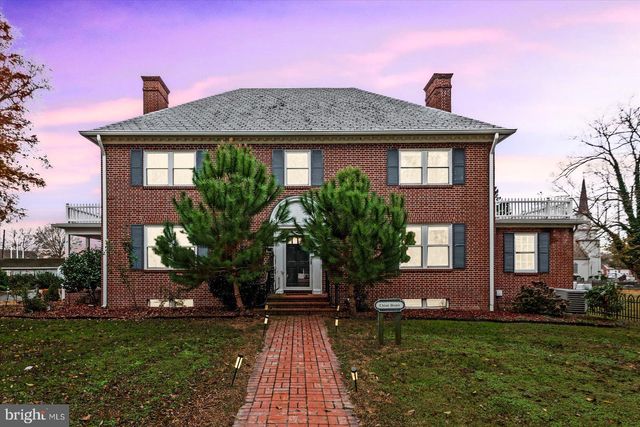
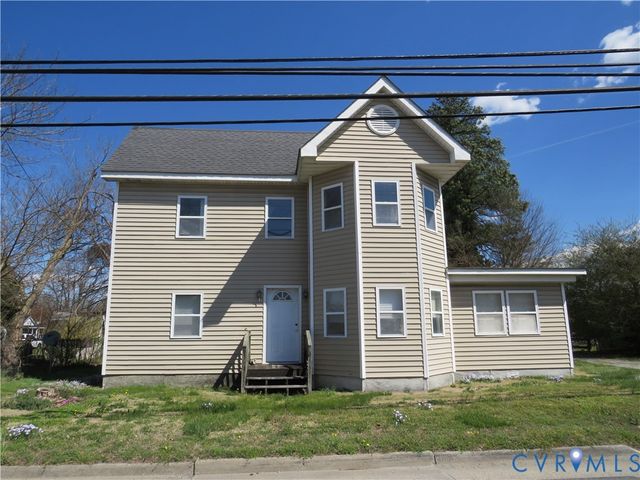

Similar Homes Nearby
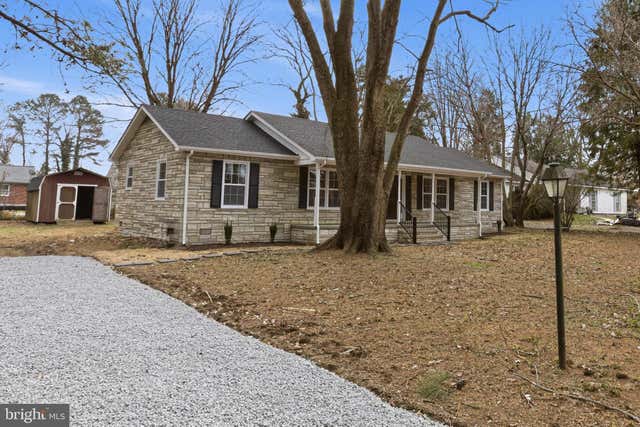
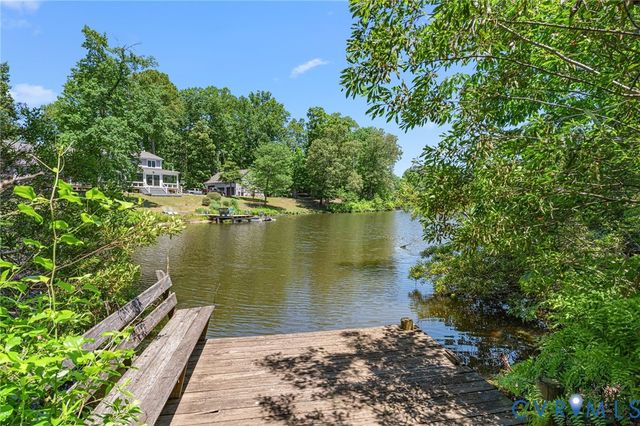
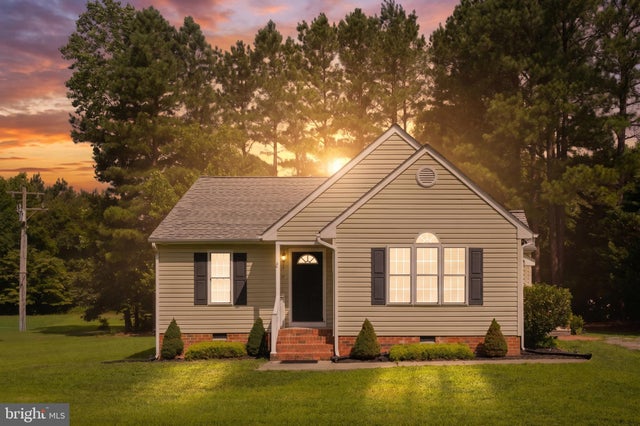
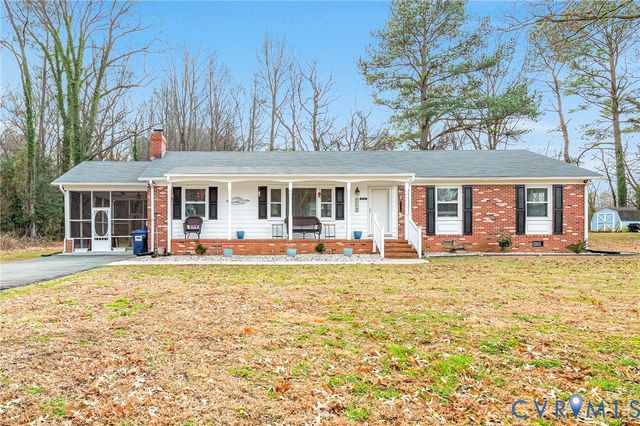
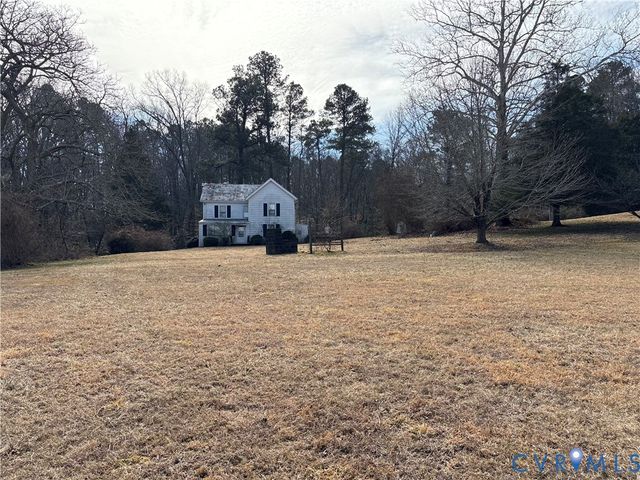
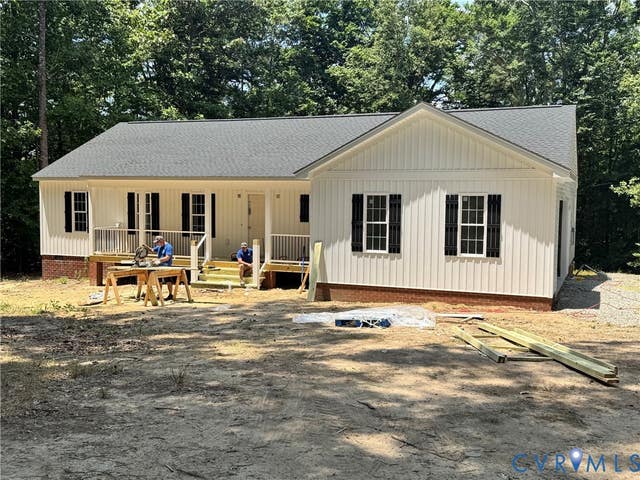
Similar Home Values
Comparable nearby listings and their asking prices.
| Address | Price | Beds | Baths | Sq Ft |
|---|---|---|---|---|
| 192 E BANBURY ROAD, TAPPAHANNOCK, VA | $309,900 | 3 | 2 | 1,560 |
| 1128 Dillard Street, Tappahannock, VA | $315,000 | 3 | 2 | 1,632 |
| 151 DEEP LANDING ROAD, TAPPAHANNOCK, VA | $324,990 | 3 | 2 | 1,338 |
| 202 Bruce Road, Tappahannock, VA | $339,950 | 3 | 2 | 1,711 |
| 120 Richmond Highway, Tappahannock, VA | $340,000 | 3 | 1 | 1,976 |
| 358 Poplar Springs Drive, Tappahannock, VA | $399,950 | 3 | 2 | 1,528 |
Moving Cost Estimate
EXIT Agents in Tappahannock



Listing Courtesy: Shore Realty, Inc. - 8045297020
Presented by: Melissa L. Bradley
Last Updated: 2026-07-07