

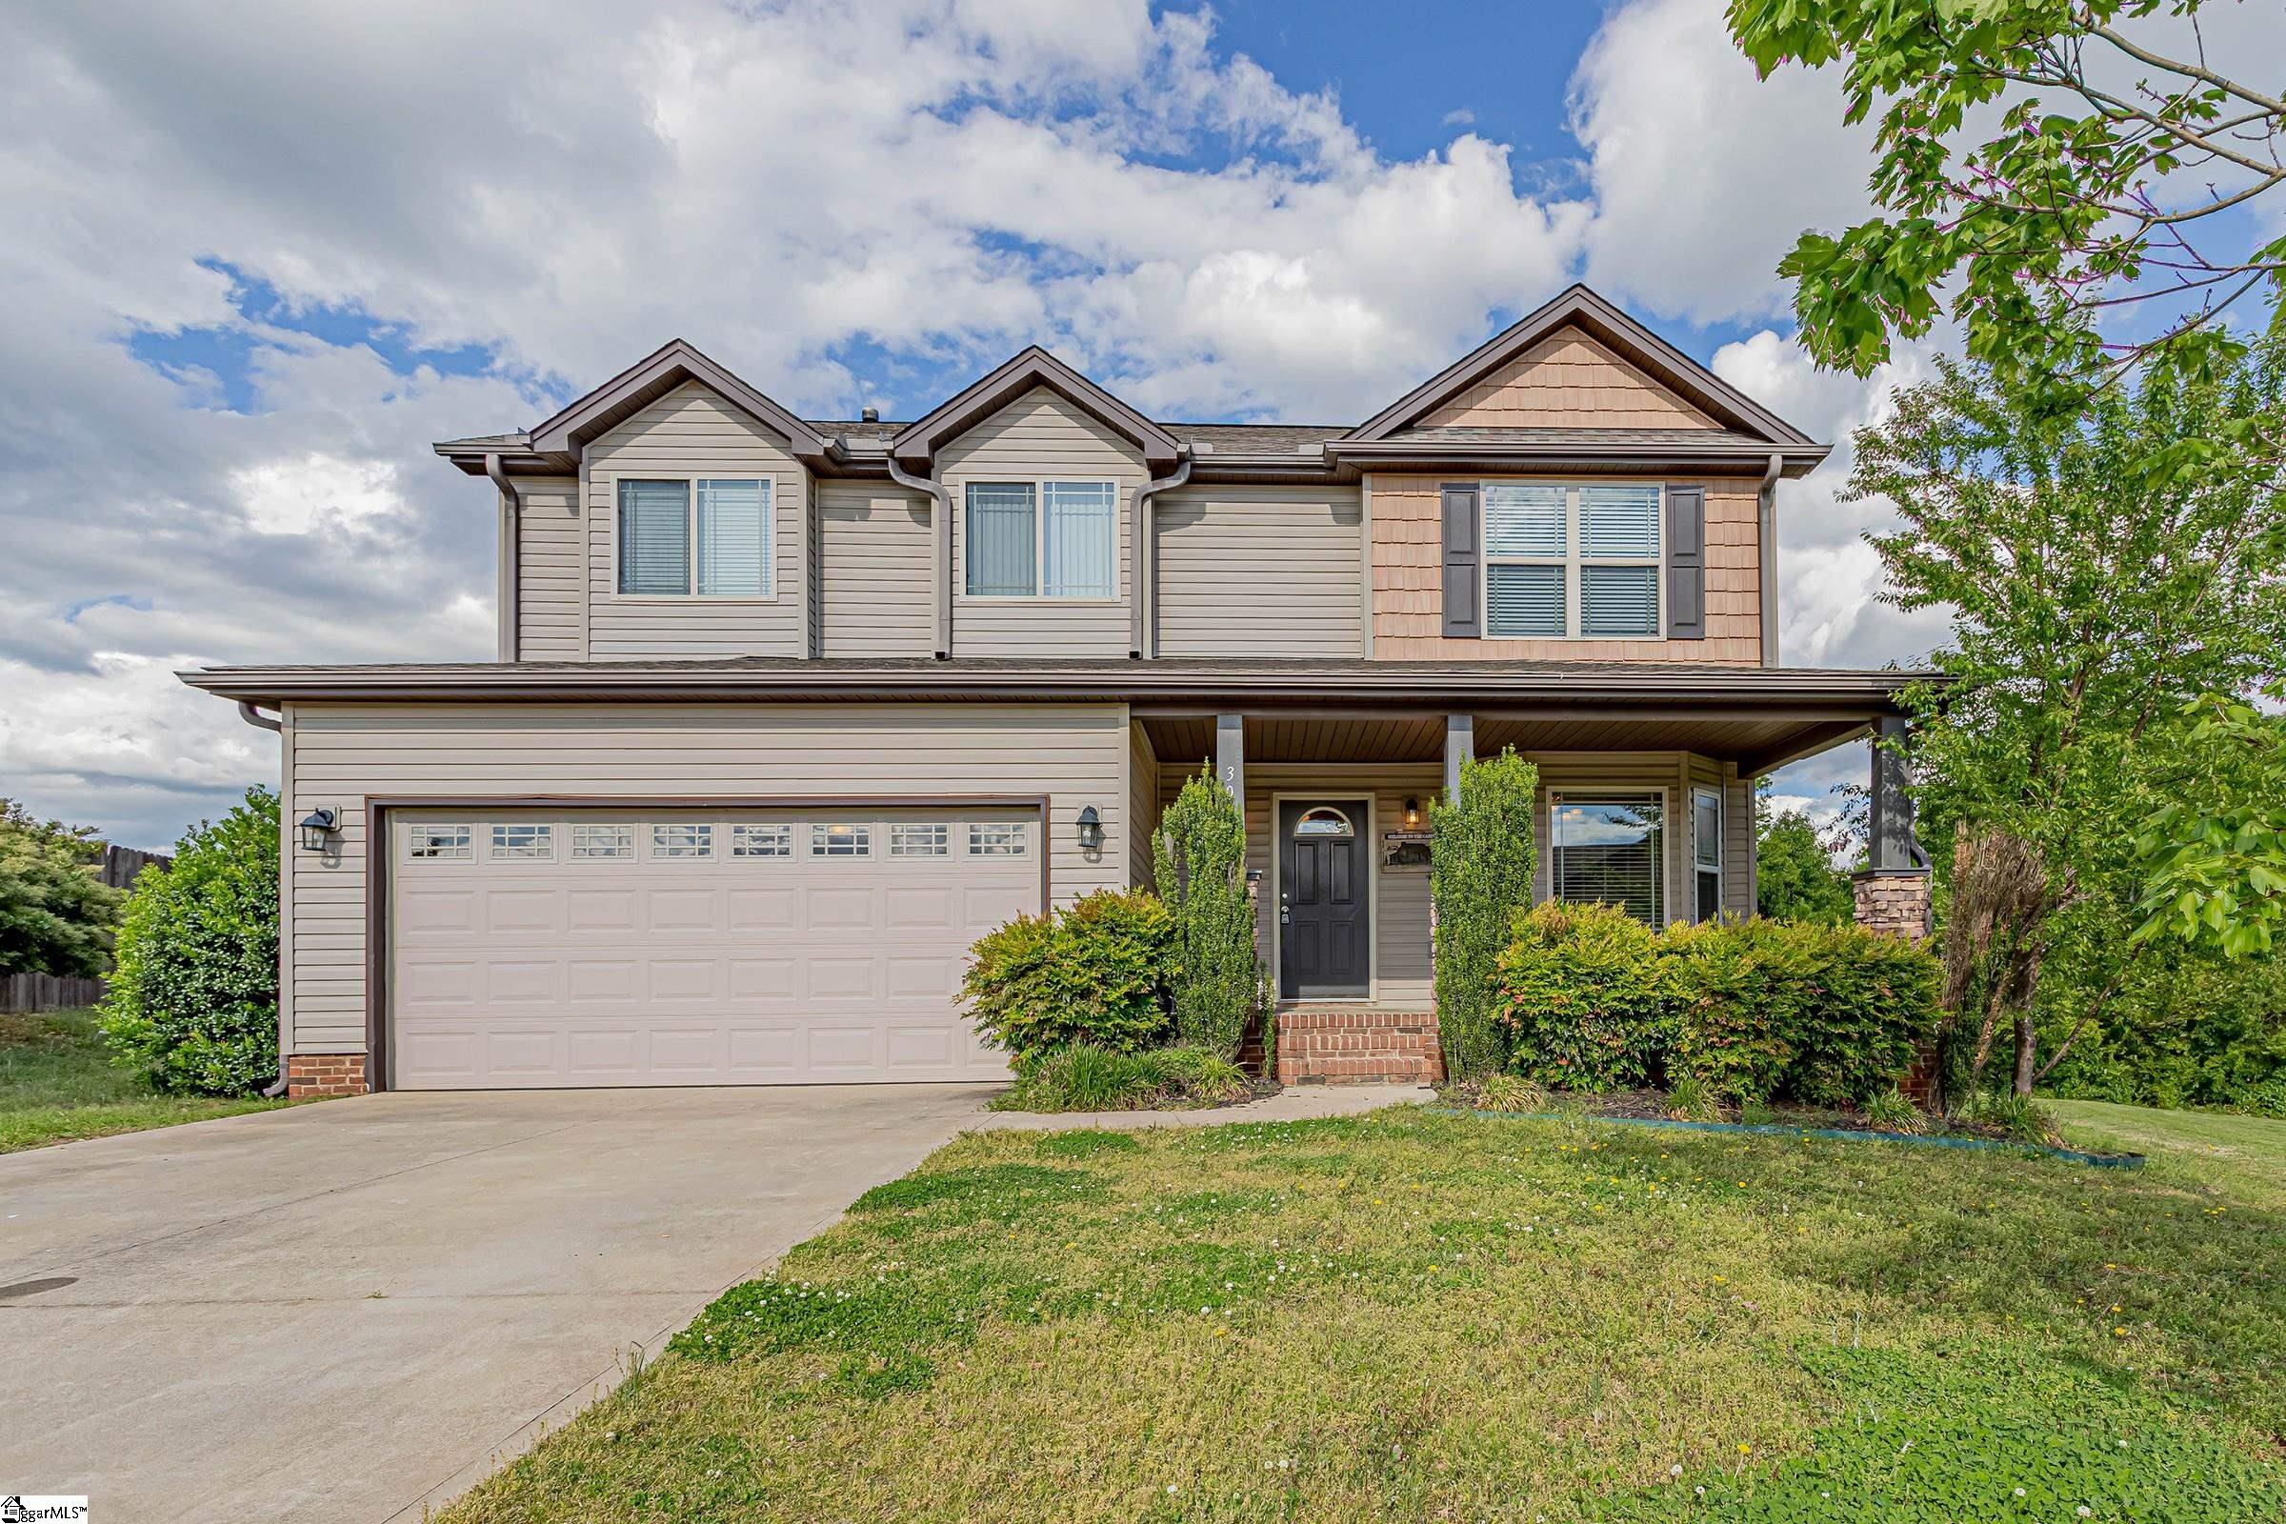
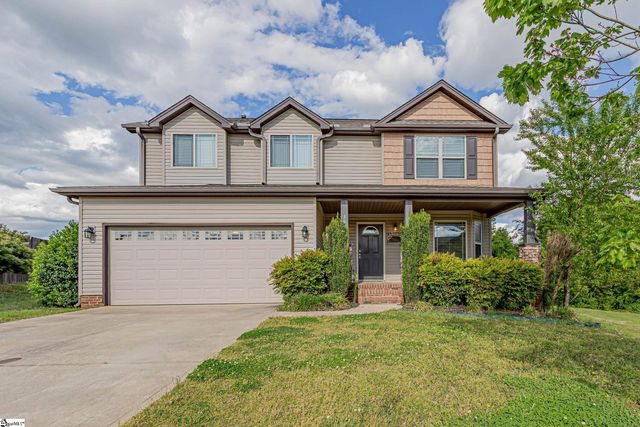
30 Bilbury Way, Travelers Rest, SC 29690
Glastonbury Village · Greenville County
Key Facts
Description
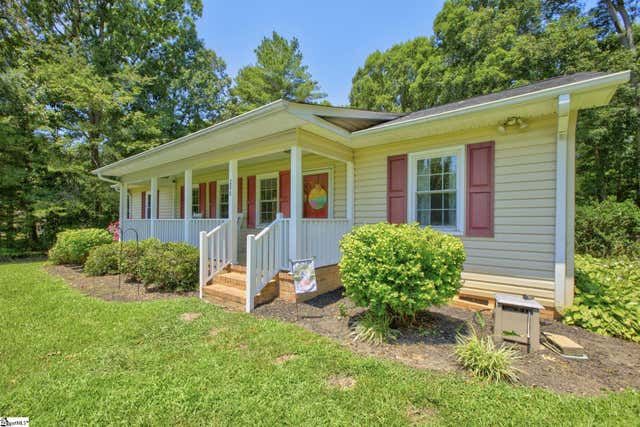
Enjoy the gorgeous mountain views in this 4-bedroom 2.5-bathroom 2 story home in scenic Glastonbury Village! Beautiful, front porch with stone columns. Separate dining room has bay window. Kitchen has plenty of cabinet space, laminate countertops and breakfast bar. Living room has gas fireplace. Breakfast area with the sliding door opening to the back deck overlooking the Large Privacy Fenced Backyard. Downstairs half bath has designer cabinet with glass bowl sink. Upstairs and downstairs hallways have closet storage. Laundry Room is upstairs. Main bedroom suite with soaking tub and separate shower stall, 1 oversized bedroom and 2 standard bedrooms. Gorgeous mountain views from upstairs bedrooms. A community fishing pond and walking trail is open to all residents. Home is convenient to shops, restaurants, Travelers Rest, Downtown Greenville!
Property Information
Property Type
Residential
Sub-Type
Single Family Residence
Style
Craftsman
Year Built
2010
Living Area
1,950 sq ft
Lot Size
0.49 acres
Garage Spaces
2
Parking Spaces
2
MLS® Listing#
1594801
Property Features
Interior
Appliances
Cooling
Heating
Flooring
Fireplace
Basement
Parking
Laundry
Patio
Fencing
Lot Features
Construction
Security
Community
Utilities
Sewer
Water Source
Rooms
- Bedroom 211x14Second
- Bedroom 311x10Second
- Bedroom 411x9Second
- Dining Room16x11
- Kitchen10x11
- Living Room19x16
- Master Bedroom16x14Second
Schools
- Elementary:
- Gateway
- Middle:
- Blue Ridge
- High:
- Blue Ridge
Financial Details
HOA
$310 / Annually
Annual Taxes
$1,492
Parcel Number
0499.0401123.00
Affordability Calculator
$83,000
Estimated monthly payment
$2,209/mo
Principal $332,000 · Est. interest $463,170 over 30 yrs
Neighborhood Market Statistics
How this home compares to active listings in Travelers Rest, SC
- $536,585
- Median Listing Price
- 72
- Median Days on Market
- 2,474
- Median Sq Ft
- $245
- Median Price / Sq Ft
- 170
- Active Listings
- This home’s price is 23% below the area median.
- Its price per sq ft is 13% below the area median.
Market statistics compiled from active EXIT Realty® and MLS listings in Travelers Rest, SC.
Location
Map is currently unavailable for this location.
Points of Interest in Travelers Rest, SC
Showing the Travelers Rest area map.
Commute Calculator
Nearby Homes
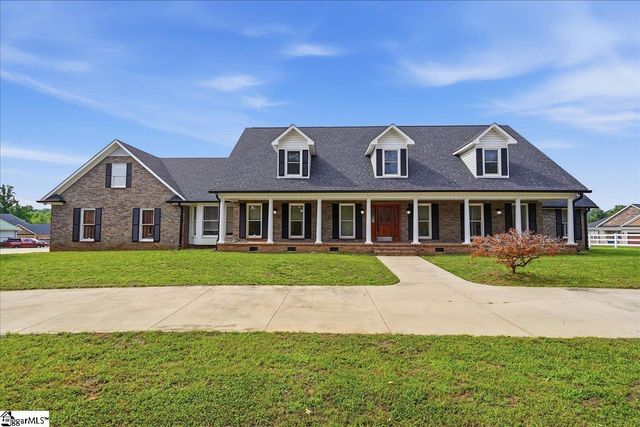


Similar Homes Nearby


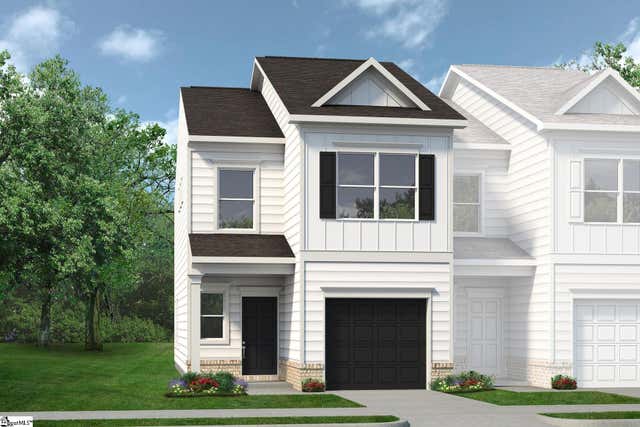


Similar Home Values
Comparable nearby listings and their asking prices.
| Address | Price | Beds | Baths | Sq Ft |
|---|---|---|---|---|
| 44 Lone Cypress Street, Travelers Rest, SC | $293,990 | 3 | 3 | 1,443 |
| 38 Lone Cypress Street, Travelers Rest, SC | $294,570 | 3 | 3 | 1,443 |
| 45 Lone Cypress Street, Travelers Rest, SC | $296,990 | 3 | 3 | 1,443 |
| 88 Old Boswell Road, Travelers Rest, SC | $299,000 | 3 | 2 | 1,863 |
| 55 Wildflower Lane, Travelers Rest, SC | $299,900 | 3 | 2 | 1,270 |
| 206 Cox Ridge Court, Travelers Rest, SC | $315,000 | 3 | 2 | 1,248 |
Moving Cost Estimate
EXIT Agents in Travelers Rest


Listing Courtesy: Alpha Property LLC - 8643358683
Presented by: Carlos Tuazon