

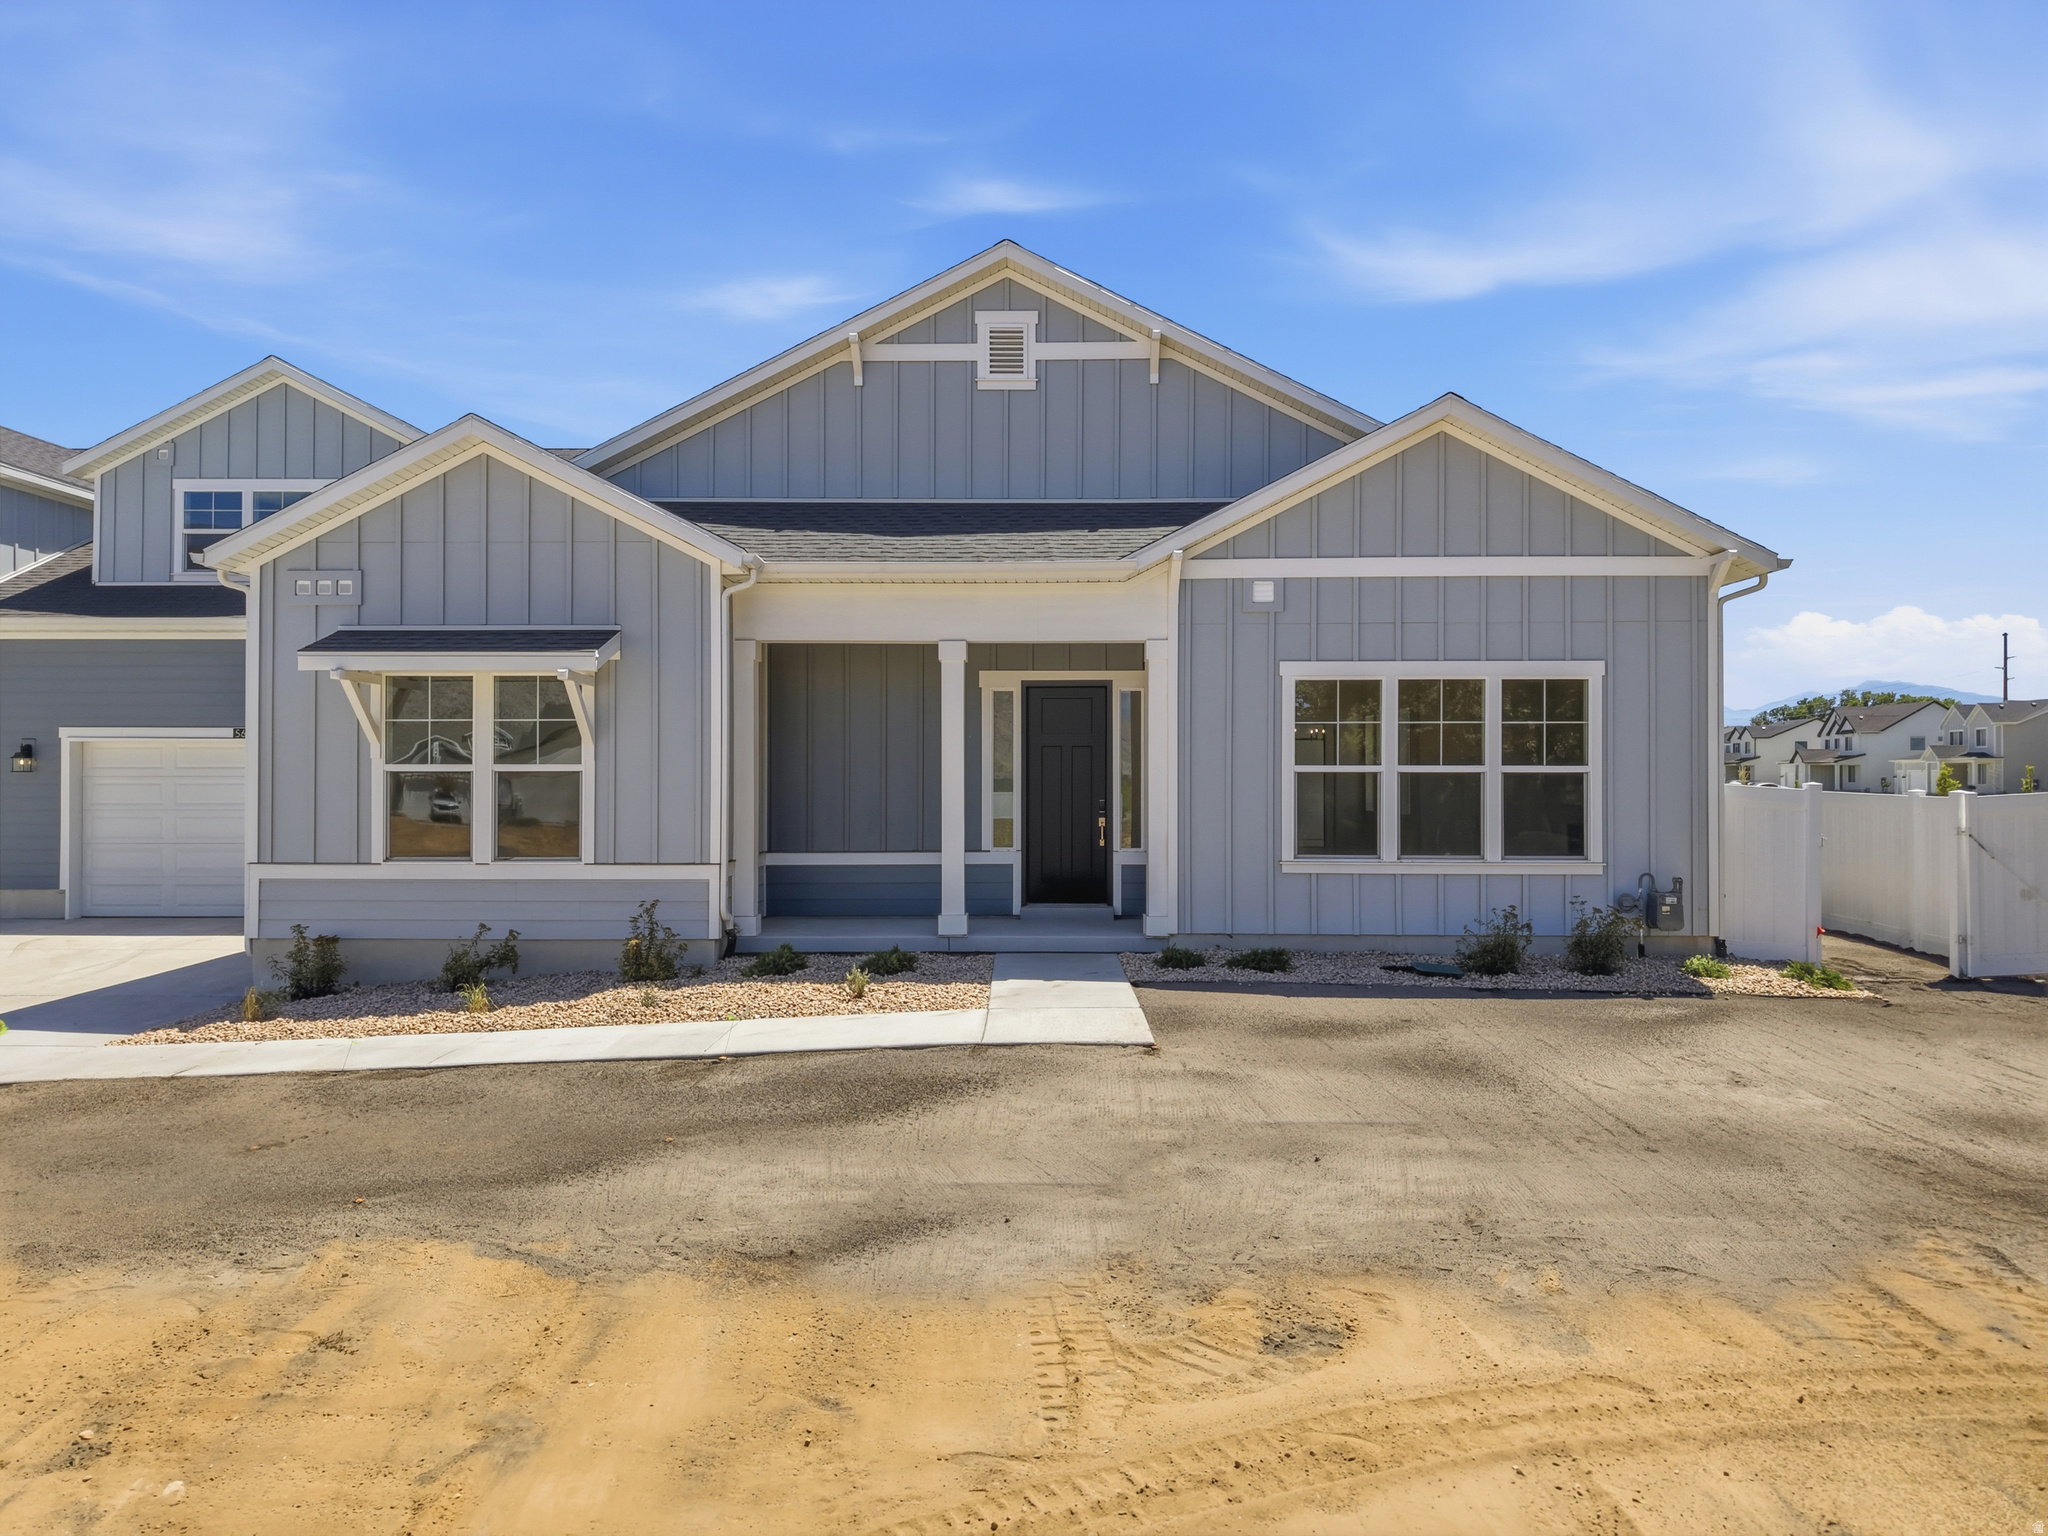
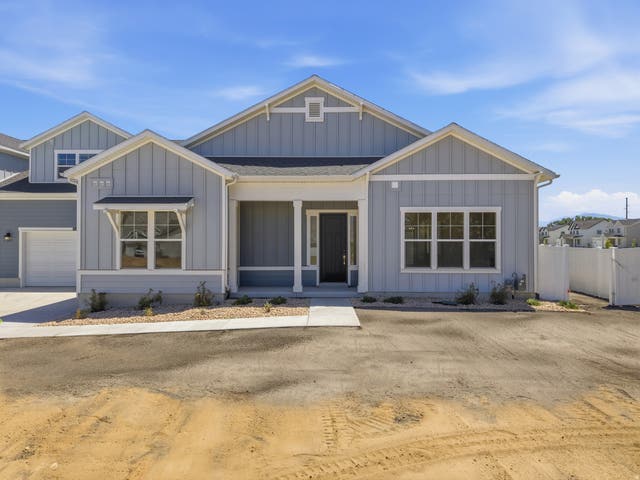
567 N LEGEND WAY 470, Mapleton, UT 84664
BELLA VITA · Utah County
Key Facts
Description
Bella Vita is an upscale Maintenance-free neighborhood offering affordable luxury and an easy-living lifestyle. All homes are "rambler" style that feature: Single-level living, 35" wide doorways, Zero-entry (no curb) shower in primary bath, Minimal entry stairs to the home (usually just 1step to the porch). This unique community offers the perfect mix of single-gamily detached homes and "Carriage Homes", which are small groups of 4 attached rambler style homes. This Amelia floor plan with option loft features: 10' high ceilings, 8" interior doors, 35" Wide Doorways, Tile and Euro glass shower in primary bath, Elongated toilets, Quartz countertops, SS Appliances, Tankless water heater, Water softener, Covered patio, Oversize 2-car garage. This home also includes the optional upstair loft with a huge storage closet and bathroom. Perfect for a guest bedroom, craft room, home office, or bunk room for grandkid. It's also in a prime location with no neighbors behind. You'll also enjoy the amenities which include a pool, pool house, covered picnic area. This home is recently finished and is MOVE-IN-READY! Come and check out Bella Vita today and start living the "Beautiful Life"!
Property Information
Property Type
Residential
Sub-Type
Townhouse
Style
Rambler/Ranch
Year Built
2026
Living Area
2,265 sq ft
Lot Size
0.06 acres
Lot Dimensions
0.0x0.0x0.0
Garage Spaces
2
Parking Spaces
4
Zoning
Multi-Family
MLS® Listing#
2173697
Property Features
Interior
Appliances
Cooling
Heating
Flooring
Fireplace
Basement
Laundry
Patio
Fencing
Construction
Roof
Windows
Utilities
Sewer
Schools
- Elementary:
- Maple Ridge
- Middle:
- Mapleton Jr
- High:
- Maple Mountain
Financial Details
HOA
$290 / Monthly
Dave Teerlink
Annual Taxes
$1
Parcel Number
66-966-0470
Affordability Calculator
$128,622
Estimated monthly payment
$3,423/mo
Principal $514,488 · Est. interest $717,757 over 30 yrs
Neighborhood Market Statistics
How this home compares to active listings in Mapleton, UT
- $596,429
- Median Listing Price
- 99
- Median Days on Market
- 2,627
- Median Sq Ft
- $223
- Median Price / Sq Ft
- 210
- Active Listings
- This home’s price is 8% above the area median.
- Its price per sq ft is 27% above the area median.
Market statistics compiled from active EXIT Realty® and MLS listings in Mapleton, UT.
Location
Map is currently unavailable for this location.
Points of Interest in Mapleton, UT
Showing the Mapleton area map.
Commute Calculator
Nearby Homes



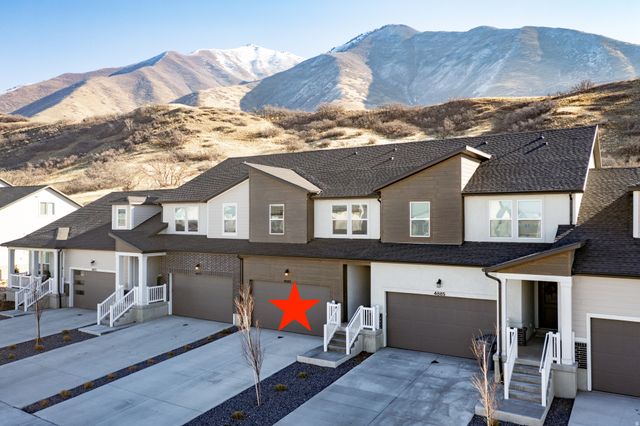
Similar Homes Nearby

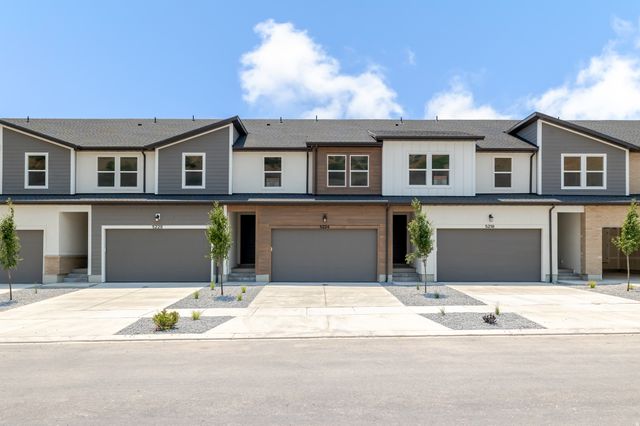
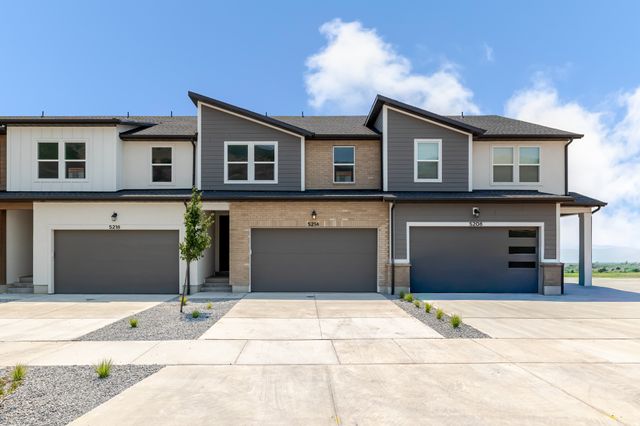
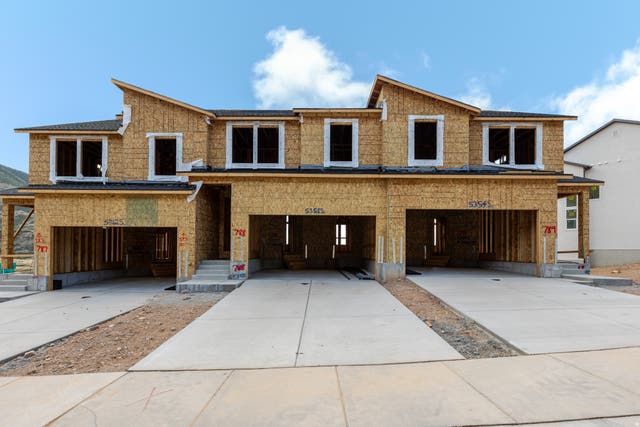
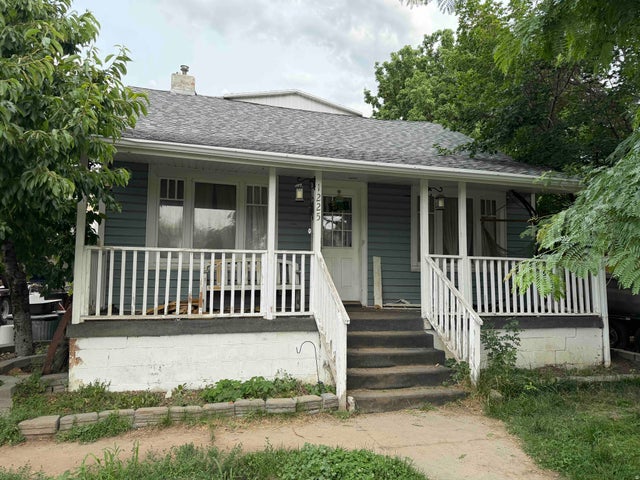
Similar Home Values
Comparable nearby listings and their asking prices.
| Address | Price | Beds | Baths | Sq Ft |
|---|---|---|---|---|
| 5249 S PLUM LN 772, Mapleton, UT | $459,900 | 3 | 3 | 2,280 |
| 4881 S HEARTWOOD RD, Mapleton, UT | $460,000 | 3 | 3 | 2,280 |
| 5224 S ACACIA DR 809, Mapleton, UT | $464,900 | 3 | 3 | 2,280 |
| 5214 S ACACIA DR 811, Mapleton, UT | $464,900 | 3 | 3 | 2,280 |
| 5358 S ACACIA DR 788, Mapleton, UT | $464,900 | 3 | 3 | 2,280 |
| 1225 S MAIN ST, Mapleton, UT | $465,000 | 5 | 2 | 2,302 |
Moving Cost Estimate
EXIT Agents in Mapleton


Listing Courtesy: Regal Homes Realty - 801-201-6383
Last Updated: 2026-07-22