

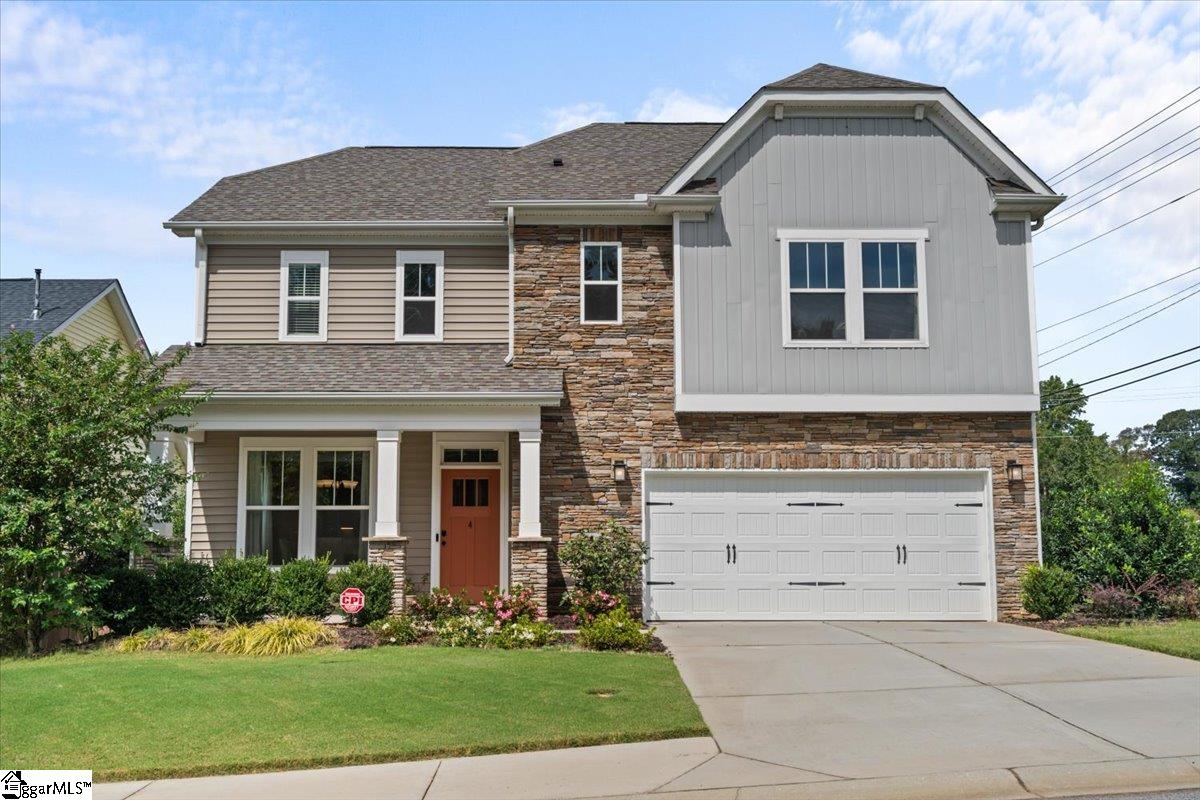
4 Glenview Park Place, Travelers Rest, SC 29690
Glenview Park · Greenville County
Key Facts
Description
Step outside of your front door and enjoy direct access to the Swamp Rabbit Trail across the street for your morning bike ride or evening stroll. This well-appointed property is .5 mile to Downtown Travelers Rest and all the restaurants and shops that Main Street provides. This former model home features 3 bedrooms and 2.5 baths features upgrades throughout and sits in the desirable small neighborhood of Glenview Park, just past Travelers Rest High School. Upon entering, you will immediately notice all of the details that set this house apart from the builder-basic homes in the area. The foyer area is flanked by the beautiful hardwood stairs and the adjacent dining room with a stunning coffered ceiling, ideal for hosting dinner parties or holiday gatherings. Continuing to the back of the house, you will enter the open entertaining area large enough for all of the family or friends to gather. The showcase kitchen features a spacious island with bar seating, quartz countertops, upgraded cabinetry, zen glass mosaic backsplash, and crown molding. Chefs will enjoy the upgraded gas range and oven, oversized pantry located between the kitchen and formal dining room, and built-in under-cabinet lighting. The eat-in breakfast area overlooks the backyard and patio while also connecting to the large open concept living room framed by a gas fireplace and large windows allowing for tons of natural light and view of the outdoors. Step outside of the breakfast area and you will find a covered back patio with outdoor ceiling fan and plenty of room for a full sized dining table or outdoor living space. On the other side of the breakfast area, through the sliding glass door is a space for your grill and a step down into the beautifully landscaped yard which is wrapped with privacy trees and partially fenced. This outdoor space is ready for the four seasons of temperate climate and year-round entertaining. At the top of the steps you'll find the spacious owner's suite on one side filled with natural light, accentuating the stunning shiplap accent wall. The suite bath features a dual vanity, walk-in shower with exquisite porcelain tile, and connected spacious walk-in closet. On the other side of the second floor you will find the 2 additional large guest bedrooms, each with it's own spacious closet, with a loft space in between which could function as an additional family room or play area. At the top of the steps is the shared full bathroom with double vanity and separated water closet and shower. The upstairs laundry room provides easy access to the bedrooms and eliminates the need to haul laundry baskets up and down the stairs. Connected to the downstairs hallway, you will find a large two-car garage that has been insulated to be used as a gym. Active individuals will love the sidewalk-lined neighborhood, which allows for quick evening strolls and easy access to this vibrant and close-knit community. With all this home's features, its proximity to the Swamp Rabbit Trail, super popular town of Travelers Rest, and the area's best hiking and lakes, it's perfect for those who want to enjoy all of the amazing attractions of the Upstate of SC!
Property Information
Property Type
Residential
Sub-Type
Single Family Residence
Style
Craftsman
Stories
2
Living Area
2,345 sq ft
Lot Size
0.16 acres
Lot Dimensions
75 x 112 x 55 x 111
Garage Spaces
2
Parking Spaces
2
MLS® Listing#
1570473
Property Features
Interior
Appliances
Cooling
Heating
Flooring
Fireplace
Basement
Parking
Laundry
Patio
Lot Features
Construction
Foundation
Windows
Community
Sewer
Water Source
Rooms
- Bedroom 213x11Second
- Bedroom 314x11Second
- Dining Room12x11
- Kitchen13x10
- Master Bedroom16x16Second
Schools
- Elementary:
- Heritage
- Middle:
- Northwest
- High:
- Travelers Rest
Financial Details
HOA
$550 / Annually
Annual Taxes
$2,602
Parcel Number
0506130100100
Affordability Calculator
$95,938
Estimated monthly payment
$2,553/mo
Principal $383,752 · Est. interest $535,368 over 30 yrs
Neighborhood Market Statistics
How this home compares to active listings in Travelers Rest, SC
- $536,585
- Median Listing Price
- 72
- Median Days on Market
- 2,474
- Median Sq Ft
- $245
- Median Price / Sq Ft
- 170
- Active Listings
- This home’s price is 11% below the area median.
- Its price per sq ft is 16% below the area median.
Market statistics compiled from active EXIT Realty® and MLS listings in Travelers Rest, SC.
Location
Map is currently unavailable for this location.
Points of Interest in Travelers Rest, SC
Showing the Travelers Rest area map.
Commute Calculator
Nearby Homes



Similar Homes Nearby


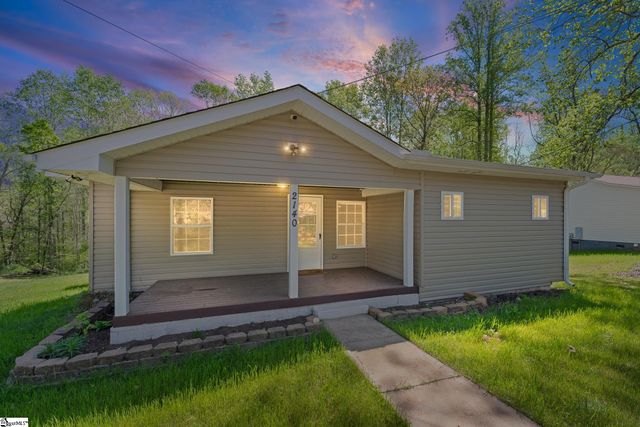

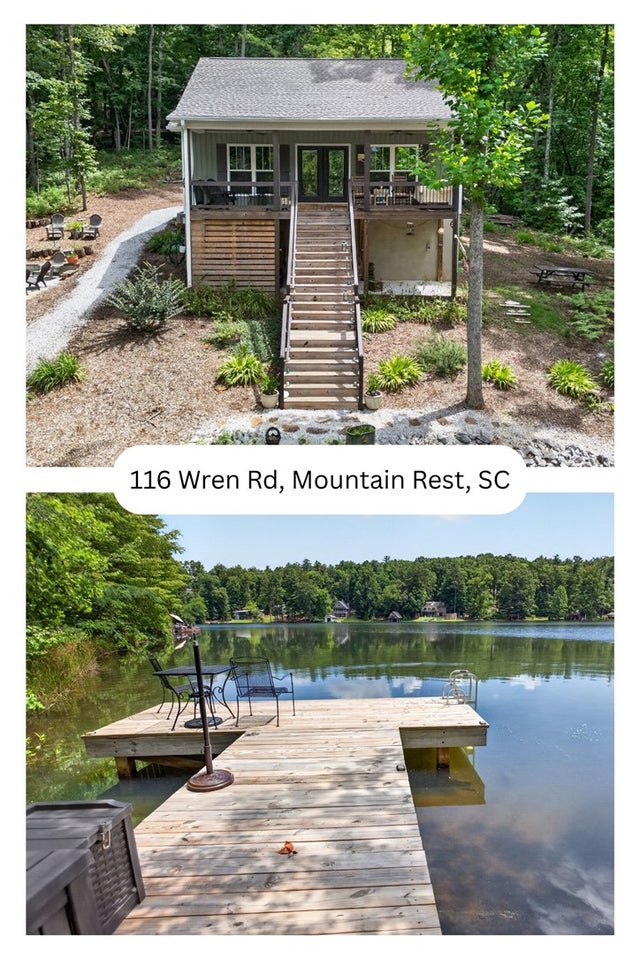
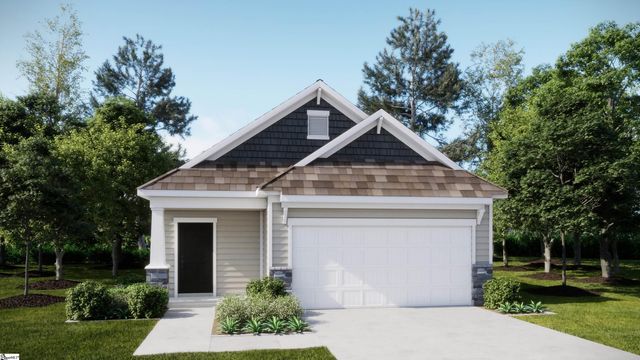
Similar Home Values
Comparable nearby listings and their asking prices.
| Address | Price | Beds | Baths | Sq Ft |
|---|---|---|---|---|
| 20 Hudson Road, Travelers Rest, SC | $340,000 | 2 | 1 | 847 |
| 12 Coleman Drive, Travelers Rest, SC | $350,000 | 3 | 2 | 1,464 |
| 2140 Geer Highway, Travelers Rest, SC | $364,000 | 3 | 3 | 1,480 |
| 201 Cox Ridge Court, Travelers Rest, SC | $364,900 | 3 | 2 | 1,544 |
| 116 Wren Road, Mountain Rest, SC | $375,000 | 2 | 2 | 1,088 |
| 464 Rivergarden Drive, Travelers Rest, SC | $379,489 | 2 | 2 | 1,520 |
Moving Cost Estimate
EXIT Agents in Travelers Rest


Listing Courtesy: Herlong Sotheby's International Realty - 8643823800
Presented by: Lindsey Kovach