

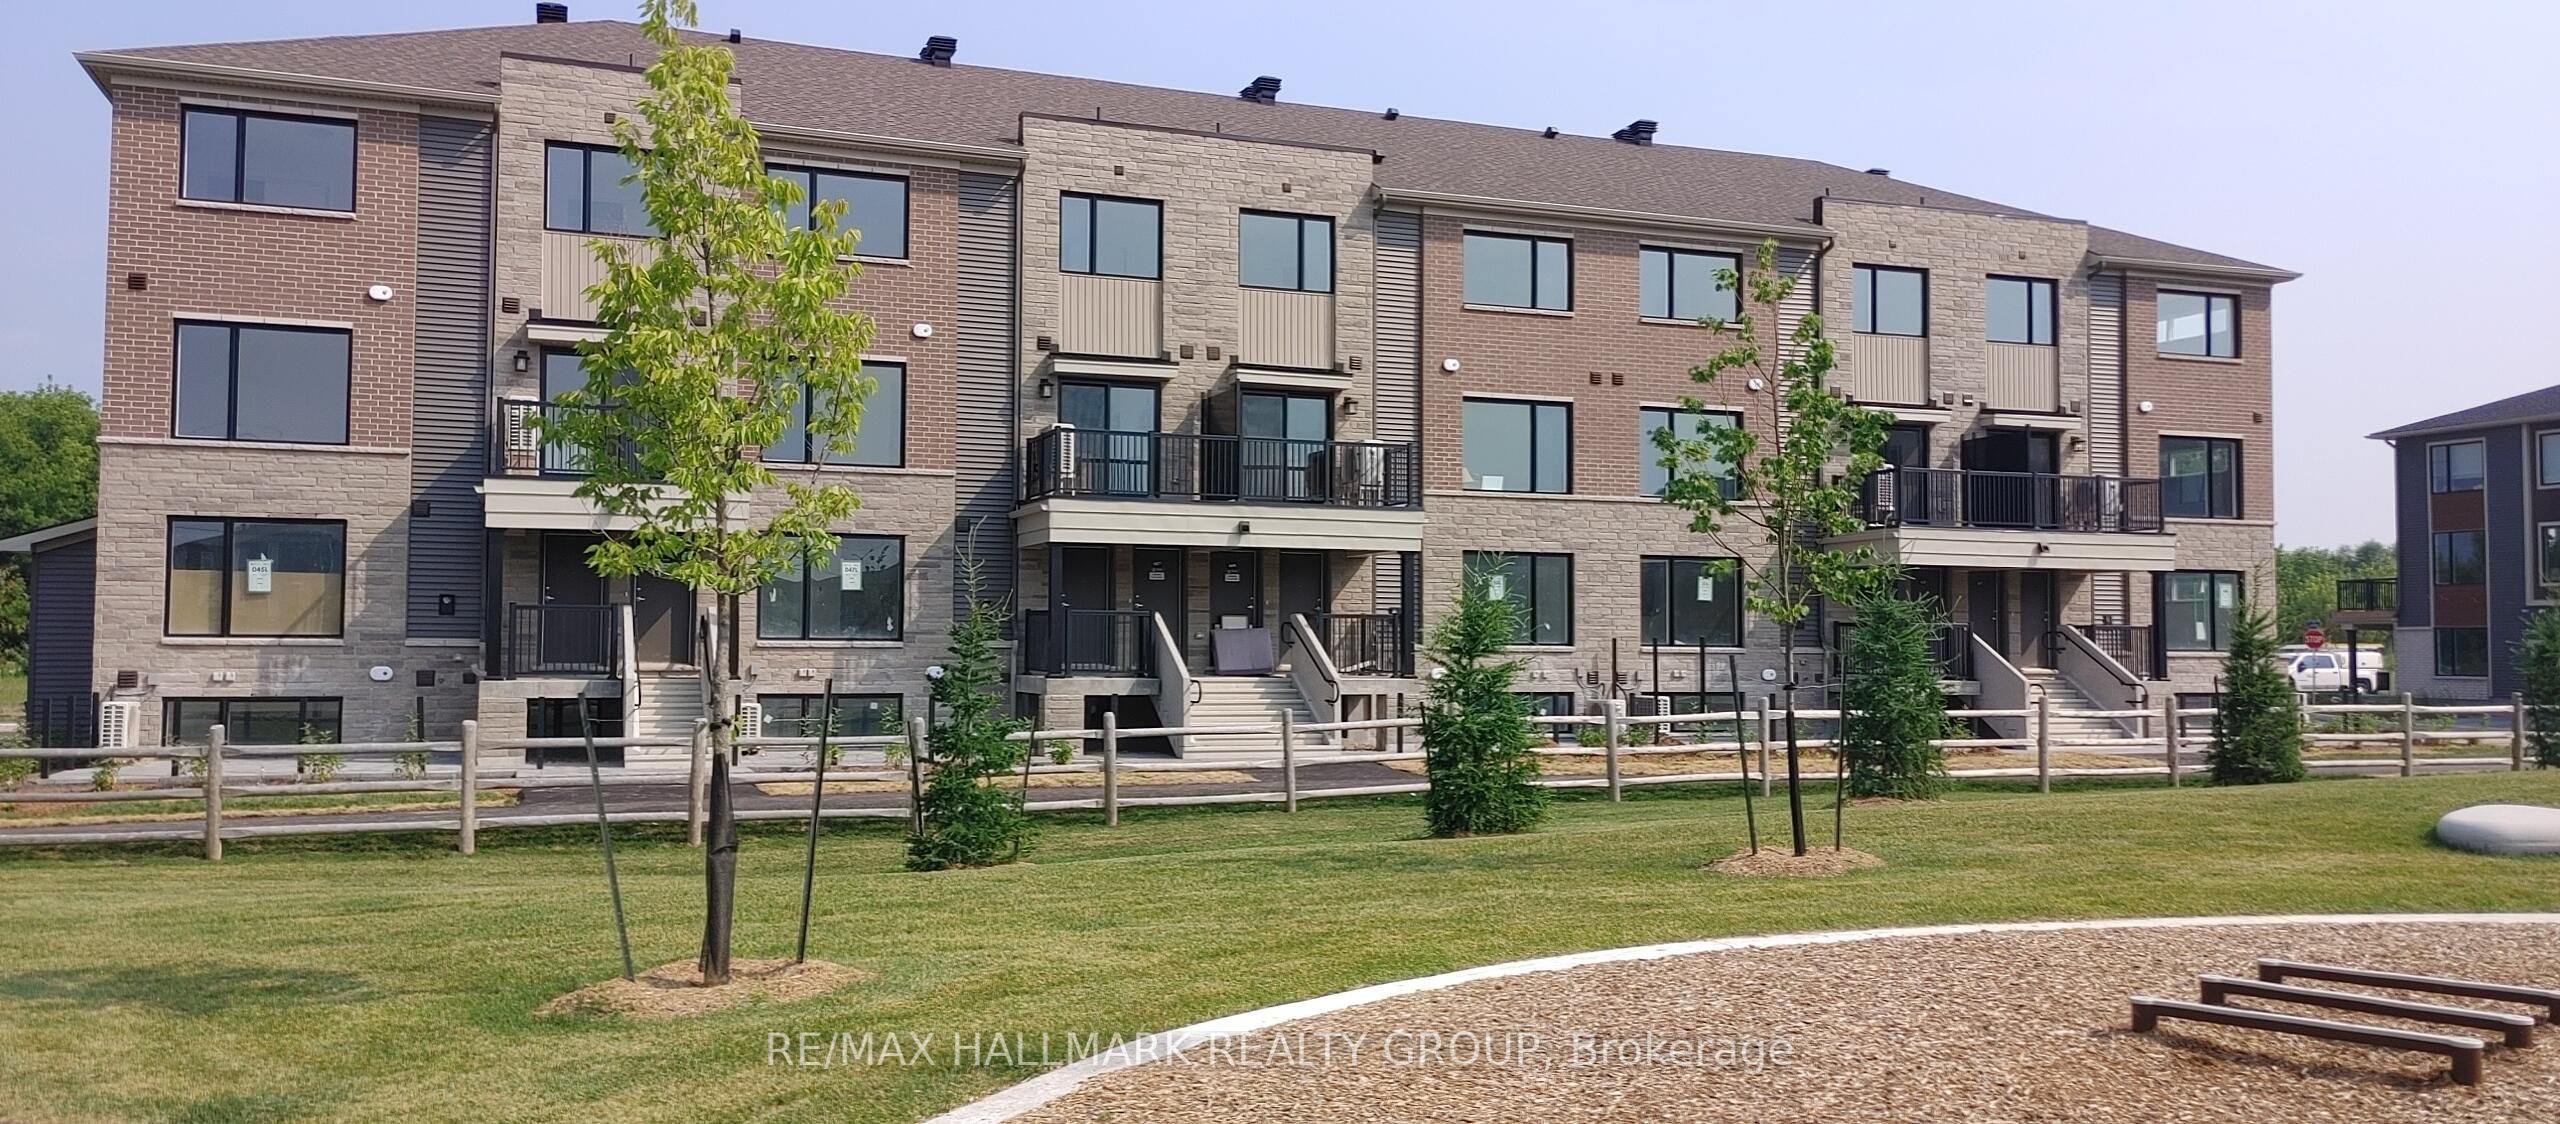
603 Feedmill Private, Kanata, ON K2T 0S7
Ottawa County
Key Facts
Description
Brand new upper unit 2 story stacked townhome in Kanata's newest Arcadian Village with underground parking. Bright, fresh and clean 2nd floor END unit overlooking the park. Private balcony off kitchen, engineered flooring throughout both levels. Quartz countertops in both bathrooms and kitchen. Kitchen has upgraded cabinets, gorgeous tile backsplash. new stainless steel appliances, quartz counters, and kitchen island with breakfast bar. Pot lights in living room. Powder room access to storage/utility closet. Handy in unit 2nd floor, laundry. Quick access to Campeau Drive, Tanger Outlet shops close by. Underground parking. Tenant is responsible for utilities (gas, hydro, water/sewer).On demand hot water, HRV, heat pump. Blinds will be installed on main floor windows and curtains on large bedroom windows, shortly. Non smoking building, no pets preferred. Tenants insurance required. Please provide fully completed tenants application (rental history and character references), letter of employment, 2 recent pay stubs, recent credit report, and Identification.
Property Information
Property Type
Residential Lease
Style
Stacked Townhouse
Stories
2
Parking Spaces
1
MLS® Listing#
X13556980
Property Features
Exterior
Appliances
Cooling
Heating
Basement
Parking
Patio
Construction
Financial Details
HOA
Yes
OCCP
Directions
Campeau to Country Glen Way to Feedmill Private to Arcadian Private. Unit is on corner of Feedmill and Arcadian Private
Affordability Calculator
$490
Estimated monthly payment
$13/mo
Principal $1,960 · Est. interest $2,734 over 30 yrs
Neighborhood Market Statistics
How this home compares to active listings in Kanata, ON
- CA$663,636
- Median Listing Price
- 36
- Median Days on Market
- 2,536
- Median Sq Ft
- CA$382
- Median Price / Sq Ft
- 433
- Active Listings
- This home’s price is 100% below the area median.
Market statistics compiled from active EXIT Realty® and MLS listings in Kanata, ON.
Location
Map is currently unavailable for this location.
Points of Interest in Kanata, ON
Showing the Kanata area map.
Commute Calculator
Nearby Homes


Similar Homes Nearby

Similar Home Values
Comparable nearby listings and their asking prices.
| Address | Price | Beds | Baths | Sq Ft |
|---|---|---|---|---|
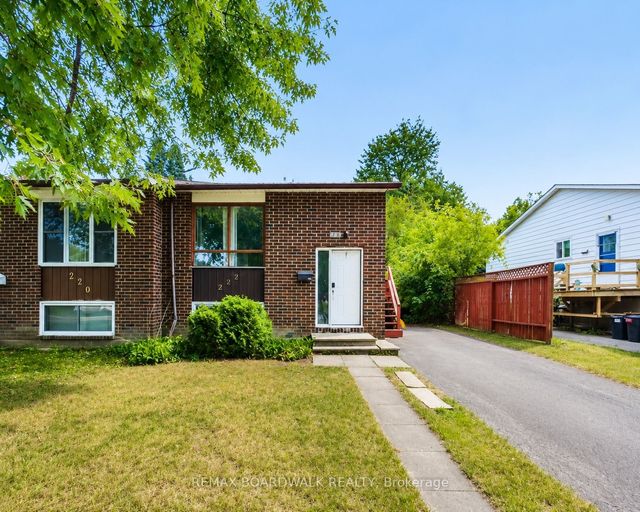
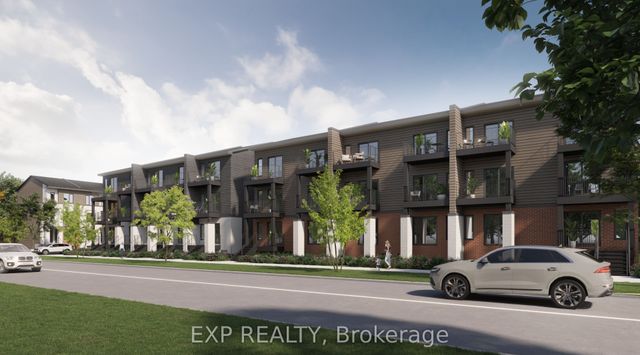
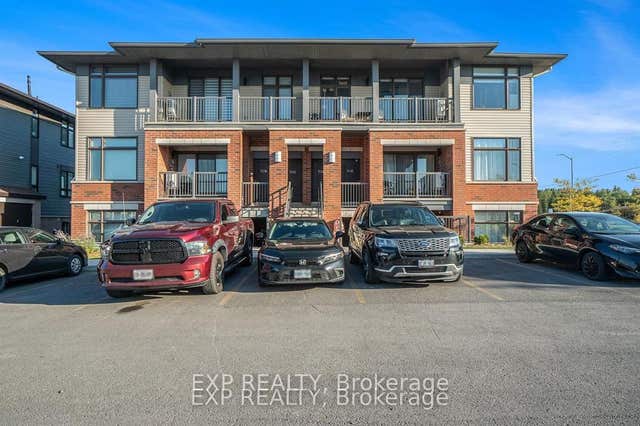
| 180 Kanata Avenue 1A, Kanata, ON | CA$1,975/mo | 1 | 1 | — |
| 222 Castlefrank Road 1, Kanata, ON | CA$2,000/mo | 2 | 1 | — |
| 719 Antelope Private, Kanata, ON | CA$2,100/mo | 2 | 2 | — |
| 180 Kanata Avenue 1M, Kanata, ON | CA$2,125/mo | 1 | 1 | — |
| 100 Fenerty Court E 2, Kanata, ON | CA$2,150/mo | 3 | 2 | — |
| 70 Jaguar Private H, Kanata, ON | CA$2,150/mo | 2 | 2 | — |


