

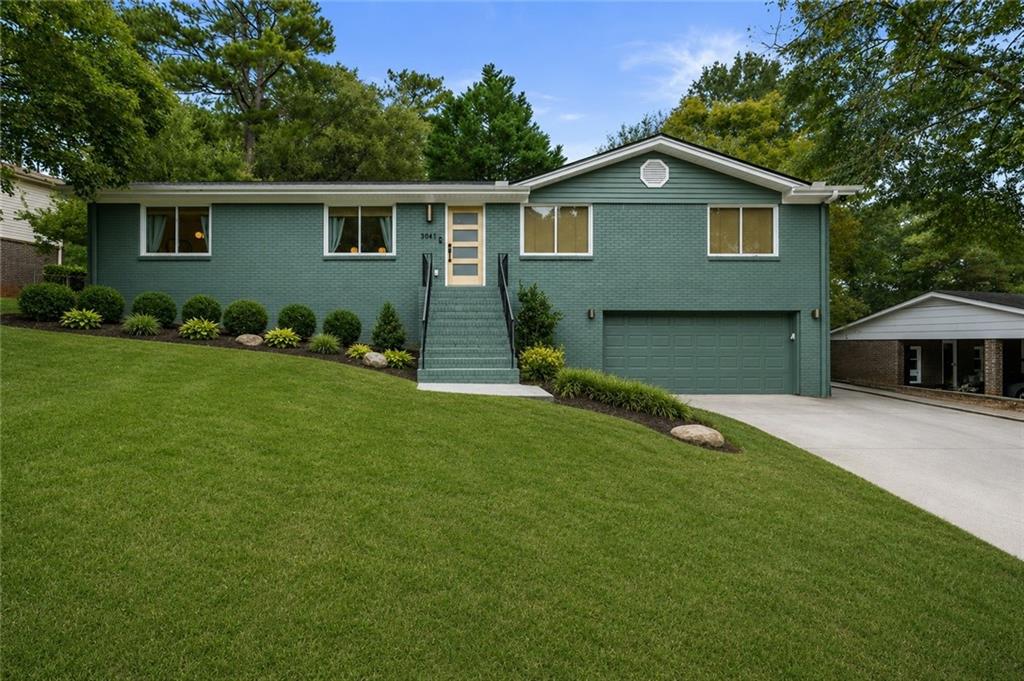
3941 Lake Drive SE, Smyrna, GA 30082
Green Forest · Cobb County
Key Facts
Description
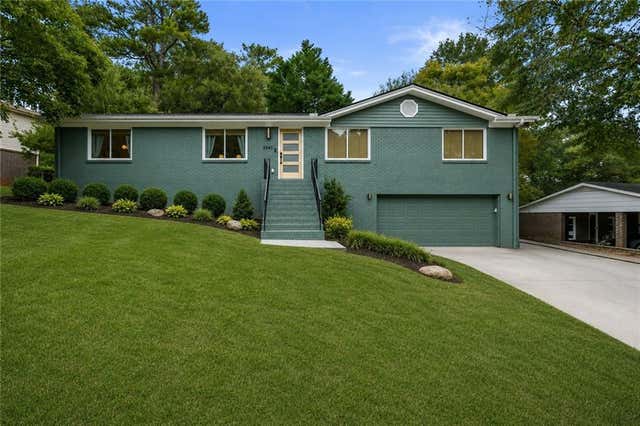
Welcome HOME to the most stunning estate in Smyrna's Green Forest neighborhood! This fully renovated open-concept home is every entertainer’s dream, offering the perfect blend of modern luxury and thoughtful design. From the moment you step inside, you’ll be greeted by oversized windows, abundant natural light, and beautiful ¾” real hardwood oak floors throughout. The chef's kitchen is designed for entertaining, featuring double quartz islands with seating for 8, two spacious pantries, and a 6-foot bar area — all complemented by high-end stainless steel appliances and designer lighting. The luxurious Owner’s Suite is oversized and complete with a spa-like ensuite bath, boasting a 72” floating double vanity, large walk-in shower with beautiful tile-work, a 60” soaking tub, and a generous walk-in closet. A private guest suite (or home office) features its own full bath with custom tiled shower. Two additional bedrooms share a stylish third bathroom with chic tile finishes and a shower/tub combo. Enjoy seamless indoor-outdoor living with a large back deck and private patio, perfect for dining or relaxing while overlooking a fully fenced backyard surrounded by mature trees. The home also offers a full basement with a big 2-car garage, storage room, and a huge multi-car driveway. The basement can be enjoyed as-is or is ready to be fully finished & has a transferable waterproofing warranty with Aquaguard! Every detail has been thoughtfully updated: new electrical, plumbing, HVAC, lighting, kitchen, bathrooms, paint (interior and exterior), water heater, hardware, windows, and doors. All of this within walking distance to King Springs Elementary, and just a short drive from the Smyrna Market Village & Truist Park! Don’t miss your chance to own this beautifully redesigned home that checks EVERY box for style, function, and location! **The home is beautiful in green, but a photo of the house painted in white is included for inspiration!**
Property Information
Property Type
Residential
Sub-Type
Single Family Residence
Style
Modern / Ranch
Year Built
1972
Living Area
1,740 sq ft
Lot Size
0.24 acres
Lot Dimensions
91 x 113
Garage Spaces
2
Days on Market
41
MLS® Listing#
7767300
Property Features
Interior
Exterior
Appliances
Cooling
Heating
Flooring
Fireplace
Basement
Pool
Parking
Laundry
Patio
Fencing
Lot Features
Foundation
Roof
Windows
Security
Other Structures
Community
Utilities
Sewer
Water Source
Schools
- Elementary:
- King Springs
- Middle:
- Griffin
- High:
- Campbell
Financial Details
HOA
None
Annual Taxes
$4,923
Tax year 2025
Parcel Number
17040800410
Directions
From I-285 exit Paces Ferry and turn outside the perimeter. Left on Spring Hill Rd SE, Left on Atlanta Rd, Right on Cooper Lake Rd SE. Right on King Springs Rd, Left on Reed Rd, Right on Green Forest Pkwy. Left on Lake Drive. Home is on the right.
Affordability Calculator
$117,800
Estimated monthly payment
$3,135/mo
Principal $471,200 · Est. interest $657,366 over 30 yrs
Neighborhood Market Statistics
How this home compares to active listings in Smyrna, GA
- $483,333
- Median Listing Price
- 47
- Median Days on Market
- 2,093
- Median Sq Ft
- $219
- Median Price / Sq Ft
- 716
- Active Listings
- This home’s price is 22% above the area median.
- Its price per sq ft is 55% above the area median.
Market statistics compiled from active EXIT Realty® and MLS listings in Smyrna, GA.
Location

Points of Interest in Smyrna, GA
Showing the Smyrna area map.
Nearby Schools
King Springs Elementary School
Elementary · 0.5 mi away
Griffin Middle School
Secondary · 0.6 mi away
Smyrna Montessori School
Elementary · 0.9 mi away
Woodchase Academy
School · 0.9 mi away
Brown Elementary School
Elementary · 1.1 mi away
Vinings Academy
School · 1.3 mi away
ABC Playschool
School · 1.4 mi away
Primrose Schools
Elementary · 1.4 mi away
Oxford Academy
School · 1.6 mi away
Covenant Christian School
Secondary · 1.8 mi away
Norton Park Elementary School
Elementary · 1.9 mi away
Buckhead Prep at Smyrna Market Village
Elementary · 2.1 mi away
Campbell Middle School
Secondary · 2.1 mi away
Campbell High School
Secondary · 2.2 mi away
Russell Elementary School
Elementary · 2.2 mi away
Smyrna Elementary School
Elementary · 2.3 mi away
Covered Bridge Academy
School · 2.3 mi away
Belmont Hills Elementary School
Elementary · 2.4 mi away
Teasley Elementary School
Elementary · 2.6 mi away
Cobb County Adult Education Center
School · 2.7 mi away
Commute Calculator
Nearby Homes
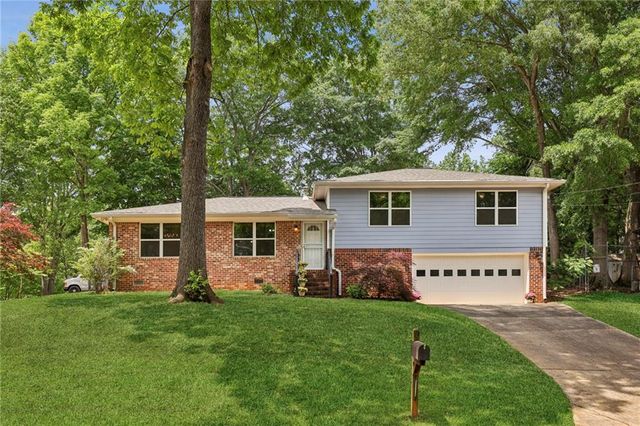

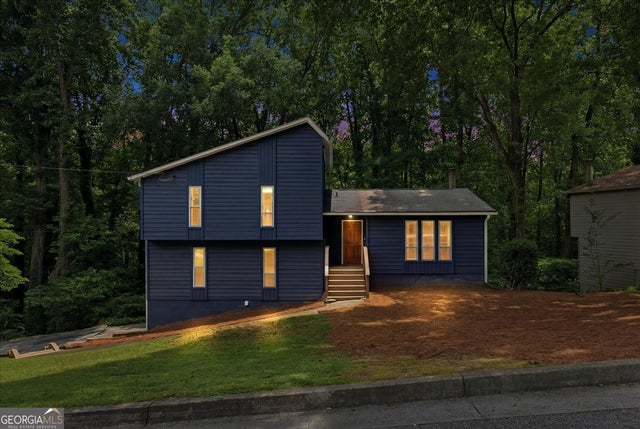
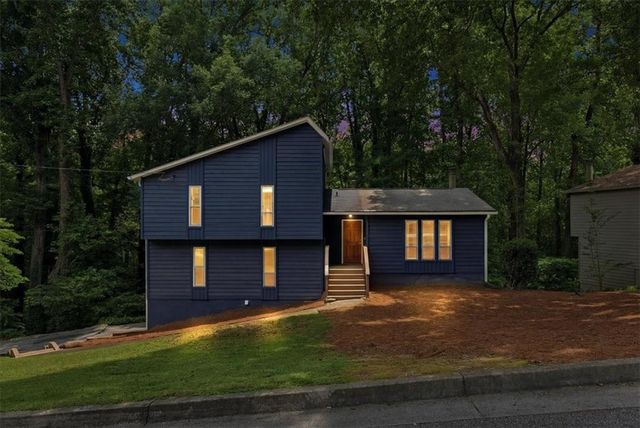
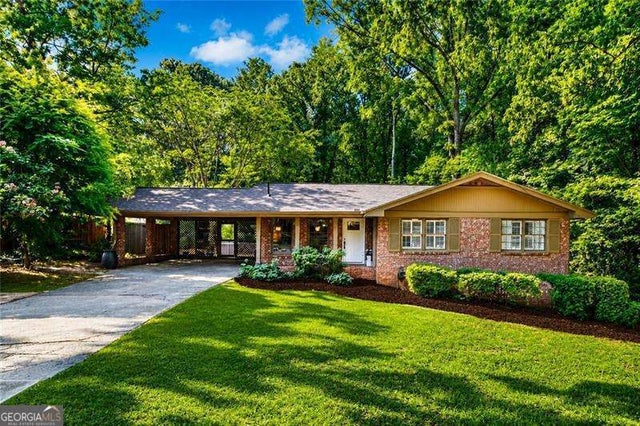
Similar Homes Nearby

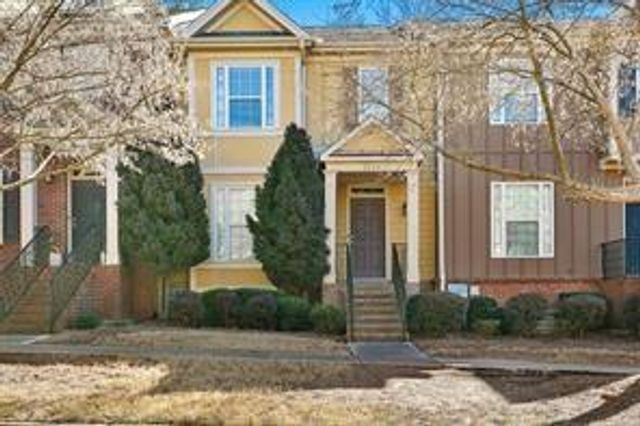


Similar Home Values
Comparable nearby listings and their asking prices.
| Address | Price | Beds | Baths | Sq Ft |
|---|---|---|---|---|
| 4753 Cheviot Drive SE, Smyrna, GA | $414,500 | 3 | 4 | 2,278 |
| 3933 Covey Flush Court SW 25, Smyrna, GA | $414,900 | 3 | 4 | 2,019 |
| 209 Aventine LN, Smyrna, GA | $414,999 | 3 | — | 1,922 |
| 1043 Oakdale Drive SE, Smyrna, GA | $415,000 | 5 | 2 | 2,500 |
| 1043 Oakdale DR SE, Smyrna, GA | $415,000 | 5 | — | 2,500 |
| 4870 SELDON WAY SE, Smyrna, GA | $419,000 | 4 | — | — |
Moving Cost Estimate
EXIT Agents in Smyrna


Listing Courtesy: Atlanta Communities - 678-925-4058
Last Updated: 2026-05-08