

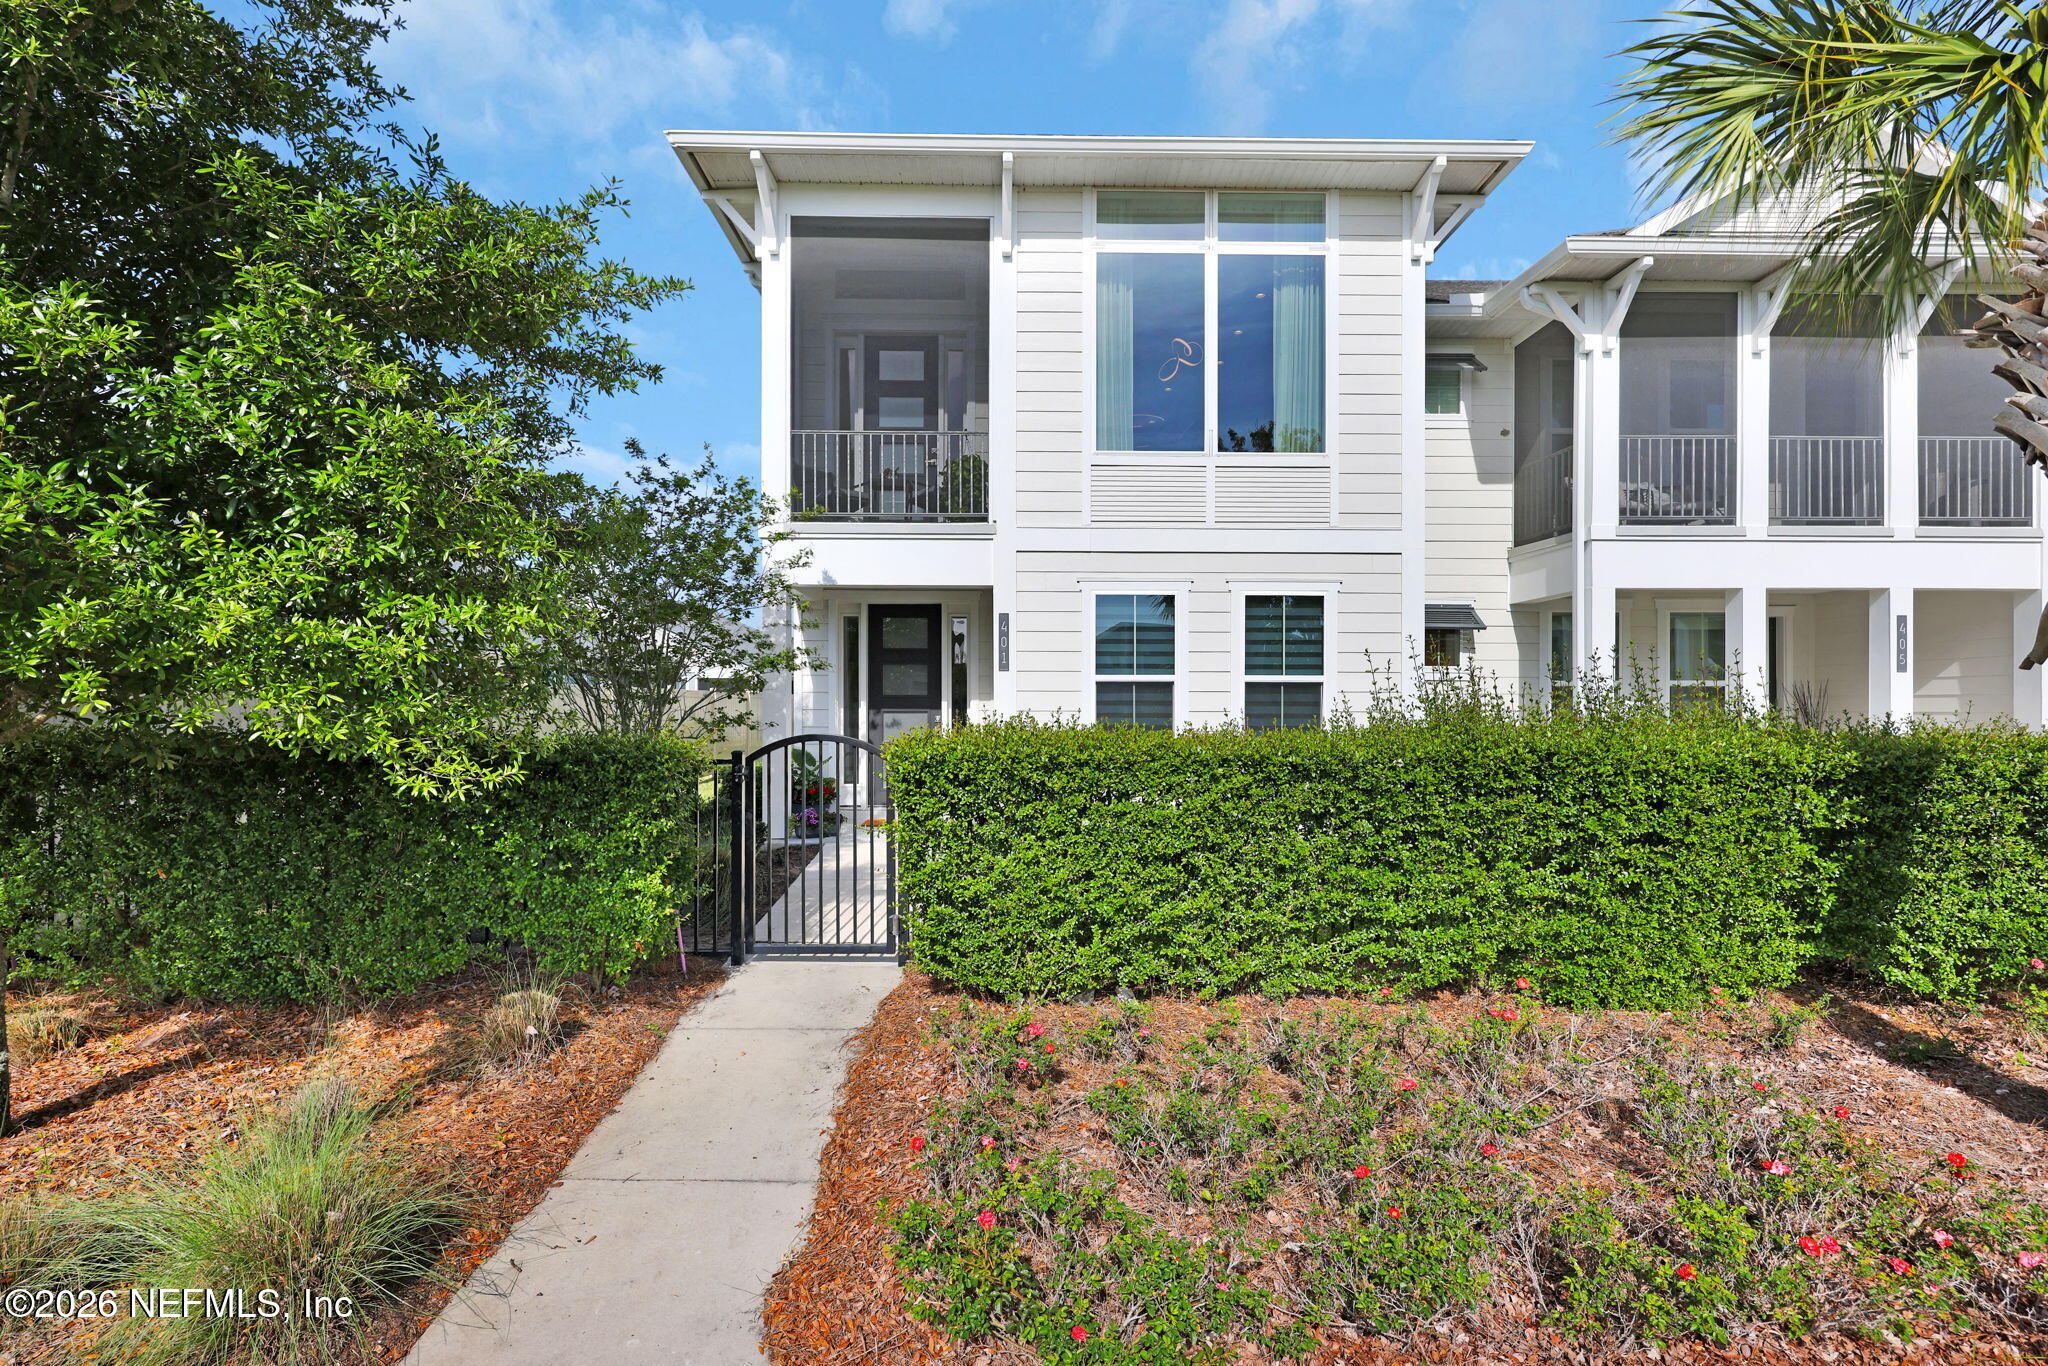
401 CRESTVIEW Drive, Ponte Vedra, FL 32081
West End At Town Center · St. Johns County
Key Facts
Description
Price to sell! Thoughtfully upgraded and better than new construction, this 3-bedroom, 3-bath residence in West End at Town Center offers 1,815 square feet of refined living on a premium lot. Designed with all main living areas on the second floor, the home features soaring 12-foot ceilings and dramatic floor-to-ceiling windows that flood the space with natural light, creating a bright, open, and elevated living experience. The kitchen features quartz countertops, white cabinetry, a gas cooktop, wall oven, and stainless steel appliances, all opening seamlessly to the main living area. A modern fireplace anchors the space, which extends to a screened balcony, creating an ideal setting for both everyday living and entertaining. The primary suite offers a tray ceiling, custom built-in closets, and a well-appointed bath with a walk-in shower, floor-to-ceiling tile, quartz countertops, and a tiled shower floor for a refined finish. Additional bedrooms and the laundry room include built-in storage for added functionality. Light flooring throughout, upgraded lighting, zebra blinds, and designer ceiling fans create a cohesive, modern aesthetic. Additional features include a fenced side yard, water softener loop, Tesla charger, and an epoxy-finished garage floor. Located just minutes from Nocatee Town Center, this home offers access to resort-style amenities, water parks, fitness centers, scenic trails, and a vibrant community atmosphere, with shopping and dining conveniently nearby. Opportunities like this in West End at Town Center are limited, and the home also presents strong potential as a rental investment in this highly desirable area.
Property Information
Property Type
Residential
Sub-Type
Townhouse
Style
Traditional
Year Built
2022
Stories
2
Living Area
1,815 sq ft
Lot Size
0.06 acres
Garage Spaces
2
Days on Market
95
MLS® Listing#
2138185
Property Features
Interior
Exterior
Appliances
Cooling
Heating
Flooring
Fireplace
Parking
Laundry
Patio
Construction
Roof
Security
Community
Utilities
Sewer
Water Source
Schools
- Elementary:
- Pine Island Academy
- Middle:
- Pine Island Academy
- High:
- Allen D. Nease
Financial Details
HOA
$220 / Monthly
Annual Taxes
$6,570
Tax year 2025
Parcel Number
0680470660
Directions
Nocatee Pkwy. exit. Continue on Nocatee Pkwy. use the right lane to take exit toward Nocatee town Center. At the circle take a 1st exit to Tavernier Dr. Turn left on Crestview, home will be on the right.
Affordability Calculator
$103,980
Estimated monthly payment
$2,767/mo
Principal $415,920 · Est. interest $580,245 over 30 yrs
Neighborhood Market Statistics
How this home compares to active listings in Ponte Vedra, FL
- $736,264
- Median Listing Price
- 66
- Median Days on Market
- 2,272
- Median Sq Ft
- $325
- Median Price / Sq Ft
- 434
- Active Listings
- This home’s price is 29% below the area median.
- Its price per sq ft is 12% below the area median.
Market statistics compiled from active EXIT Realty® and MLS listings in Ponte Vedra, FL.
Location

Points of Interest in Ponte Vedra, FL
Showing the Ponte Vedra area map.
Nearby Schools
Primrose Schools
Elementary · 0.8 mi away
Valley Ridge Academy
School · 1.8 mi away
Ponte Vedra High School
Secondary · 1.9 mi away
Nease High School
Secondary · 2.4 mi away
The Broach School Ponte Vedra
School · 2.5 mi away
Moonbow
School · 3.4 mi away
Bartram Springs Elementary
Elementary · 4.0 mi away
Ocean Palms Elementary School
Elementary · 4.1 mi away
Beachside High School
Secondary · 4.2 mi away
Cambridge Prep School
School · 4.3 mi away
Alice B. Landrum Middle School
Secondary · 4.3 mi away
Collage Day School
Elementary · 4.9 mi away
Duval Charter at Flagler Center
Elementary · 5.7 mi away
Primrose Schools
Elementary · 5.8 mi away
Kid City USA Durbin
School · 6.0 mi away
Liberty Pines Academy
School · 6.3 mi away
The Bolles School
School · 6.4 mi away
Palencia Elementary School
Elementary · 6.7 mi away
The Compassionate Gunner
School · 6.7 mi away
Patriot Oaks Academy
School · 6.9 mi away
Commute Calculator
Nearby Homes


Similar Homes Nearby


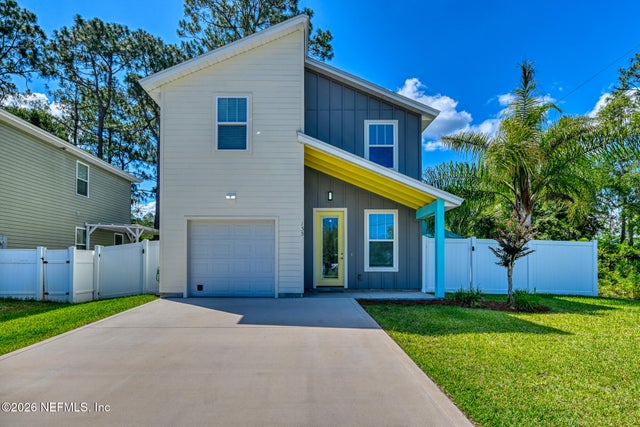

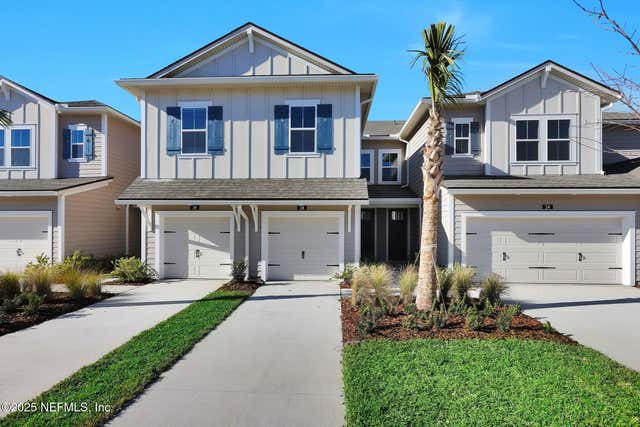

Similar Home Values
Comparable nearby listings and their asking prices.
| Address | Price | Beds | Baths | Sq Ft |
|---|---|---|---|---|
| 43 FAWN GULLY Lane F, Ponte Vedra, FL | $365,000 | 2 | 2 | 1,797 |
| 43 FAWN GULLY LANE F, PONTE VEDRA, FL | $365,000 | 2 | 2 | 1,797 |
| 135 DA VINCI Boulevard, Ponte Vedra, FL | $369,000 | 3 | 3 | 1,593 |
| 8 PONTE VEDRA Court C, Ponte Vedra Beach, FL | $369,900 | 3 | 2 | 1,280 |
| 31 BIG PINE Lane, Ponte Vedra, FL | $369,900 | 3 | 3 | 1,421 |
| 27 BIG PINE Lane, Ponte Vedra, FL | $369,900 | 3 | 3 | 1,421 |
Moving Cost Estimate
EXIT Agents in Ponte Vedra


Listing Courtesy: ONE SOTHEBY'S INTERNATIONAL REALTY - 3056660562
Data provided is deemed reliable but is not guaranteed. The data relating to real estate for sale on this website comes in part from the Northeast Florida Multiple Listing Service, Inc. The information being provided is for consumers personal, non-commercial use and may not be used for any purpose other than to identify prospective properties consumers may be interested in purchasing. Information deemed reliable but not guaranteed. Copyright ©2026 Northeast Florida Multiple Listing Service, Inc. All Rights Reserved.