

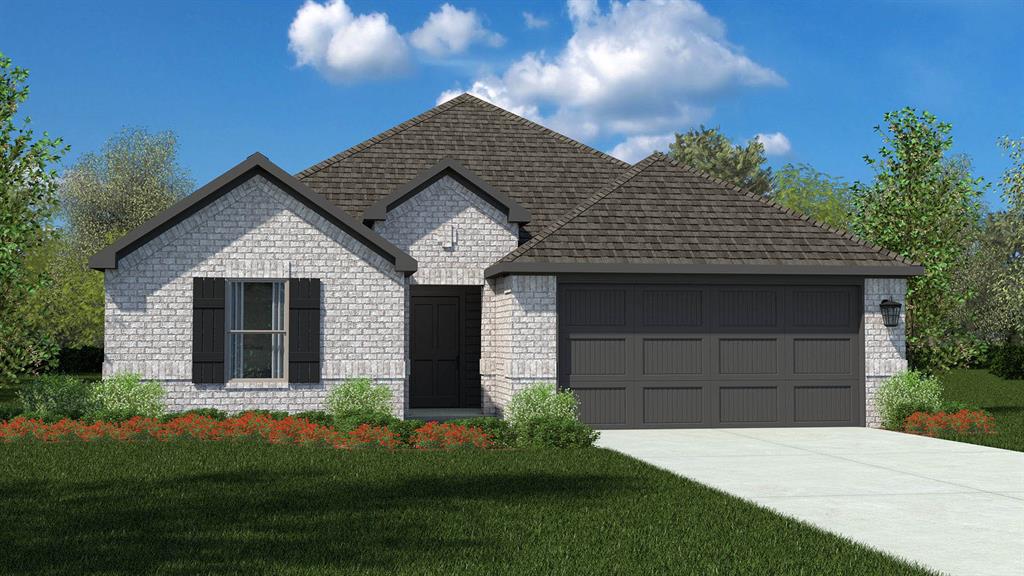
1247 HOLLYN Drive, Decatur, TX 76023
Vista Park · Wise County
Key Facts
Description
Beautiful New Home Built by D.R. Horton in the fabulous master planned community of Vista Park in Decatur! The Elgin Floorplan is a thoughtfully designed Single Story 4-bedroom, 2-bathroom home offering an open-concept layout perfect for everyday living and entertaining, with an estimated Fall Completion. The spacious Family Room flows seamlessly into the Dining area and large Chef’s Kitchen, complete with a center island, Quartz countertops, Stainless Steel Appliances, gas range, and walk-in Pantry. Private Primary Suite located at the rear of the home featuring an oversized shower, dual vanity, and large walk-in Closet. Three secondary Bedrooms are positioned separately for added privacy and flexibility for guests, family, or a home office. Convenient Laundry Room, covered front Porch, covered back Patio, and 2-car Garage. Tiled Entry, Hallways, and Wet Areas plus Home is Connected Smart Home Technology Package. Full sod landscaping, Sprinkler System, partial guttering, and 6-foot wood privacy fenced backyard. Includes America’s Smart Home® package, allowing you to control lights, thermostat, and door locks from your cellular device. Conveniently located near Highway 287 and Highway 380, Vista Park offers easy access to shopping, dining, schools, and surrounding areas.
Property Information
Property Type
Residential
Sub-Type
Single Family Residence
Style
Traditional
Year Built
2026
Living Area
1,616 sq ft
Lot Size
0.14 acres
Lot Dimensions
50 X 125
Garage Spaces
2
Days on Market
1
MLS® Listing#
21328034
Property Features
Interior
Exterior
Appliances
Cooling
Heating
Flooring
Fireplace
Parking
Laundry
Patio
Fencing
Lot Features
Construction
Foundation
Roof
Security
Community
Utilities
Sewer
Water Source
Rooms
- Bedroom12 x 10First
- Bedroom12 x 10First
- Bedroom12 x 11First
- Dining Room12 x 8First
- Kitchen12 x 10First
- Living Room16 x 13First
- Master Bedroom15 x 13First
- Utility Room7 x 6First
Schools
- Elementary:
- Rann
- Middle:
- Mccarroll
- High:
- Decatur
- District:
- Decatur ISD
Financial Details
HOA
$1,499 / Annually
Decatur VP, LLC
Parcel Number
R201125545
Directions
NOW SELLING from their BEAUTIFUL NEW COMMUNITY SALES MODEL located at 1415 Vista Drive, Decatur, TX 76234. Use GPS
Affordability Calculator
$60,953
Estimated monthly payment
$1,622/mo
Principal $243,812 · Est. interest $340,139 over 30 yrs
Neighborhood Market Statistics
How this home compares to active listings in Decatur, TX
- $586,207
- Median Listing Price
- 60
- Median Days on Market
- 2,283
- Median Sq Ft
- $237
- Median Price / Sq Ft
- 148
- Active Listings
- This home’s price is 48% below the area median.
- Its price per sq ft is 20% below the area median.
Market statistics compiled from active EXIT Realty® and MLS listings in Decatur, TX.
Location
Map is currently unavailable for this location.
Points of Interest in Decatur, TX
Showing the Decatur area map.
Commute Calculator
Nearby Homes
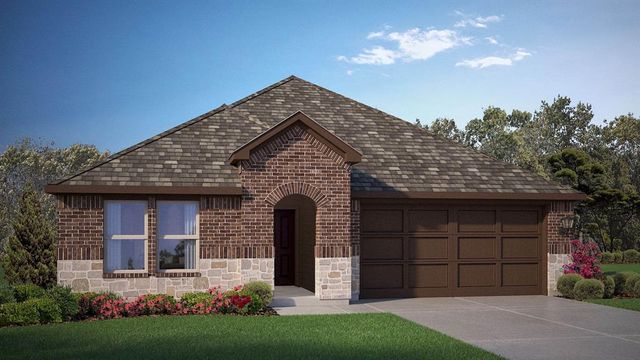
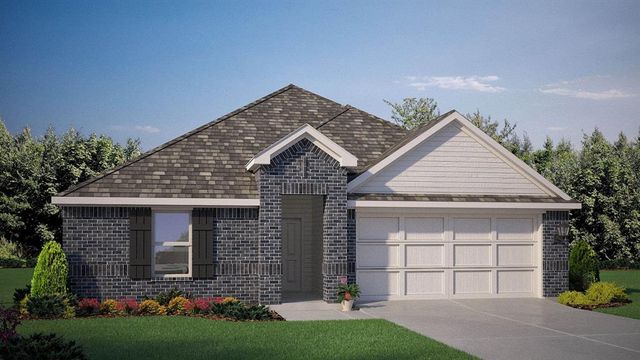

Similar Homes Nearby
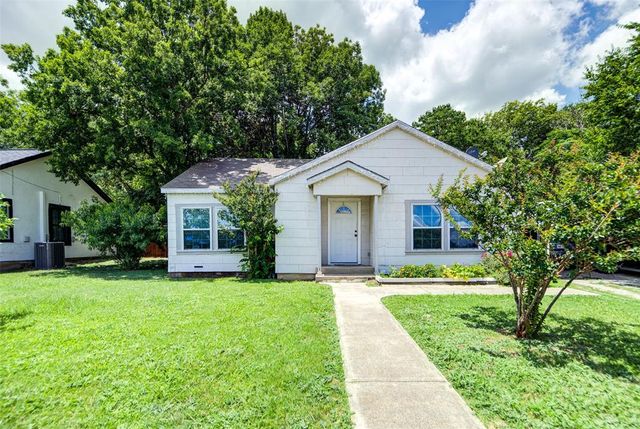
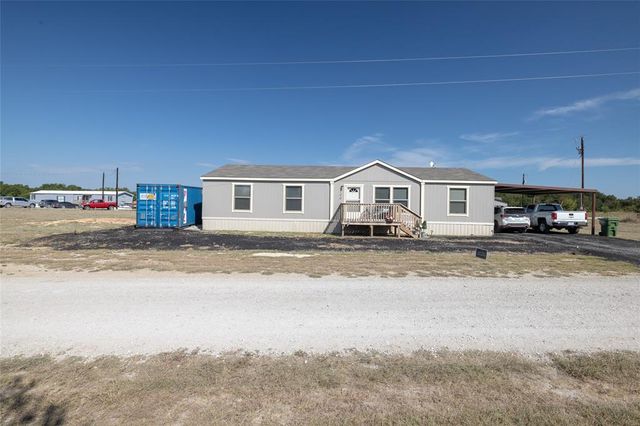
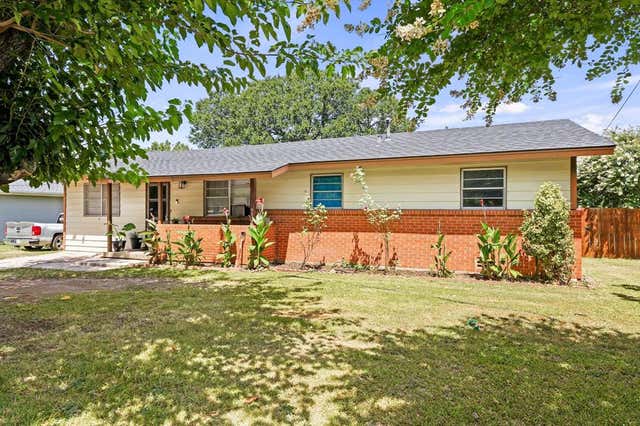

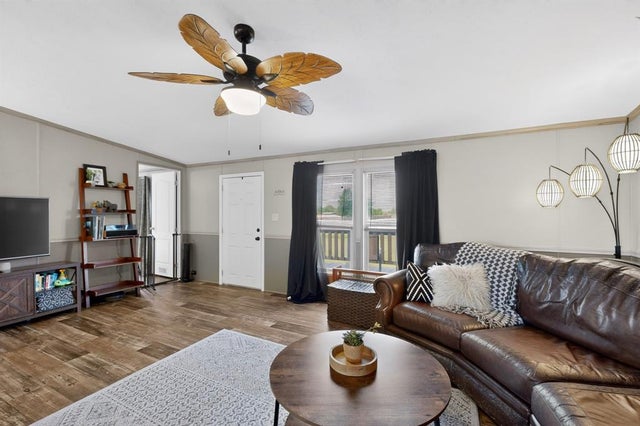

Similar Home Values
Comparable nearby listings and their asking prices.
| Address | Price | Beds | Baths | Sq Ft |
|---|---|---|---|---|
| 307 N Miller Street, Decatur, TX | $215,000 | 3 | 1 | 1,145 |
| 140 Coke Gage Lane, Decatur, TX | $235,000 | 4 | 2 | 1,736 |
| 1100 N Church Street, Decatur, TX | $240,000 | 3 | 2 | 1,274 |
| 300 N Church Street, Decatur, TX | $247,000 | 4 | 2 | 2,088 |
| 115 Vinall Circle, Decatur, TX | $255,000 | 3 | 2 | 1,512 |
| 900 W Reeves, Decatur, TX | $274,900 | 3 | 2 | 1,332 |
Moving Cost Estimate
EXIT Agents in Decatur


Listing Courtesy: Century 21 Mike Bowman, Inc. - 817-354-7653
Presented by: Stephen Kahn
Last Updated: 2026-07-12