

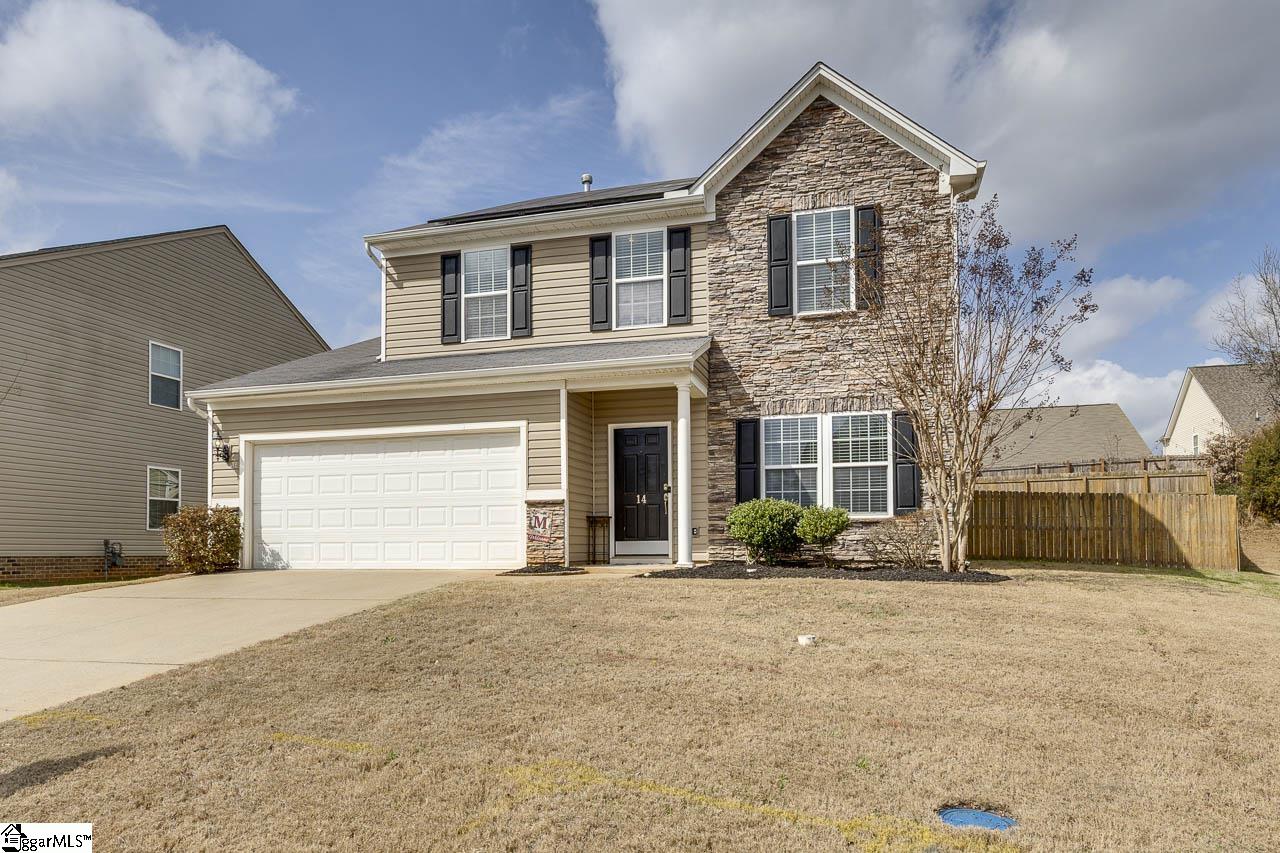
14 Madeline Circle, Taylors, SC 29687
Pebble Creek · Greenville County
Key Facts
Description
BRAND NEW HVAC/FURNACE AND BRAND NEW ROOF. PAID OFF SOLAR. Welcome to this beautifully maintained 3-bedroom, 2.5-bath home offering nearly 2,000 square feet of functional living space in the heart of Taylors. Built in 2009, this home combines comfort, efficiency, and outdoor enjoyment — all just 2 miles from Pebble Creek Golf Course. One of the standout features is the fully paid-off $26,000 solar panel system, delivering an average power bill of approximately $85 per month. Enjoy long-term energy savings without lease payments or added financing — a major advantage in today’s market. Inside, the layout offers a seamless flow between the main living areas, providing flexibility for everyday living and entertaining. Upstairs, you’ll find three well-sized bedrooms including a spacious primary suite with private bath. Step outside to your backyard retreat featuring a custom wood-post sunshade covering the patio — perfect for grilling, relaxing, or hosting gatherings while staying cool in the shade. Situated on a 7,841 sq ft lot in an established neighborhood, this move-in-ready home offers: • Paid-off solar system • Low average utility costs • Custom shaded patio • Nearly 2,000 sq ft of living space • Convenient access to golf, shopping, and dining Homes with built-in energy efficiency and lifestyle upgrades like this don’t come along often.
Property Information
Property Type
Residential
Sub-Type
Single Family Residence
Style
Traditional
Year Built
2009
Stories
2
Living Area
1,948 sq ft
Lot Size
0.18 acres
Lot Dimensions
7841
Garage Spaces
2
Parking Spaces
2
MLS® Listing#
1584012
Property Features
Interior
Appliances
Cooling
Heating
Flooring
Fireplace
Basement
Parking
Laundry
Patio
Fencing
Lot Features
Construction
Foundation
Roof
Security
Community
Utilities
Sewer
Water Source
Rooms
- Bedroom 210x11
- Bedroom 310x11
- Dining Room12x10
- Kitchen15x8
- Living Room17x15
- Master Bedroom18x12
- Office12x14
Schools
- Elementary:
- Paris
- Middle:
- Sevier
- High:
- Wade Hampton
Financial Details
HOA
$320 / Annually
Annual Taxes
$2,521
Parcel Number
0526050100400
Affordability Calculator
$73,000
Estimated monthly payment
$1,943/mo
Principal $292,000 · Est. interest $407,366 over 30 yrs
Neighborhood Market Statistics
How this home compares to active listings in Taylors, SC
- $364,167
- Median Listing Price
- 51
- Median Days on Market
- 1,937
- Median Sq Ft
- $197
- Median Price / Sq Ft
- 207
- Active Listings
- This home’s price is right around the area median.
- Its price per sq ft is 5% below the area median.
Market statistics compiled from active EXIT Realty® and MLS listings in Taylors, SC.
Location
Map is currently unavailable for this location.
Points of Interest in Taylors, SC
Showing the Taylors area map.
Commute Calculator
Nearby Homes

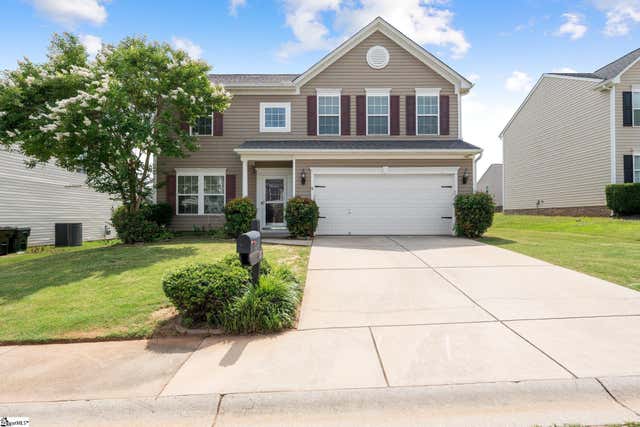
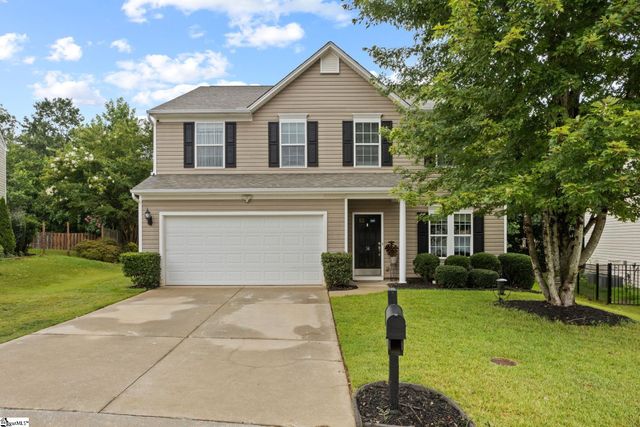

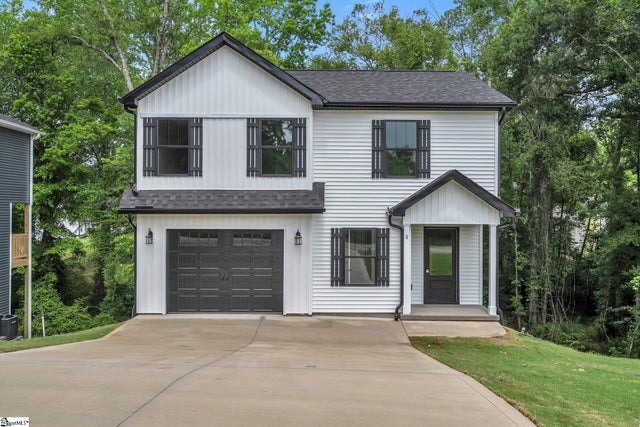
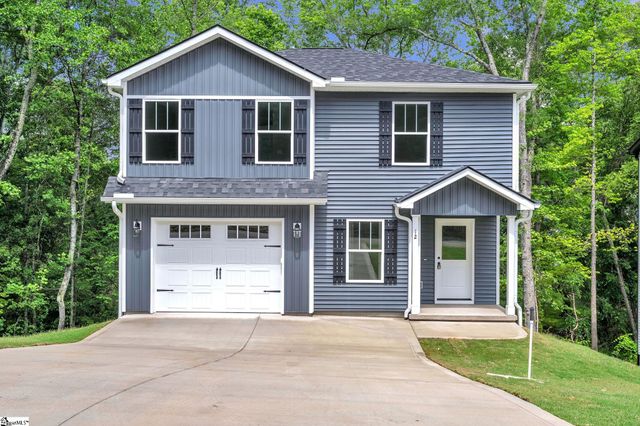
Similar Homes Nearby

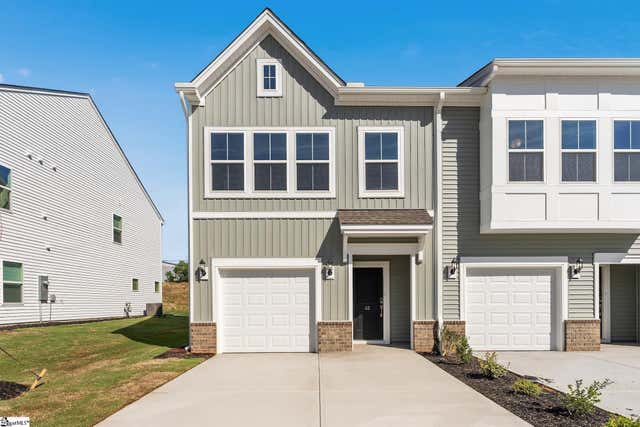
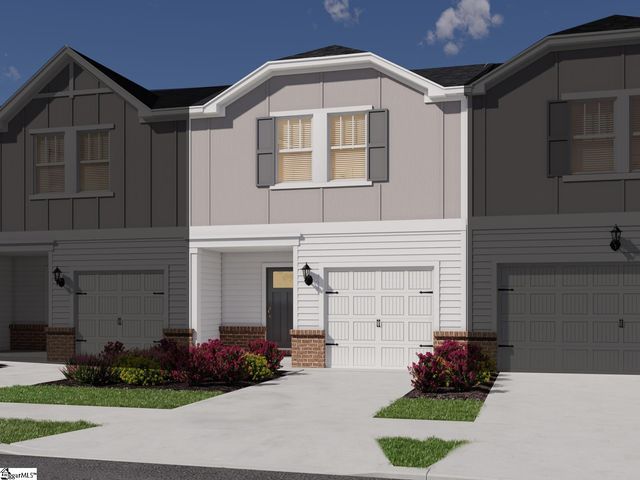
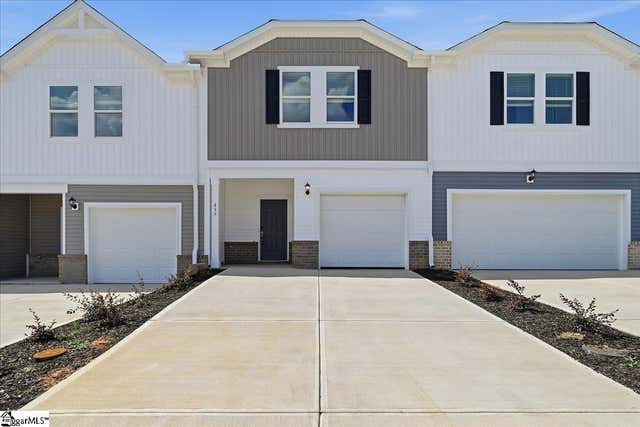
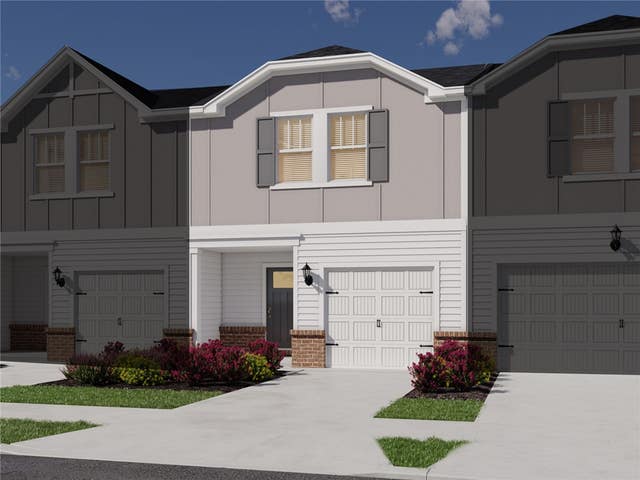

Similar Home Values
Comparable nearby listings and their asking prices.
| Address | Price | Beds | Baths | Sq Ft |
|---|---|---|---|---|
| 56 Nonnington Way, Taylors, SC | $256,000 | 3 | 3 | 1,670 |
| 45 Nonnington Way, Taylors, SC | $259,000 | 3 | 3 | 1,670 |
| 428 Blissful Court, Taylors, SC | $259,900 | 3 | 3 | 1,601 |
| 437 Blissful Court, Taylors, SC | $259,900 | 3 | 3 | 1,601 |
| 428 Blissful Court, Taylors, SC | $259,900 | 3 | 3 | 1,601 |
| 430 Blissful Court, Taylors, SC | $264,900 | 3 | 3 | 1,601 |
Moving Cost Estimate
EXIT Agents in Taylors


Listing Courtesy: Homecoin.com - 8884002513
Presented by: Jonathan Minerick