

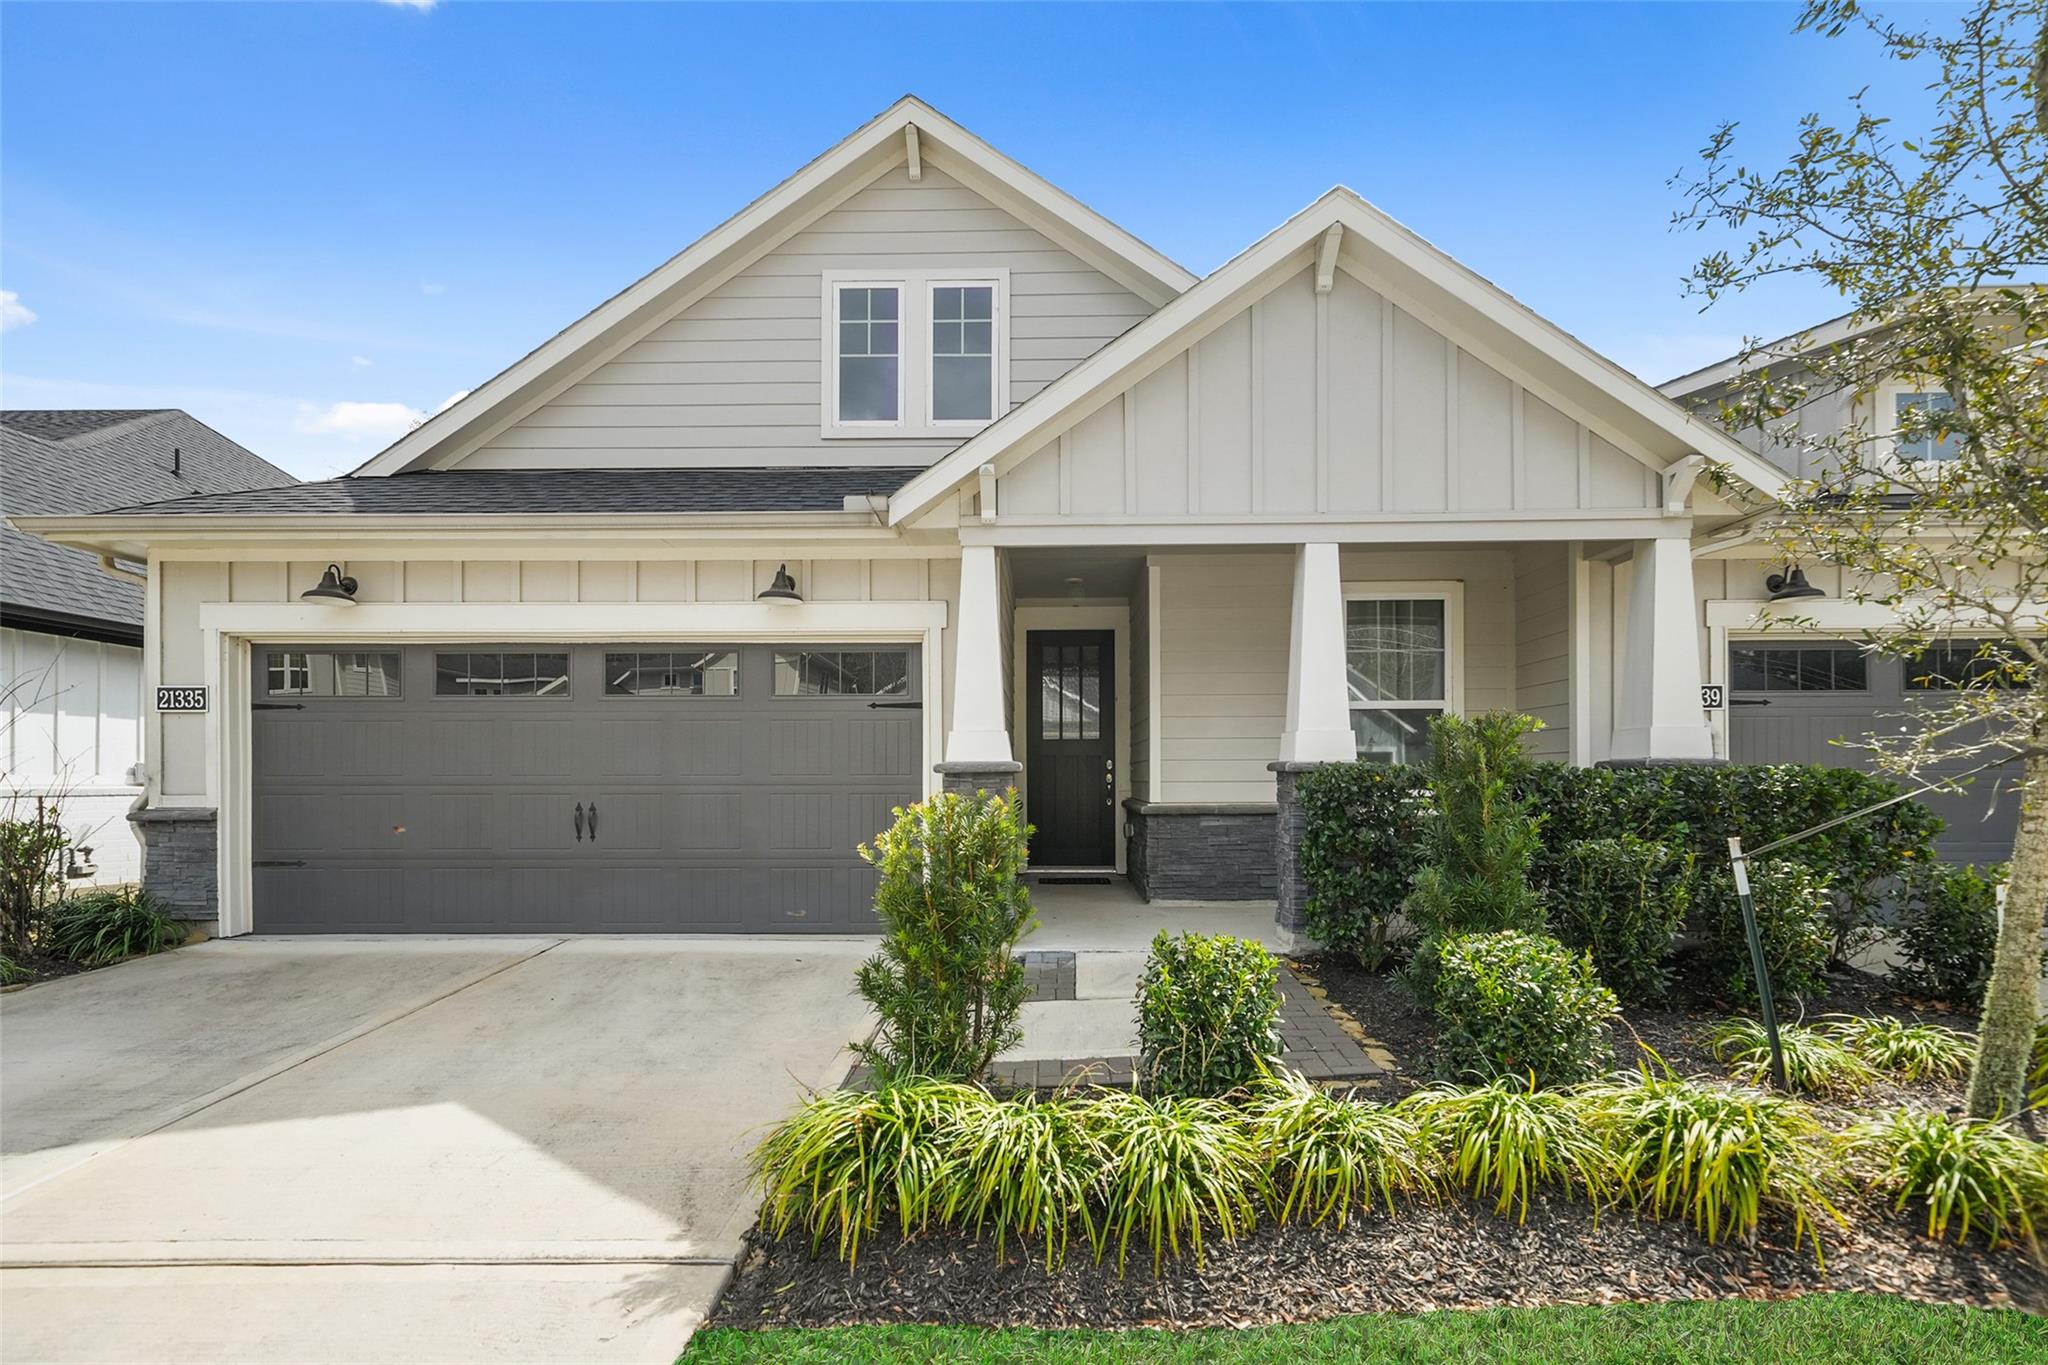
21335 Sierra Point Lane, Porter, TX 77365
The Highlands · Montgomery County
Key Facts
Description
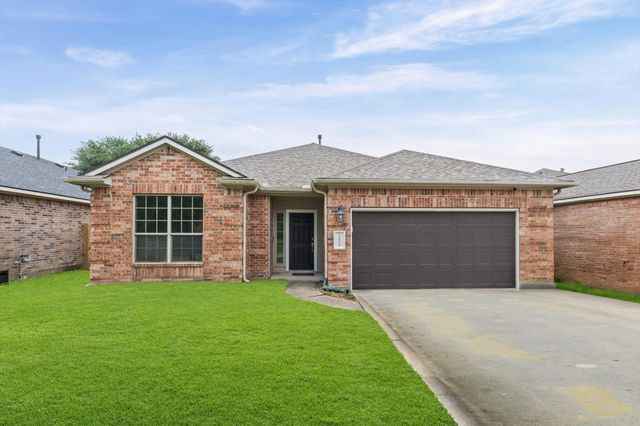
Welcome home to this Beazer townhome located within the incredible master planned community of The Highlands. This open floor plan offers 3 bedrooms, 2 full baths, high ceilings, and a private backyard with a covered patio ideally located across from a park and within close proximity to the amenity complex. The spacious island kitchen features quartz countertops, mosaic backsplash, stainless steel appliances, large cove molding, 42" upper cabinets, pendant lighting and under counter lighting. The primary suite includes an ensuite bathroom with double vanities, a large shower and walk-in closet. ADA bars in both baths. Enjoy community amenities, jogging trails, bike paths, tennis and pickle ball courts, golf course, water park, a lazy river, and so much more. The HOA for the Beazer duets covers both front and back lawn maintenance. Conveniently located to nearby shopping and dining and close to The Woodlands. This home is a must-see for those seeking a blend of comfort and convenience.
Property Information
Property Type
Residential
Sub-Type
Townhouse
Style
Traditional
Year Built
2023
Stories
1
Living Area
1,794 sq ft
Lot Size
0.10 acres
Garage Spaces
2
Parking Spaces
2
Days on Market
117
MLS® Listing#
57237039
Property Features
Interior
Appliances
Cooling
Heating
Flooring
Parking
Laundry
Patio
Fencing
Lot Features
Construction
Foundation
Roof
Windows
Community
Sewer
Water Source
Schools
- Elementary:
- Highlands Elementary (New Caney)
- Middle:
- White Oak Middle School (New Caney)
- High:
- Porter High School (New Caney)
Financial Details
HOA
$1,584 / Annually
Annual Taxes
$11,416
Tax year 2025
Parcel Number
517830
Directions
Heading north on I-45 towards Dallas, take exit and merge onto 99 East. Take The Highlands Pkwy exit and turn right onto Riverwalk Dr. Turn right onto Mirror Lake Dr which turns into Highlands Pines Dr. Turn right onto Zion Dr, turn right onto Copper Breaks Dr and take right onto Llano Grande Blvd.
Affordability Calculator
$71,980
Estimated monthly payment
$1,916/mo
Principal $287,920 · Est. interest $401,674 over 30 yrs
Neighborhood Market Statistics
How this home compares to active listings in Porter, TX
- $397,283
- Median Listing Price
- 52
- Median Days on Market
- 2,295
- Median Sq Ft
- $174
- Median Price / Sq Ft
- 385
- Active Listings
- This home’s price is 9% below the area median.
- Its price per sq ft is 15% above the area median.
Market statistics compiled from active EXIT Realty® and MLS listings in Porter, TX.
Location
Map is currently unavailable for this location.
Points of Interest in Porter, TX
Showing the Porter area map.
Commute Calculator
Nearby Homes


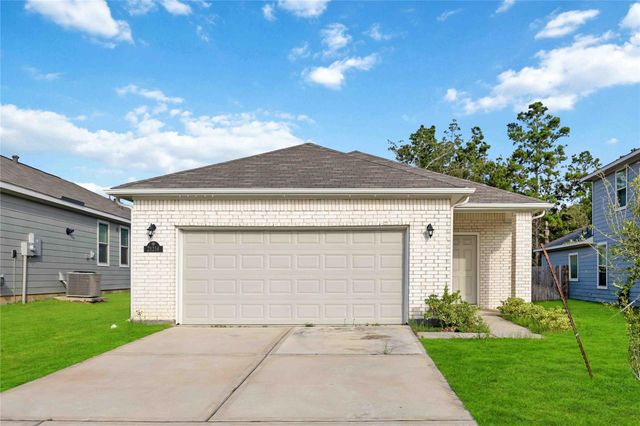
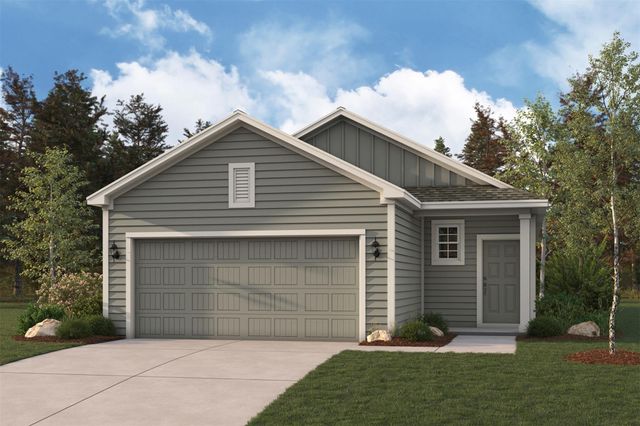
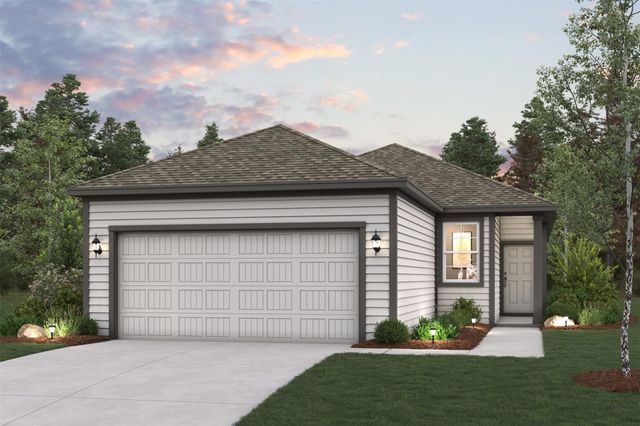
Similar Homes Nearby


Similar Home Values
Comparable nearby listings and their asking prices.
| Address | Price | Beds | Baths | Sq Ft |
|---|---|---|---|---|
| 21214 George Vancouver Court, Porter, TX | $255,000 | 4 | 2 | 1,589 |
| 19831 Bridgemill Park Lane, Porter, TX | $255,900 | 3 | 2 | 1,388 |
| 20870 Wildbird Cherry Lane, Porter, TX | $257,900 | 4 | 2 | 1,582 |
| 20750 Alexander Lane, Porter, TX | $259,900 | 3 | 2 | 2,040 |
| 22426 Toronado Ridge Lane, Porter, TX | $259,900 | 3 | 2 | 1,611 |
| 20931 Endeavor Street, Porter, TX | $259,900 | 4 | 3 | 1,785 |
Moving Cost Estimate
EXIT Agents in Porter


Listing Courtesy: RE/MAX Integrity - 2813705100
Last Updated: 2026-03-06