

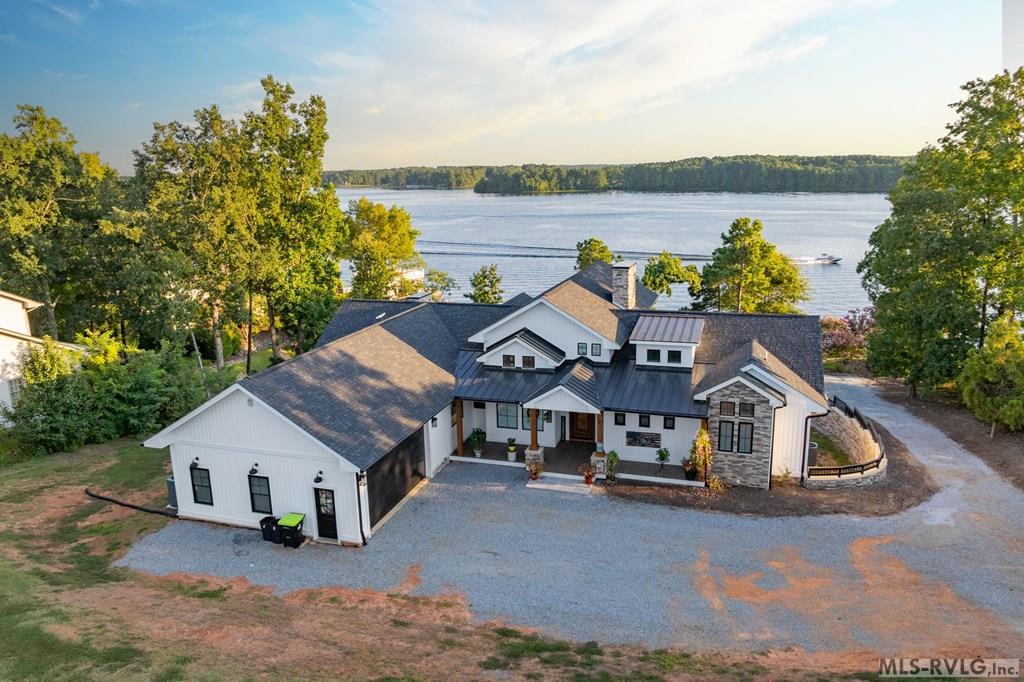
161 Paradise Drive, Henrico, NC 27842
Arcadia · Northampton County
Key Facts
Description
Welcome to PARADISE...161 Paradise Drive, Henrico. Meticulously thought-out, custom-built home with board & batten siding for that fresh, stylish, modern look. Located on the main lake between mile marker 1 and 2, it is situated on 2 lots equaling 1.32 acres in a cul-de-sac with NO HOA! With 5 BR,4 baths and 2 half baths & gorgeous elevated & expansive views of the lake from many rooms, it is made for entertaining. The main floor has an open concept with a wall of windows and a phenomenal stone fireplace as the focal point. The cleverly designed kitchen has low maintenance, heat, fire, stain & moisture resistant Dekton countertops, custom hood fan, 2 refrigerators & a large island that accommodates extra seating for all your family gatherings and parties. Off the kitchen is a spacious pantry & a laundry room. The main floor also has 2 ensuite bedrooms, a dining room and a den/office which leads to one of the porches. The covered back porch with built in gas log fireplace lends itself to relaxing, reading or napping! The porches, deck and double boathouse have composite decking for longevity. A side garage will house your golf cart and still has room for a shop/storage area. It houses 2 on demand hot water heaters. The walk out basement has a kitchenette/dining area with a third refrigerator, a rec room with a hidden safe room,3 bedrooms, another laundry room and 2.5 bathrooms all leading to a patio. The house has a security system with outside cameras that conveys and is wired for surround sound if you want it. A nice, easy path leads to the double boathouse with a rip-rapped shoreline. The water at the end of the pier measured 8.5 feet on the day of listing. LANDSCAPING/RETAINING WALLS/BOATLIFT/IRRIGATION IN PROGRESS. SEE PICS.... See Special Features list in docs.
Property Information
Property Type
Residential
Year Built
2024
Living Area
5,137 sq ft
Lot Size
1.32 acres
Garage Spaces
2
Days on Market
234
MLS® Listing#
140362
Property Features
Interior
Appliances
Cooling
Heating
Flooring
Fireplace
Basement
Parking
Patio
Fencing
Lot Features
Construction
Foundation
Security
Other Structures
Utilities
Sewer
Schools
- Elementary:
- Northampton County
- Middle:
- Northampton County
- High:
- Northampton County
Affordability Calculator
$500,000
Estimated monthly payment
$13,306/mo
Principal $2,000,000 · Est. interest $2,790,178 over 30 yrs
Neighborhood Market Statistics
How this home compares to active listings in Henrico, NC
- $557,143
- Median Listing Price
- 65
- Median Days on Market
- 2,072
- Median Sq Ft
- $270
- Median Price / Sq Ft
- 27
- Active Listings
- This home’s price is 349% above the area median.
- Its price per sq ft is 80% above the area median.
Market statistics compiled from active EXIT Realty® and MLS listings in Henrico, NC.
Location

Points of Interest in Henrico, NC
Showing the Henrico area map.
Nearby Schools
Everetts Elementary School
Elementary · 6.5 mi away
William R Davie Middle School
Elementary · 6.9 mi away
Northwest Halifax High School
Secondary · 9.0 mi away
Gaston Elementary School
Elementary · 9.7 mi away
Belmont Elementary School
Elementary · 9.7 mi away
Aurelian Springs Elementary School
Elementary · 10.3 mi away
Clara Hearne Pre-K Center
School · 10.3 mi away
Northampton County High School
Secondary · 10.4 mi away
Gaston Elementary
Elementary · 10.6 mi away
Vaughan Elementary
Elementary · 10.7 mi away
Roanoke Rapids High School
Secondary · 10.9 mi away
Roanoke Rapids Early College High
Secondary School · 10.9 mi away
Roanoke Rapids Graded School District
School · 10.9 mi away
Chaloner Middle School
Secondary · 11.1 mi away
Gaston College Preparatory
Primary School · 11.1 mi away
Meherrin-Powellton Elementary School
Elementary · 11.3 mi away
Manning Elementary School
Elementary · 11.7 mi away
Halifax Academy
School · 12.2 mi away
Kipp Halifax Middle School
School · 12.4 mi away
Gingerbread House
School · 12.7 mi away
Commute Calculator
Nearby Homes


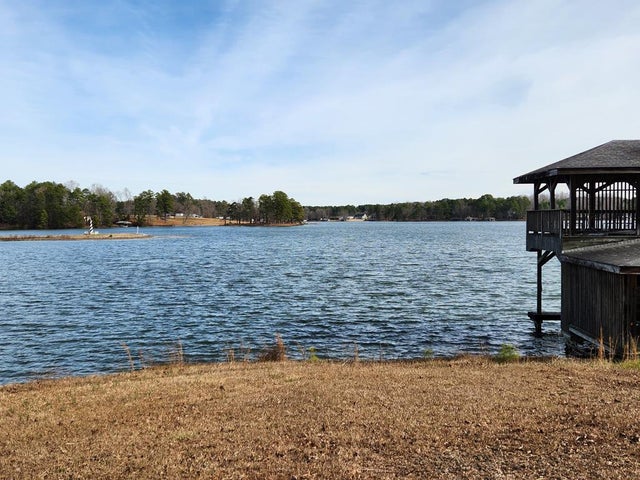

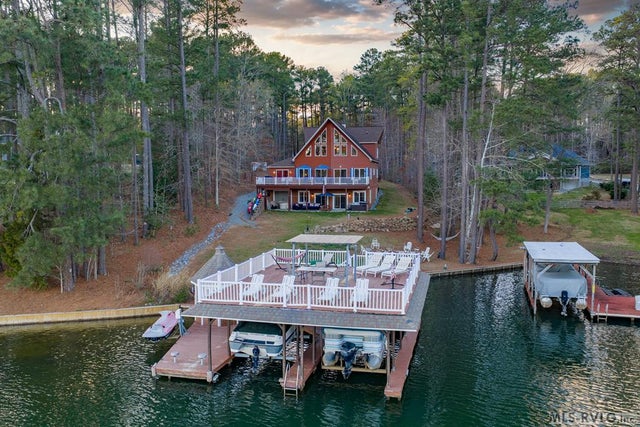

Similar Homes Nearby
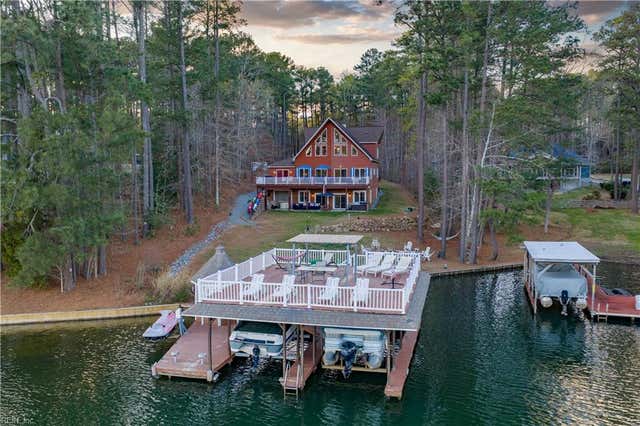
Similar Home Values
Comparable nearby listings and their asking prices.
| Address | Price | Beds | Baths | Sq Ft |
|---|---|---|---|---|
| 263 Pinewood Acres Drive, Henrico, NC | $3,200,000 | 6 | 8 | 6,422 |
| 263 Pinewood Acres Drive, Henrico, NC | $3,200,000 | 6 | 8 | 4,644 |
| 263 Pinewood Acres DR, Henrico, NC | $3,200,000 | 6 | — | 6,422 |
Moving Cost Estimate
EXIT Agents in Henrico


Listing Courtesy: Wilkie Real Estate - 2525379012, info@wilkierealestate.com