

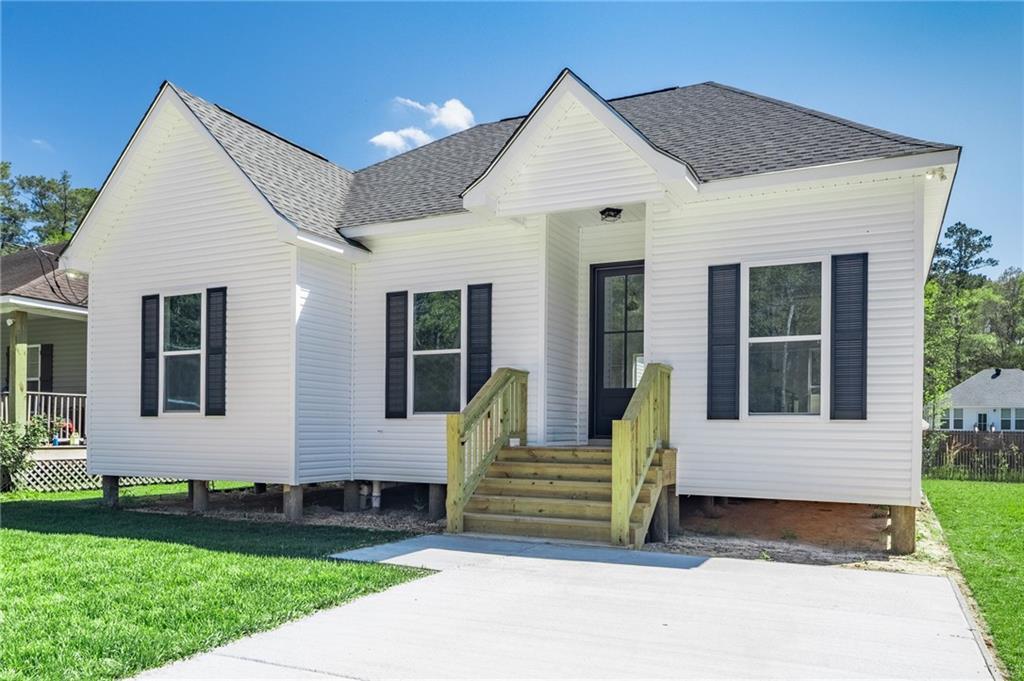
28636 JANET Street, Lacombe, LA 70445
Tammany Forest · St Tammany County
Key Facts
Description
Modern New Construction in Lacombe! Price Improvement ! 3 bedroom 2.5 baths Clean modern design meets comfort in the heart of Lacombe! This stunning new construction home offers the perfect blend of style, functionality, and peaceful living. Step inside to an open-concept layout filled with natural light, sleek finishes, and a fresh, contemporary feel throughout. The kitchen is a true focal point, designed for both everyday living and entertaining, featuring modern touches. The primary suite provides a private retreat with a spa-like feel. Convenient access to INTERSTATE 12 and highway 190. This home is waiting for its first owner—don’t miss your opportunity to make it yours! Schedule your private showing today!
Property Information
Property Type
Residential
Sub-Type
Single Family Residence
Style
Ranch
Year Built
2025
Living Area
1,405 sq ft
Lot Dimensions
7500
Parking Spaces
1
Days on Market
119
MLS® Listing#
2549434
Property Features
Appliances
Cooling
Heating
Fireplace
Construction
Foundation
Roof
Sewer
Water Source
Rooms
- Bedroom11.6x12.7Lower
- Bedroom10x10Lower
- Dining Room9.2x9Lower
- Living Room15.2x21.2Lower
- Master Bedroom12.7x13.1Lower
Financial Details
HOA
None
Parcel Number
131434
Affordability Calculator
$49,800
Estimated monthly payment
$1,325/mo
Principal $199,200 · Est. interest $277,902 over 30 yrs
Neighborhood Market Statistics
How this home compares to active listings in Lacombe, LA
- $286,364
- Median Listing Price
- 77
- Median Days on Market
- 1,693
- Median Sq Ft
- $151
- Median Price / Sq Ft
- 68
- Active Listings
- This home’s price is 13% below the area median.
- Its price per sq ft is 17% above the area median.
Market statistics compiled from active EXIT Realty® and MLS listings in Lacombe, LA.
Location
Map is currently unavailable for this location.
Points of Interest in Lacombe, LA
Showing the Lacombe area map.
Commute Calculator
Nearby Homes


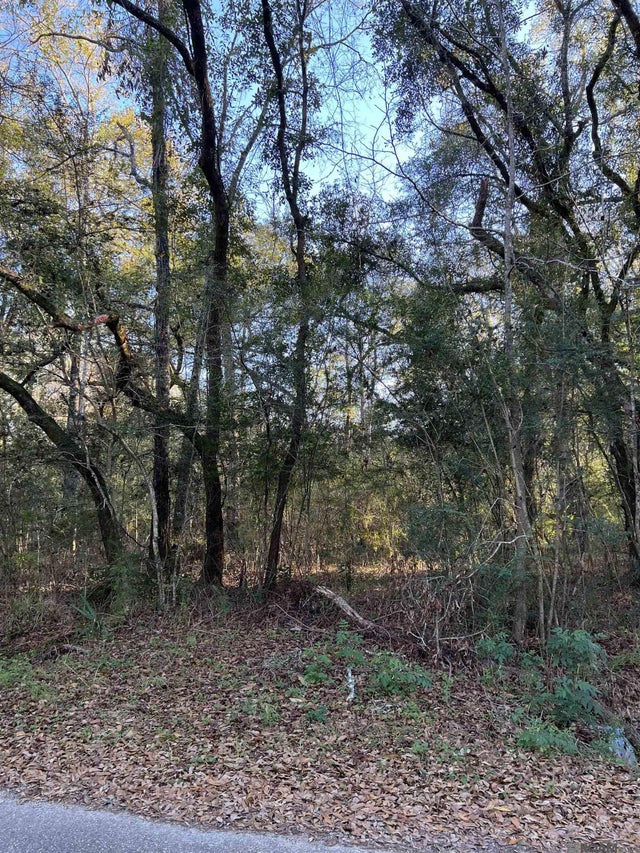

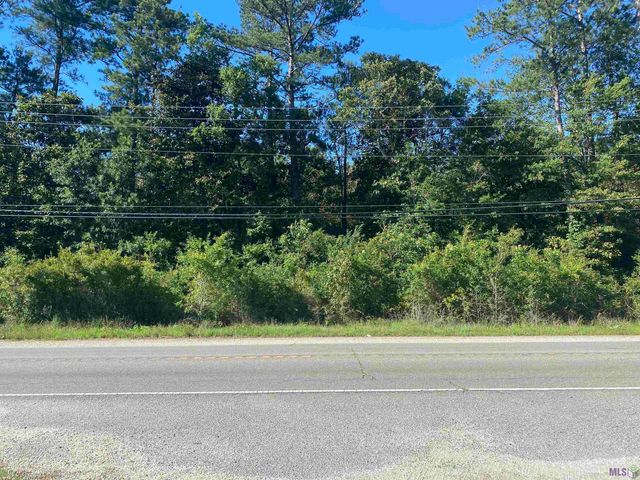
Similar Homes Nearby
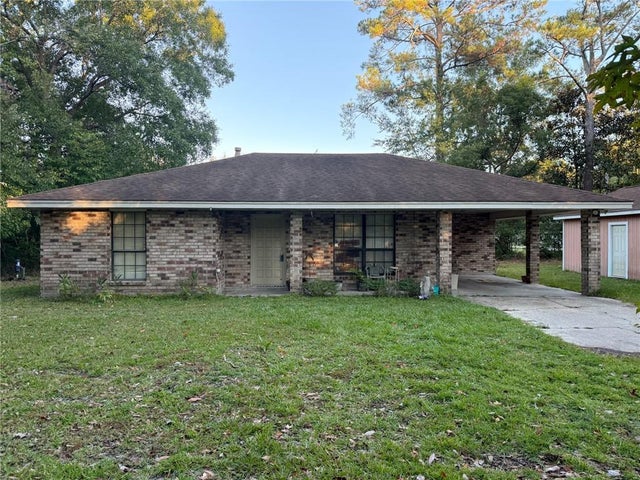
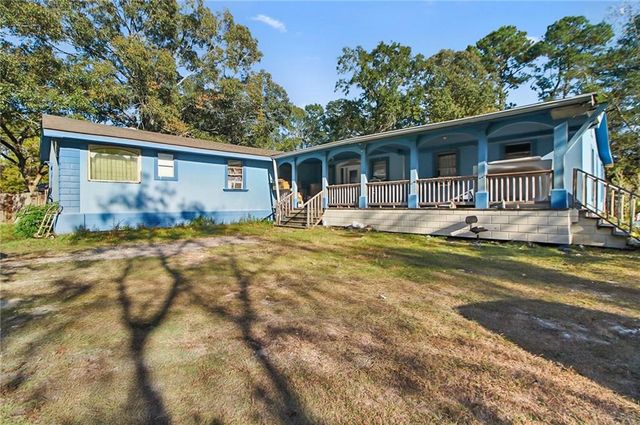
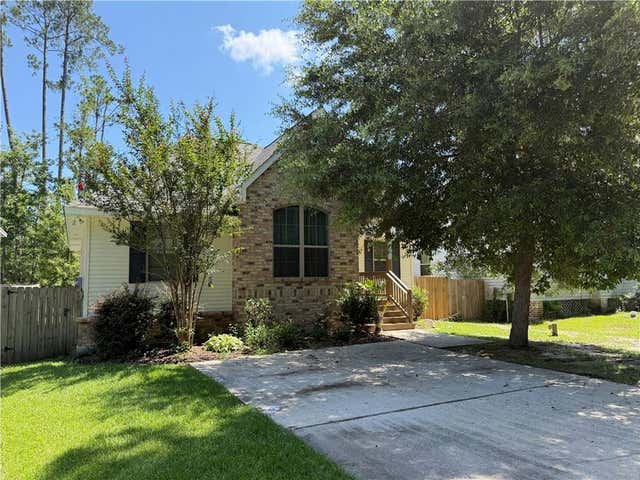


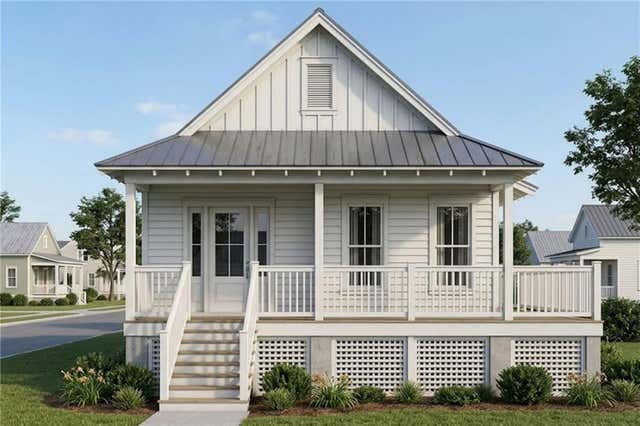
Similar Home Values
Comparable nearby listings and their asking prices.
| Address | Price | Beds | Baths | Sq Ft |
|---|---|---|---|---|
| 61308 25TH Street, Lacombe, LA | $175,000 | 3 | 2 | 1,163 |
| 60306 MONIQUE Street, Lacombe, LA | $215,000 | 7 | 5 | 3,000 |
| 30058 EAST Street, Lacombe, LA | $217,000 | 3 | 2 | 1,293 |
| Lot 30 ST LOUIS Street, Lacombe, LA | $219,900 | 3 | 2 | 1,492 |
| Lot 31 ST LOUIS Street, Lacombe, LA | $219,900 | 3 | 2 | 1,265 |
| Lot 32 ST LOUIS Street, Lacombe, LA | $219,900 | 3 | 2 | 1,025 |
Moving Cost Estimate
EXIT Agents in Lacombe


Listing Courtesy: Exquisite Realty of Louisiana - 2255212605