

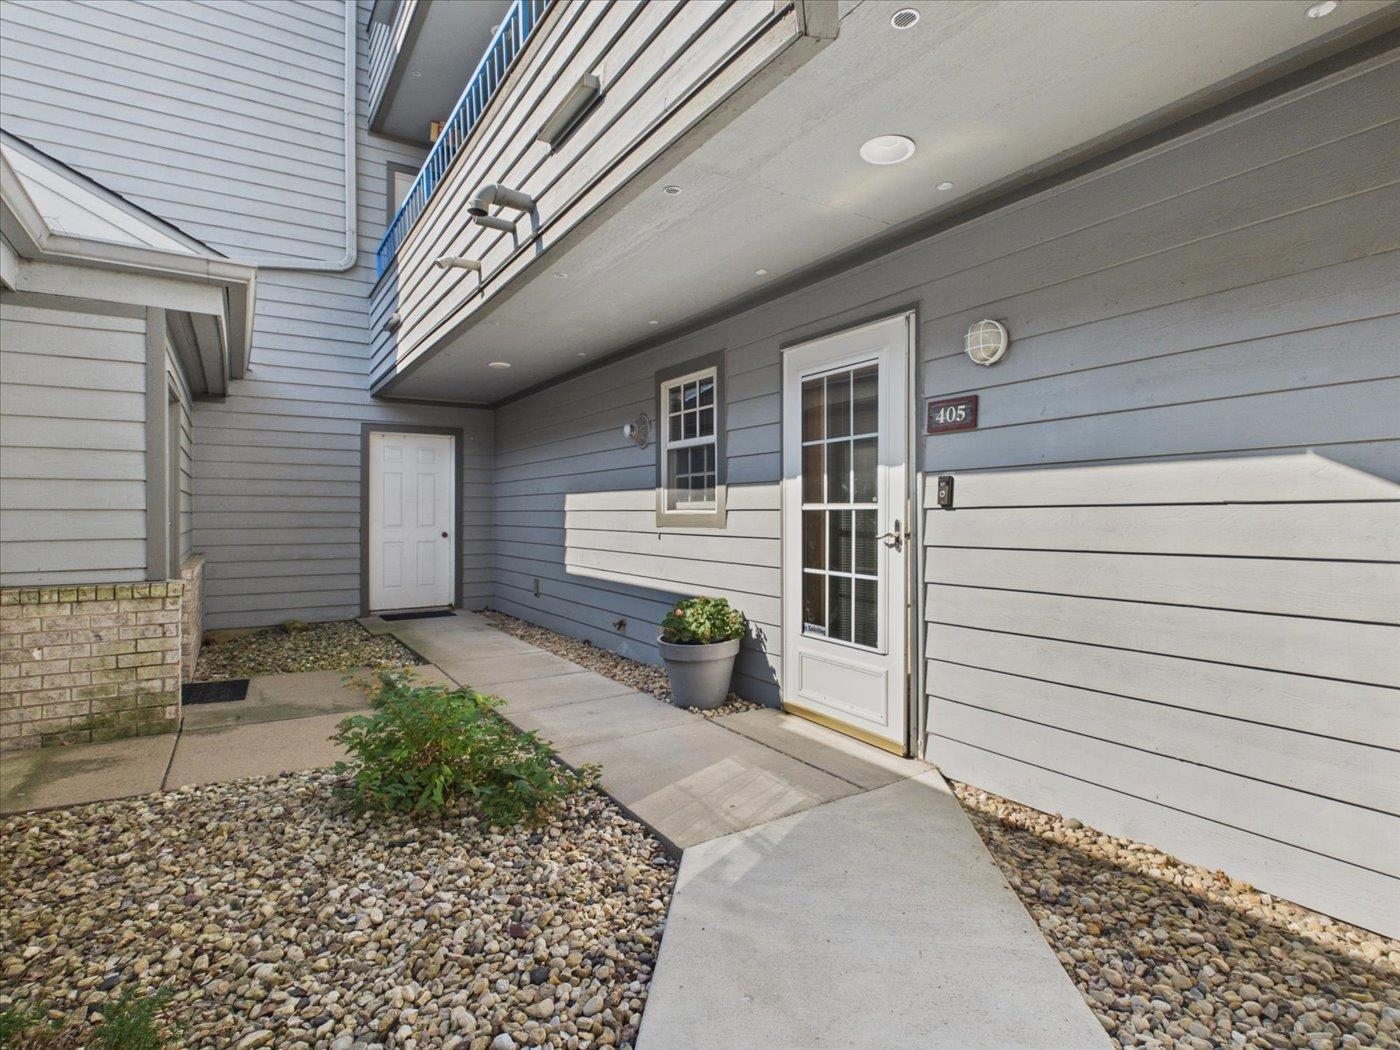
5383 Mariners Cove Drive 405, Madison, WI 53704
Dane County
Key Facts
Listing Courtesy: Century 21 Affiliated - Pref: 608-215-3033
Description
Lake life just got a serious upgrade. This beautifully updated corner unit condo on Lake Mendota delivers effortless waterfront living with the perfect mix of style, comfort, and “why would I ever leave?” energy. Inside, the open-concept layout features updated white cabinetry, luxury vinyl plank flooring, designer trim, LED lighting, solid surface countertops, and custom mosaic tile details throughout. The renovated kitchen offers a large island with breakfast bar seating, ample pantry storage, and an adjacent laundry room because lake days should involve less work and more relaxing.The primary suite feels like a private retreat with a lighted tray ceiling, spa-style custom shower with multiple spray features, and upgraded California Closet systems. Whether you're starting the morning with coffee and lake views or ending the day after one “quick” sunset walk that turns into two hours, this condo makes every day feel a little more like vacation.Roof Completed 2025
Property Information
Property Type
Residential
Sub-Type
Condominium
Style
Garden
Year Built
1992
Living Area
2,379 sq ft
Garage Spaces
2
Days on Market
55
MLS® Listing#
2023477
Property Features
Interior
Exterior
Appliances
Cooling
Heating
Fireplace
Parking
Patio
Lot Features
Construction
Community
Sewer
Water Source
Rooms
- 26x6
- Bedroom 114x12
- Bedroom 218x13
Schools
- Elementary:
- Arboretum
- Middle:
- Waunakee
- High:
- Waunakee
- District:
- Waunakee
Financial Details
HOA
$650
Annual Taxes
$4,375
Tax year 2024
Assessed Value
$334,100
Directions
HWY M TO WESTPORT RD, R ON MARINERS COVE.
Affordability Calculator
$105,800
Estimated monthly payment
$2,816/mo
Principal $423,200 · Est. interest $590,402 over 30 yrs
Neighborhood Market Statistics
How this home compares to active listings in Madison, WI
- $465,829
- Median Listing Price
- 43
- Median Days on Market
- 1,657
- Median Sq Ft
- $260
- Median Price / Sq Ft
- 567
- Active Listings
- This home’s price is 14% above the area median.
- Its price per sq ft is 14% below the area median.
Market statistics compiled from active EXIT Realty® and MLS listings in Madison, WI.
Location
Map is currently unavailable for this location.
Points of Interest in Madison, WI
Showing the Madison area map.
Commute Calculator
Nearby Homes

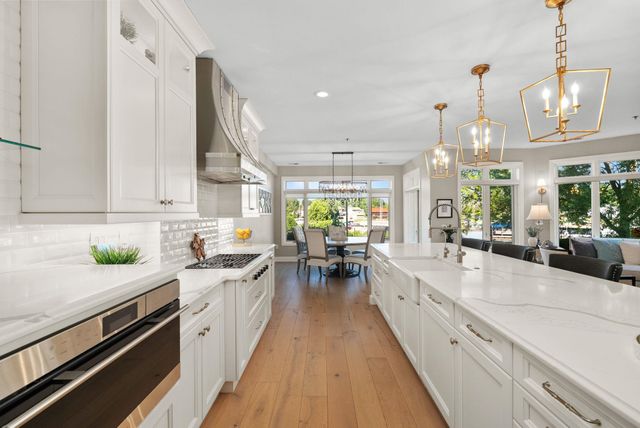



Similar Homes Nearby

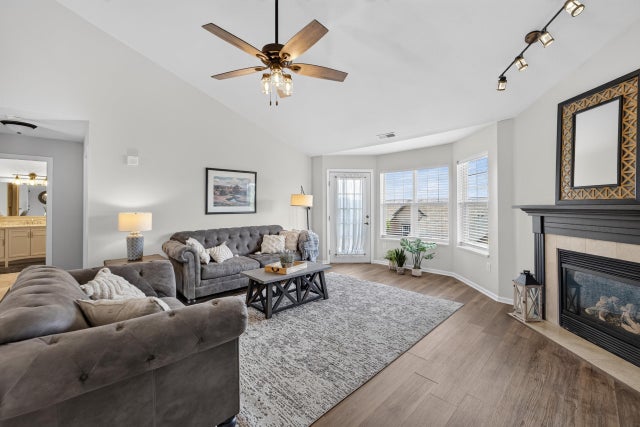
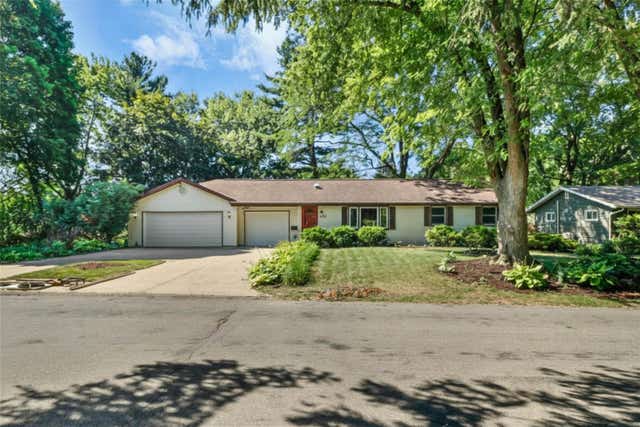
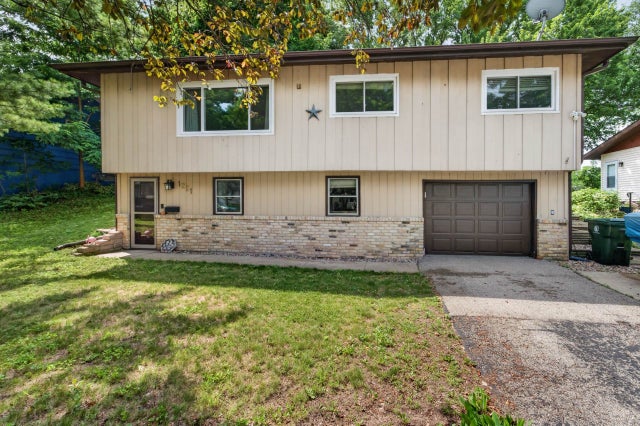

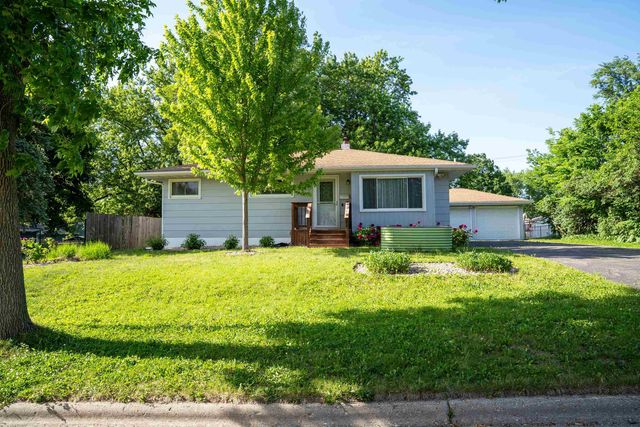
Similar Home Values
Comparable nearby listings and their asking prices.
| Address | Price | Beds | Baths | Sq Ft |
|---|---|---|---|---|
| 3429 Keswick Court, Madison, WI | $374,900 | 3 | — | 2,051 |
| 3130 Dorchester Way 5, Madison, WI | $374,900 | 2 | — | 2,161 |
| 1521 Mayfield Lane, Madison, WI | $374,900 | 3 | — | 1,398 |
| 1221 Debra Lane, Madison, WI | $374,900 | 3 | — | 1,665 |
| 3134 Dorchester Way 4, Madison, WI | $374,900 | 3 | — | 2,345 |
| 4610 Steinhauer Trail, Madison, WI | $375,000 | 3 | — | 1,520 |


