

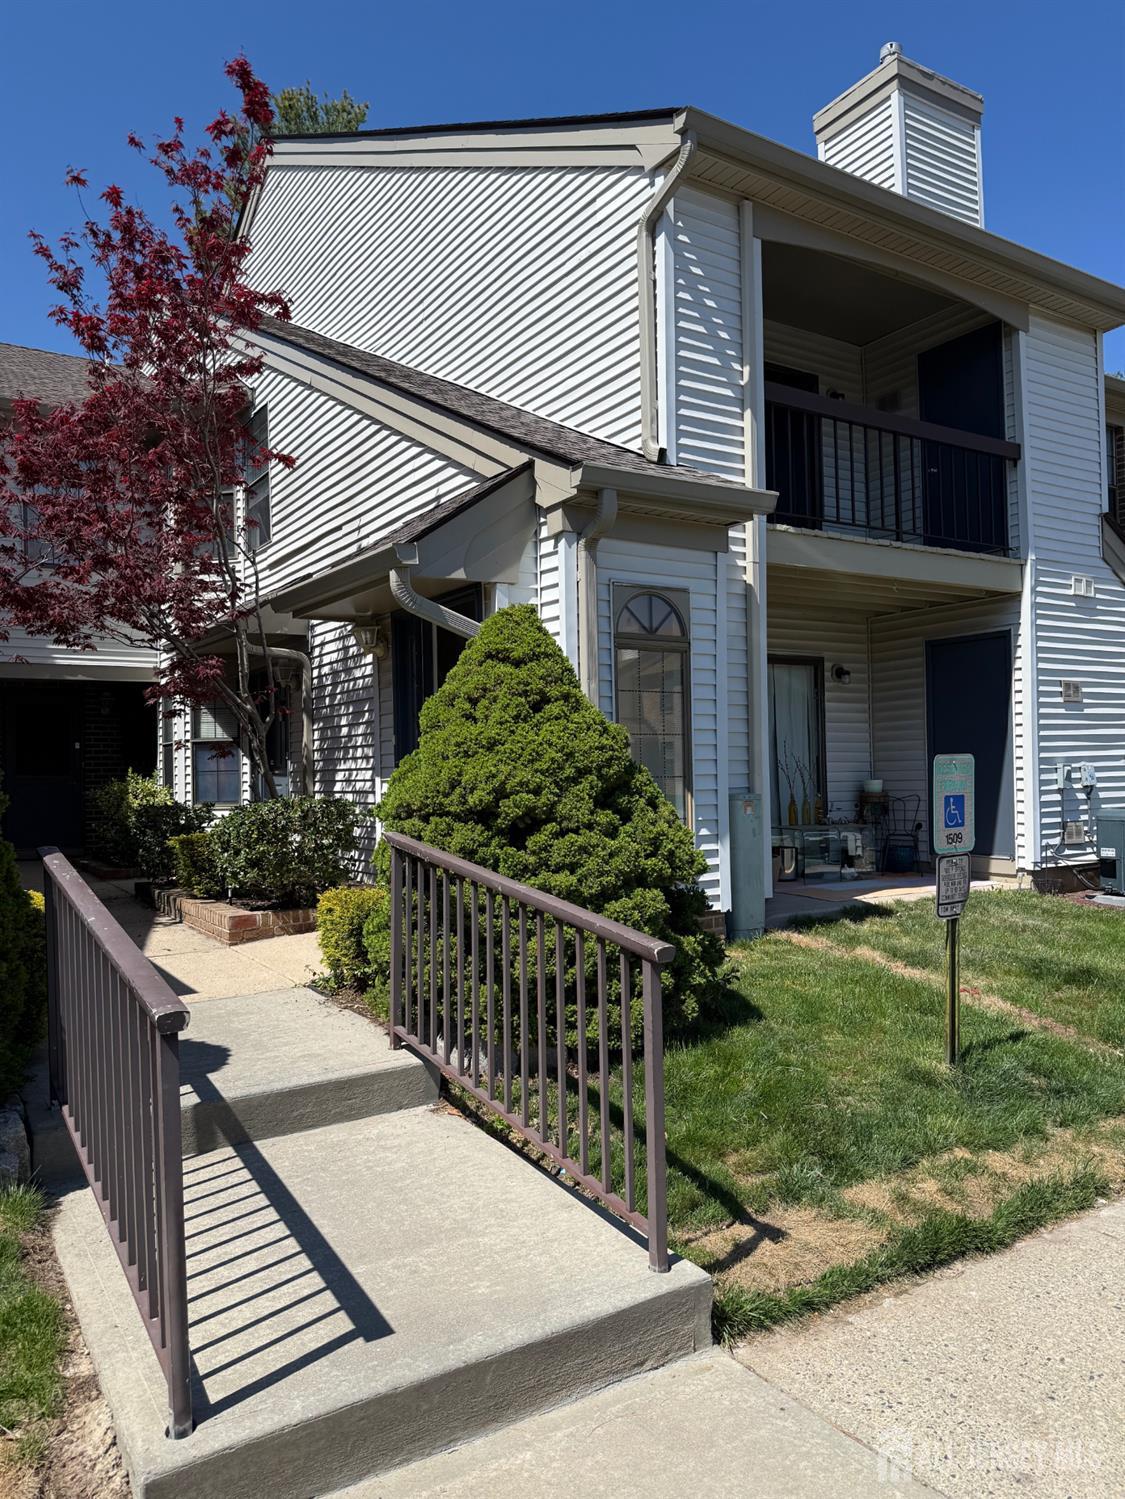
1511 Pebble Place, Parlin, NJ 08859
Harbour Club · Middlesex County
Key Facts
Description
Welcome to this beautifully renovated, light-filled upper-level end-unit Chesapeake model condo in the desirable Harbour Club community. This 2-bedroom, 2-bathroom home offers 1,088 sq ft of stylish, move-in-ready living space. The spacious living and dining area features vaulted ceilings, recessed lighting, a ceiling fan, and access to a private balcony with storage. Brand-new wood flooring runs throughout the entire home, creating a modern look. The fully renovated kitchen new cabinetry, appliances, and updated finishes, with a convenient pass-through to the living area. The primary (master) suite offers two closets and a fully updated en-suite bathroom. The second bedroom is perfect for guests or a home office and is located near a second beautifully renovated full bathroom. All bathrooms have been completely refreshed with new finishes. Additional features include a laundry area with washer and dryer Enjoy community amenities such as a clubhouse, outdoor pool, and tennis & pickleball courts. NJ Transit buses to NYC stop within the complex, and the location offers easy access to Rt 9, Rt 35, and the Garden State Parkway, as well as shopping and dining.
Property Information
Property Type
Residential Lease
Style
Contemporary
Stories
1
Living Area
1,088 sq ft
Lot Dimensions
0.00 x 0.00
Days on Market
46
MLS® Listing#
2615502R
Property Features
Interior
Appliances
Cooling
Heating
Flooring
Pool
Parking
Laundry
Patio
Construction
Community
Utilities
Sewer
Water Source
Financial Details
Parcel Number
UNDEFINED
Directions
gps
Affordability Calculator
$500
Estimated monthly payment
$13/mo
Principal $2,000 · Est. interest $2,790 over 30 yrs
Neighborhood Market Statistics
How this home compares to active listings in Parlin, NJ
- $581,818
- Median Listing Price
- 37
- Median Days on Market
- 1,870
- Median Sq Ft
- $345
- Median Price / Sq Ft
- 20
- Active Listings
- This home’s price is 100% below the area median.
- Its price per sq ft is 99% below the area median.
Market statistics compiled from active EXIT Realty® and MLS listings in Parlin, NJ.
Location
Map is currently unavailable for this location.
Points of Interest in Parlin, NJ
Showing the Parlin area map.
Commute Calculator
Nearby Homes
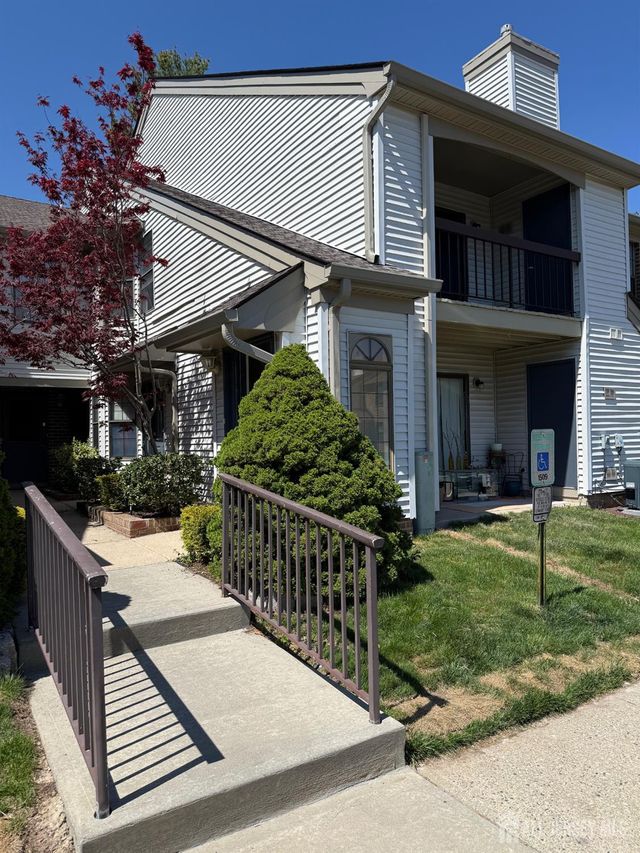


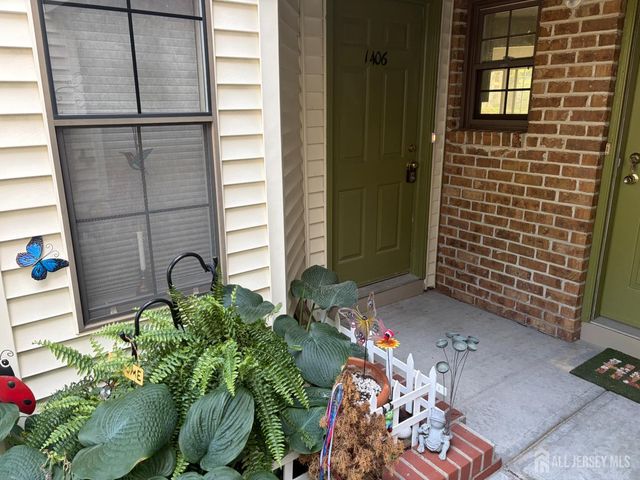

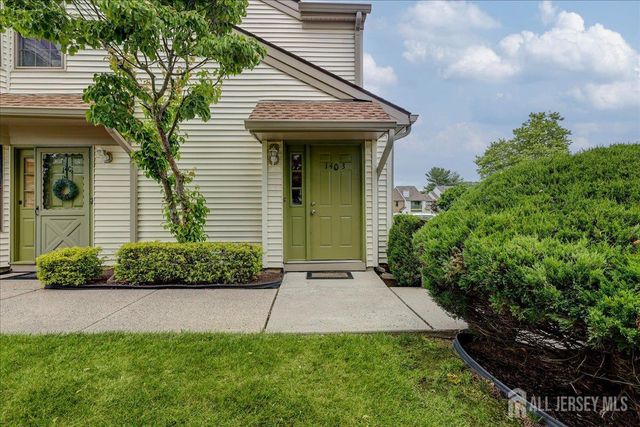
Similar Homes Nearby
Similar Home Values
Comparable nearby listings and their asking prices.
| Address | Price | Beds | Baths | Sq Ft |
|---|---|---|---|---|
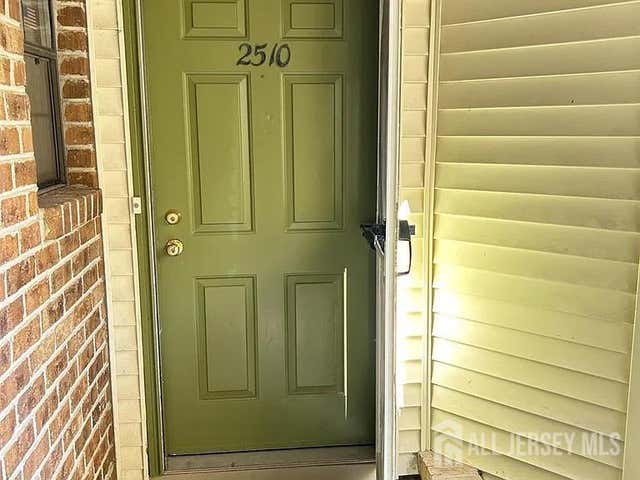
| 2510 Lighthouse Lane, Parlin, NJ | $3,000/mo | 3 | 2 | — |
Moving Cost Estimate
EXIT Agents in Parlin



Listing Courtesy: BHHS FOX & ROACH REALTORS - 7325361200