

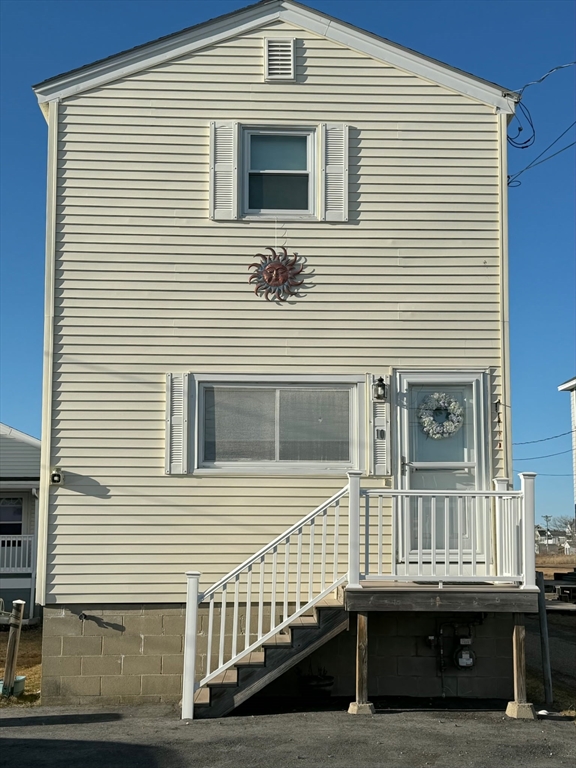
10 Liberty Street, Salisbury, MA 01952
Essex County
Key Facts
Description
PRICE IMPROVEMENT- be in for the Summer!!! You truly need to see the inside of this YEAR ROUND home to appreciate the amazing space..Lovely, 3 Bedroom Colonial with 1.5 Baths.. minutes to the Atlantic Ocean and the revitalized Salisbury Beach Center.. Renovated Kitchen with high ceilings throughout the first floor. Newer SS appliances - Fridge, range, microwave, dishwasher.,washer/dryer included..Newer cabinetry, beautiful granite counters. Peninsula with seating and space to gather, entertain and enjoy. Light and bright with room for everyone! Fantastic tiled flooring on first floor and hardwood flooring throughout second floor. Spacious Living Room, Half Bath and first floor Bedroom with marsh views and walk out to the deck. Upstairs you will find the generous primary Bedroom w/double closets and those marsh views! a full Bathroom with tiled shower and a third Bedroom ( big enough to accommodate 4).Home can be sold fully furnished.
Property Information
Property Type
Residential
Sub-Type
Single Family Residence
Style
Colonial
Year Built
1940
Living Area
1,362 sq ft
Lot Size
0.06 acres
Parking Spaces
2
Zoning
Res
Days on Market
107
MLS® Listing#
73493066
Property Features
Appliances
Cooling
Heating
Flooring
Basement
Parking
Patio
Lot Features
Construction
Foundation
Roof
Sewer
Water Source
Rooms
- Bathroom 1First
- Bathroom 2Second
- Bedroom 2Second
- Bedroom 3First
- KitchenFirst
- Living RoomFirst
- Master BedroomSecond
Financial Details
HOA
None
Annual Taxes
$5,809
Tax year 2025
Assessed Value
$548,500
Parcel Number
2147803
Directions
North End Boulevard to Liberty
Affordability Calculator
$119,980
Estimated monthly payment
$3,193/mo
Principal $479,920 · Est. interest $669,531 over 30 yrs
Neighborhood Market Statistics
How this home compares to active listings in Salisbury, MA
- $720,000
- Median Listing Price
- 51
- Median Days on Market
- 1,689
- Median Sq Ft
- $447
- Median Price / Sq Ft
- 42
- Active Listings
- This home’s price is 17% below the area median.
- Its price per sq ft is 1% below the area median.
Market statistics compiled from active EXIT Realty® and MLS listings in Salisbury, MA.
Location
Map is currently unavailable for this location.
Points of Interest in Salisbury, MA
Showing the Salisbury area map.
Commute Calculator
Nearby Homes

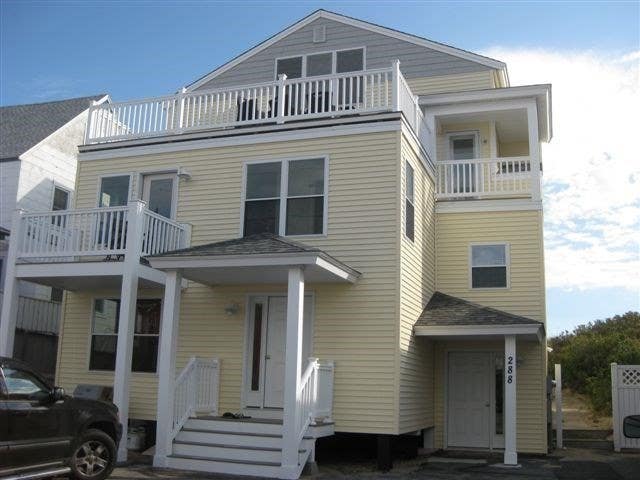
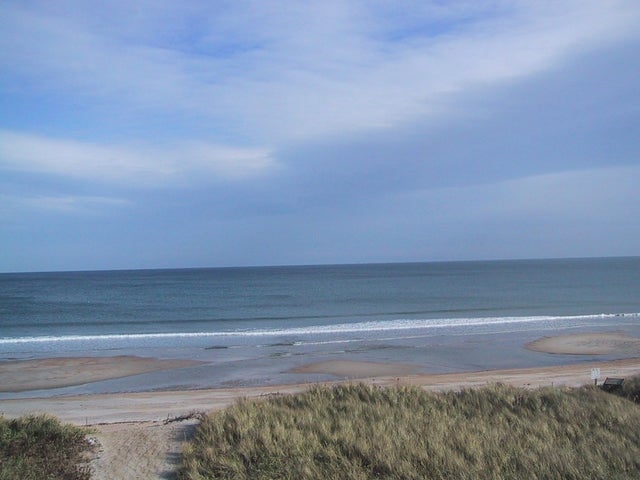

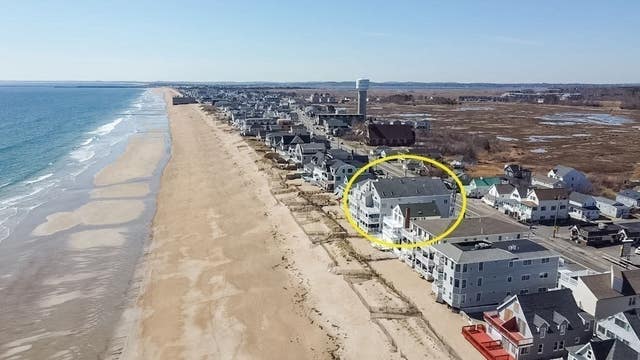

Similar Homes Nearby


Similar Home Values
Comparable nearby listings and their asking prices.
| Address | Price | Beds | Baths | Sq Ft |
|---|---|---|---|---|
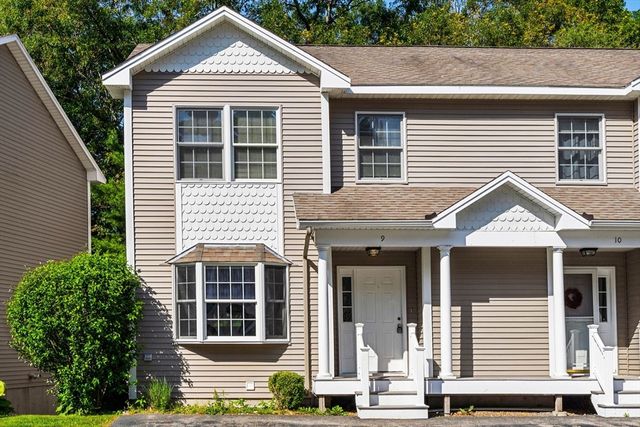
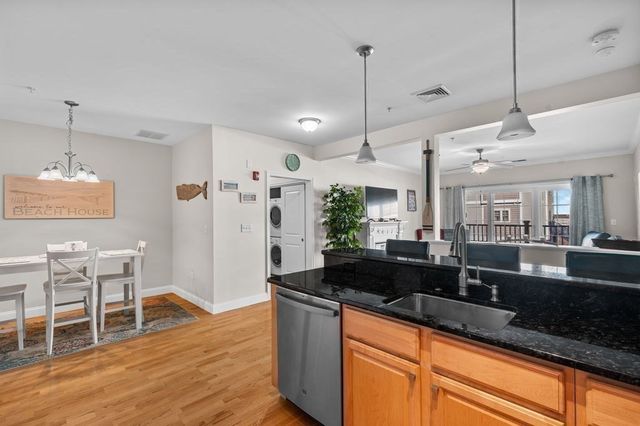
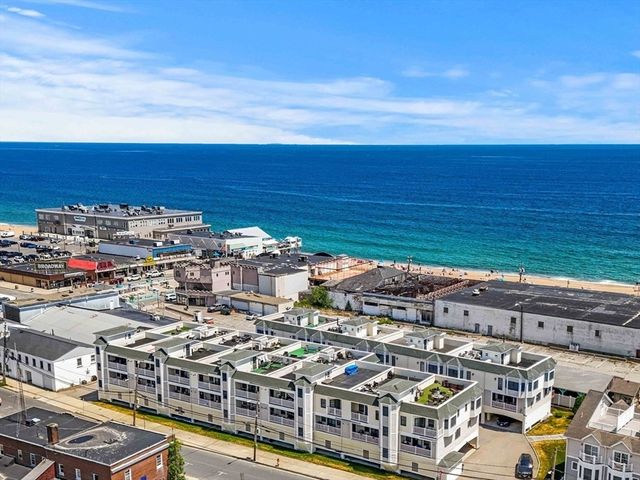
| 111 Beach Rd 9, Salisbury, MA | $435,000 | 2 | 2 | 971 |
| 233 Beach Rd A1, Salisbury, MA | $459,000 | 2 | 2 | 1,275 |
| 11 Railroad Ave B4, Salisbury, MA | $489,900 | 2 | 2 | 1,232 |
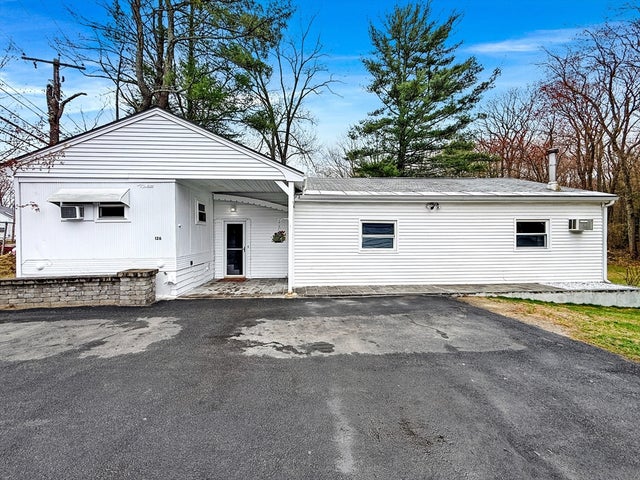
| 126 Beach Rd, Salisbury, MA | $499,900 | 4 | 2 | 1,956 |
| 126 Beach Rd, Salisbury, MA | $499,900 | 4 | 2 | 1,956 |
| 2 Old County Rd 6, Salisbury, MA | $509,000 | 3 | 1 | 926 |
Moving Cost Estimate
EXIT Agents in Salisbury


Listing Courtesy: Berkshire Hathaway HomeServices Verani Realty - 6034342377
Presented by: Linda Jordan