

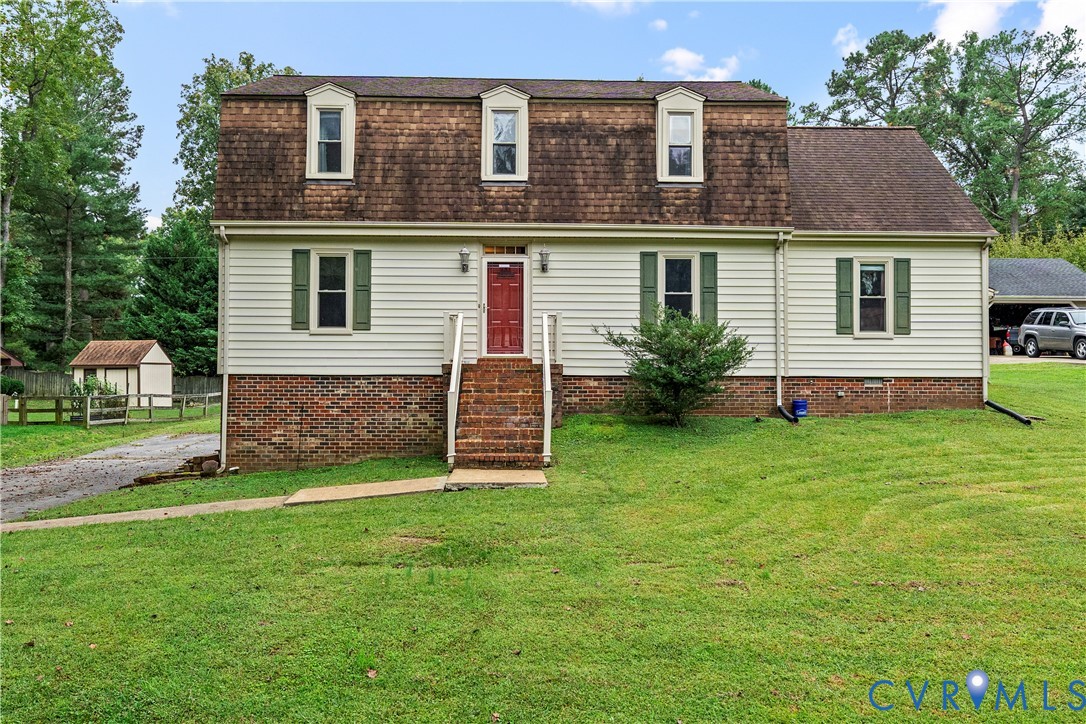
5817 Buxton Drive, Chester, VA 23831
Buxton · Chesterfield County
Key Facts
Description
WITH THE WARM TEMPS- SUMMER IS ALMOST HERE- BRING ON THE SUMMER BBQs AROUND THE POOL!!!! This charming Dutch Colonial in the highly sought-after Buxton community features a private backyard oasis with a salt water inground pool. Tucked on a private lot just minutes from shopping, dining, medical facilities, and convenient interstate access, this 4-bedroom, 2-bath home offers the perfect blend of character, space, and outdoor living. Step outside and fall in love with the backyard retreat featuring a salt water inground pool with new liner, a large pool deck, and a fully fenced privacy yard—perfect for summer BBQs, pool parties, or relaxing evenings at home. The home sits on a spacious lot with a large front yard, long paved driveway, abundant parking, and a rear-entry one-car garage. A new septic tank provides peace of mind for years to come. Inside, the welcoming foyer showcases hardwood floors and classic trim details. The formal dining room features beautiful wood flooring, natural light, and a stylish barn slider door. The oversized family room offers plush carpet, a large picture window, and an easy flow into the eat-in kitchen. The kitchen is truly the heart of the home with its charming brick wood-burning fireplace, tile floors, stainless steel appliances, tiled backsplash, breakfast bar, abundant cabinetry, and a built-in desk area—plus great views of the backyard and pool. The first-floor primary suite includes hardwood floors, great natural light, built-in desk space, and a private ensuite bath. Upstairs you’ll find three generously sized bedrooms and a large hall bath. One bedroom connects to a huge walk-in attic offering incredible storage or future expansion potential. The full basement adds even more living space with a large rec/bonus room featuring another brick fireplace, laundry area, and unfinished workshop/storage space with direct access to the garage. Space, character, and the ultimate backyard for entertaining—this Buxton gem is a must-see!
Property Information
Property Type
Residential
Sub-Type
Single Family Residence
Style
Dutch Colonial, Two Story
Year Built
1980
Stories
2
Living Area
2,942 sq ft
Lot Size
0.41 acres
Garage Spaces
1
Ownership
Individuals
Days on Market
29
MLS® Listing#
2605634
Property Features
Interior
Appliances
Cooling
Heating
Flooring
Fireplace
Basement
Pool
Parking
Laundry
Patio
Fencing
Lot Features
Construction
Roof
Windows
Security
Sewer
Water Source
Rooms
- Second
Schools
- Elementary:
- Ecoff
- Middle:
- Carver
- High:
- Bird
Financial Details
Annual Taxes
$3,492
Tax year 2025
Assessed Value
$414,600
Parcel Number
780-65-58-31-100-000
Directions
Route 10 to Chalkley road right onto Beckinham left onto Buxton-Home is on the right
Affordability Calculator
$91,800
Estimated monthly payment
$2,443/mo
Principal $367,200 · Est. interest $512,277 over 30 yrs
Neighborhood Market Statistics
How this home compares to active listings in Chester, VA
- $450,943
- Median Listing Price
- 50
- Median Days on Market
- 2,258
- Median Sq Ft
- $201
- Median Price / Sq Ft
- 117
- Active Listings
- This home’s price is 2% above the area median.
- Its price per sq ft is 22% below the area median.
Market statistics compiled from active EXIT Realty® and MLS listings in Chester, VA.
Location
Map is currently unavailable for this location.
Points of Interest in Chester, VA
Showing the Chester area map.
Commute Calculator
Nearby Homes
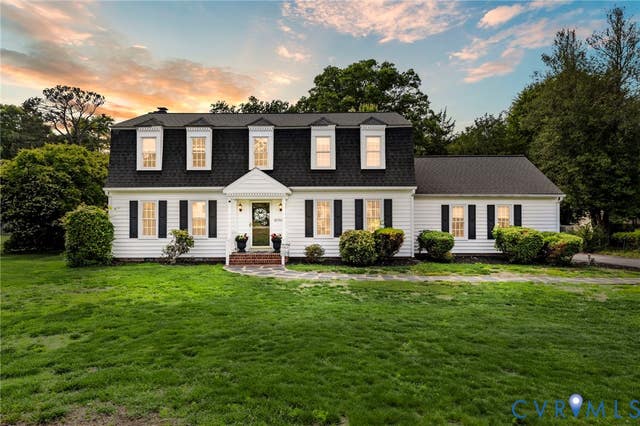

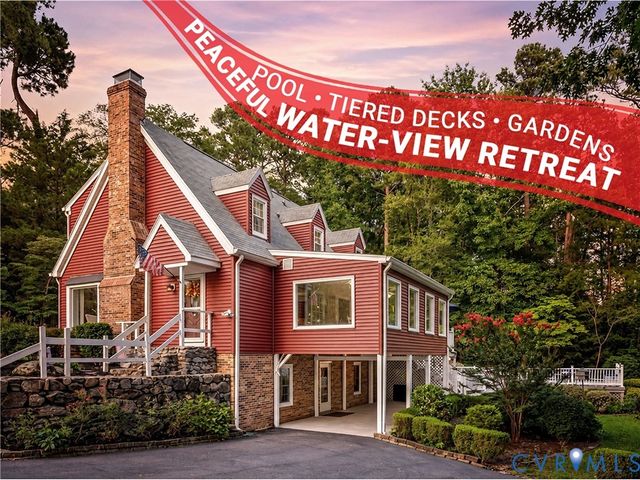
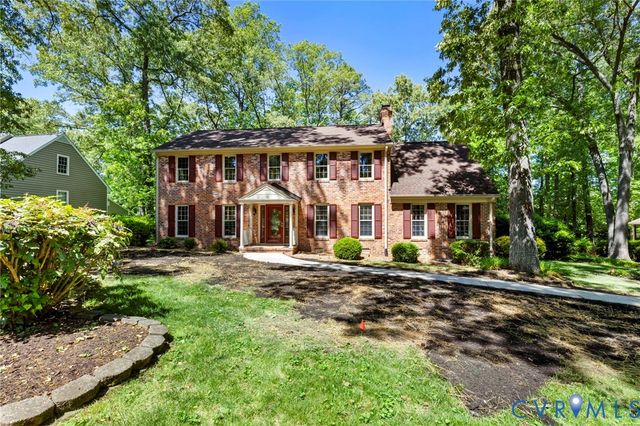
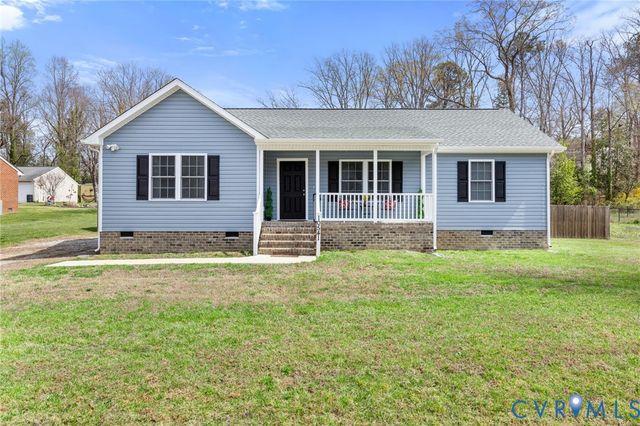
Similar Homes Nearby
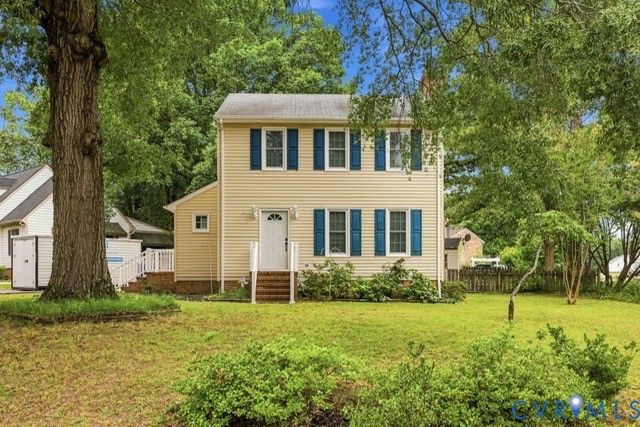
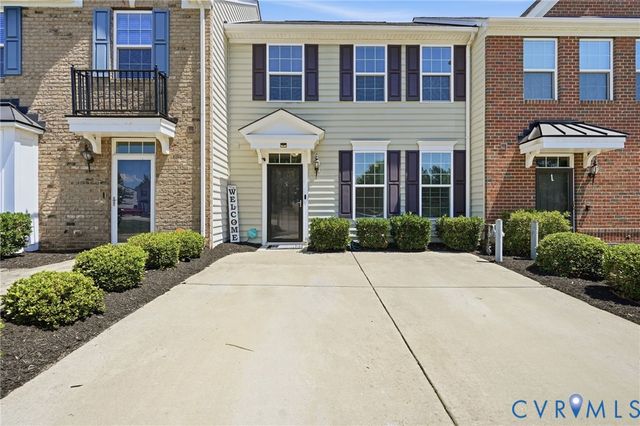
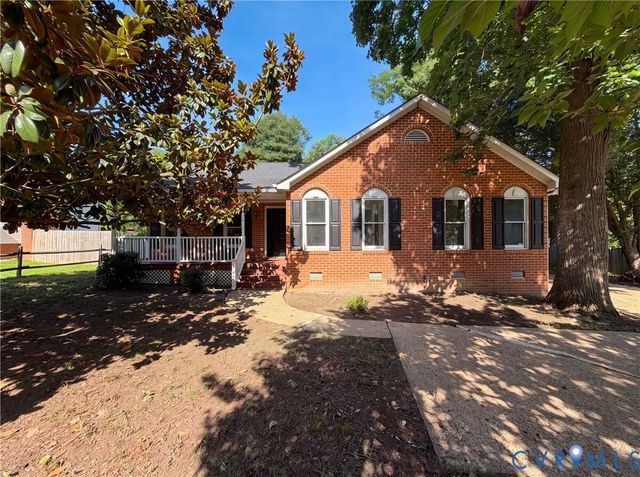
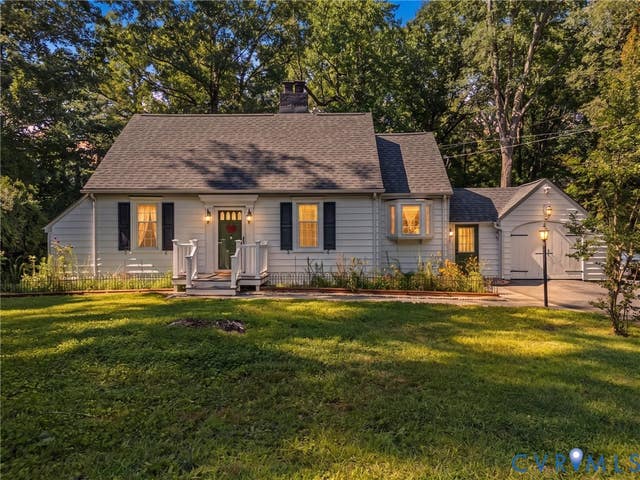
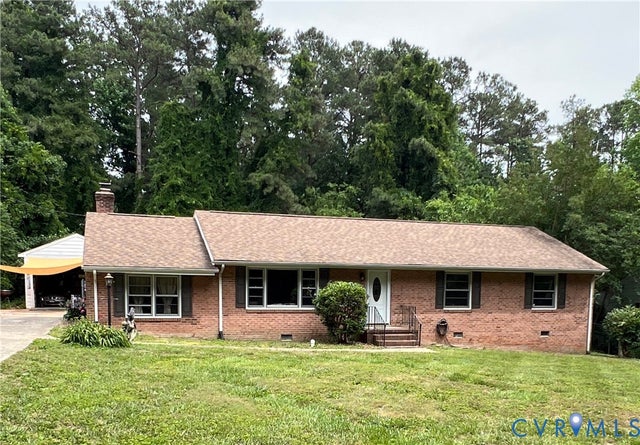
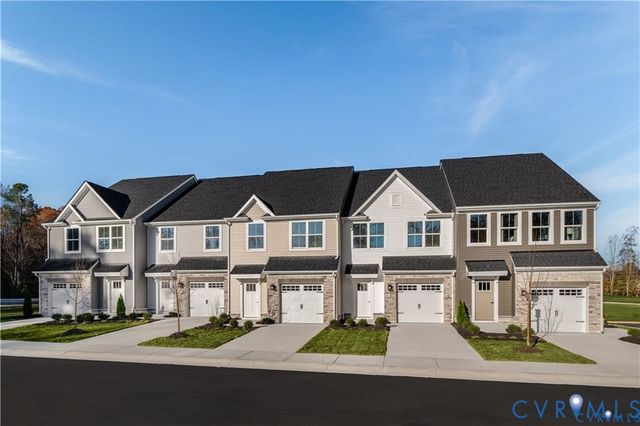
Similar Home Values
Comparable nearby listings and their asking prices.
| Address | Price | Beds | Baths | Sq Ft |
|---|---|---|---|---|
| 1306 Whitley Court, Chester, VA | $325,000 | 3 | 3 | 1,358 |
| 11641 Claimont Mill Drive, Chester, VA | $334,950 | 3 | 3 | 1,848 |
| 10912 Belvoir Road, Chester, VA | $345,000 | 3 | 2 | 1,462 |
| 2720 Osborne Road, Chester, VA | $349,000 | 3 | 2 | 1,352 |
| 12311 PARKER Lane, Chester, VA | $349,950 | 3 | 2 | 1,792 |
| 10607 Pink Lilly Lane, Chester, VA | $349,990 | 3 | 3 | 1,567 |
Moving Cost Estimate
EXIT Agents in Chester



Listing Courtesy: Real Broker LLC - membership@therealbrokerage.com
Presented by: Courtney Moore
Last Updated: 2026-03-09