

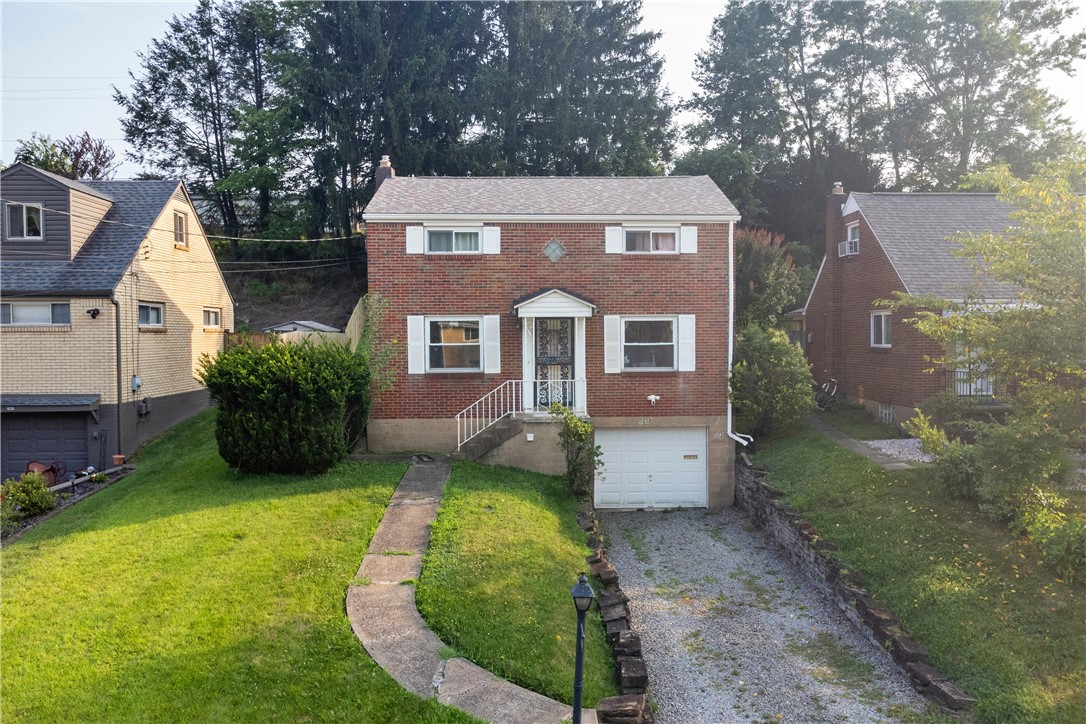
1038 Ardmore Manor Dr, Braddock Hills, PA 15221
Allegheny-East County
Key Facts
Description
Welcome home to this charming brick beauty in the sought-after Ardmore Manor neighborhood, just steps from everything Forest Hills has to offer! From the moment you walk through the door, you’ll be greeted by gorgeous hardwood floors, sun-filled living spaces, and a warm, welcoming feel that instantly feels like home. With 3 spacious bedrooms, 1.5 bathrooms, and 1,409 square feet of thoughtfully designed living space, there’s plenty of room to spread out, entertain, and create lasting memories. The kitchen features sleek stainless steel appliances, making meal prep both stylish and functional, while the convenient main living areas offer the perfect blend of character and comfort. Step outside to your own private backyard—an ideal setting for summer cookouts, morning coffee, backyard games, or simply relaxing after a long day. Built with timeless solid brick construction, this home offers the durability and quality that stand the test of time. You’ll love the unbeatable location, just minutes from Forest Hills shopping, restaurants, parks, and everyday conveniences, giving you the best of both worlds: a quiet neighborhood with everything you need close by. If you’ve been searching for a home that’s full of charm, move-in ready, and perfectly located, this is one you won’t want to miss. Come see why this Ardmore Manor gem is ready to welcome you home!
Property Information
Property Type
Residential
Sub-Type
Single Family Residence
Style
Colonial, Two Story
Year Built
1959
Living Area
1,409 sq ft
Lot Size
0.17 acres
Lot Dimensions
0.175
Garage Spaces
1
Parking Spaces
1
MLS® Listing#
1765950
Property Features
Appliances
Cooling
Heating
Flooring
Basement
Pool
Parking
Construction
Roof
Sewer
Water Source
Financial Details
Annual Taxes
$4,327
Assessed Value
$99,100
Directions
Ardmore Boulevard to Yost to right on Ardmore Manor Dr
Affordability Calculator
$42,000
Estimated monthly payment
$1,118/mo
Principal $168,000 · Est. interest $234,375 over 30 yrs
Neighborhood Market Statistics
How this home compares to active listings in Braddock Hills, PA
- $224,731
- Median Listing Price
- 48
- Median Days on Market
- 1,372
- Median Sq Ft
- $157
- Median Price / Sq Ft
- 227
- Active Listings
- This home’s price is 7% below the area median.
- Its price per sq ft is 5% below the area median.
Market statistics compiled from active EXIT Realty® and MLS listings in Braddock Hills, PA.
Location
Map is currently unavailable for this location.
Points of Interest in Braddock Hills, PA
Showing the Braddock Hills area map.
Commute Calculator
Nearby Homes


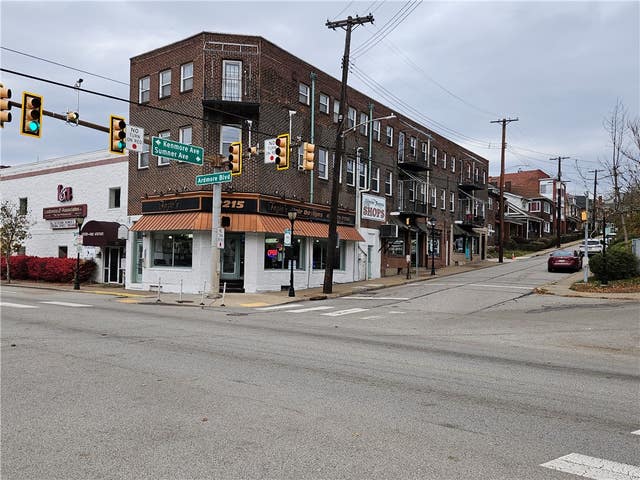
Similar Homes Nearby
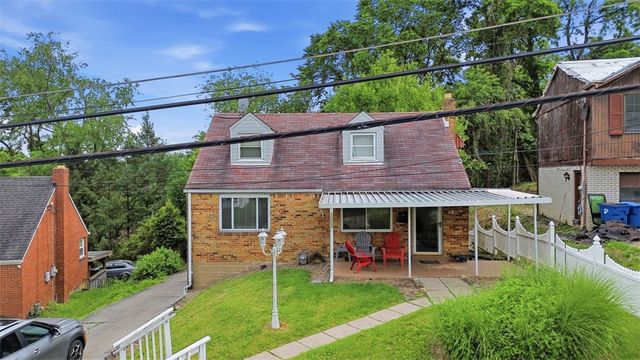
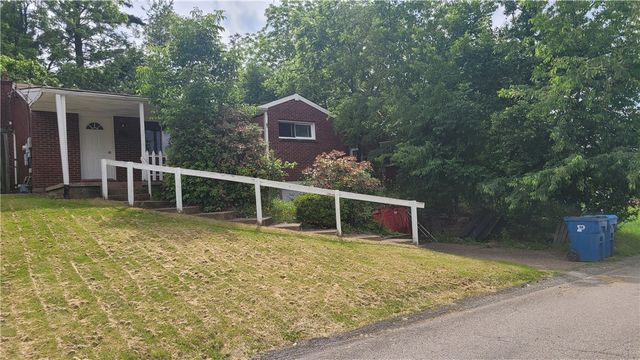


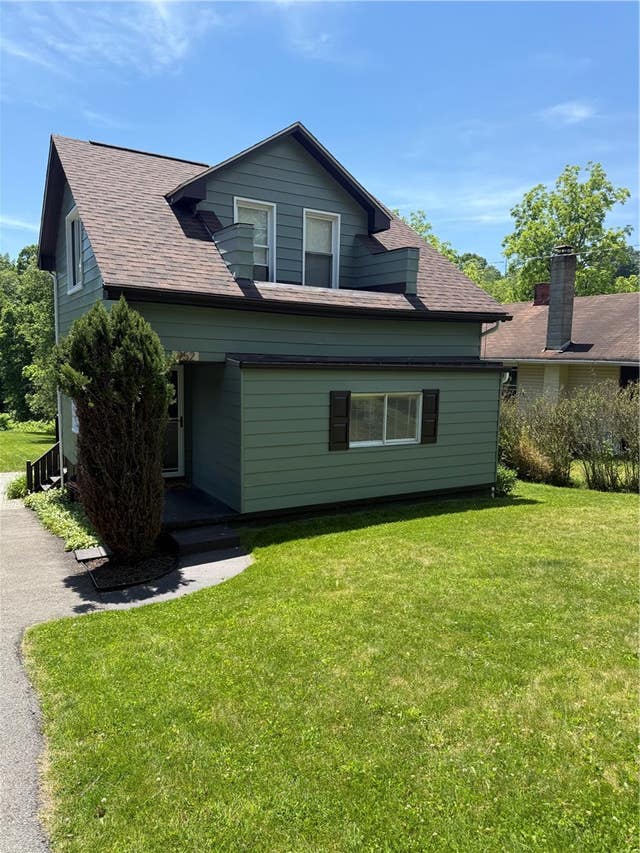
Similar Home Values
Comparable nearby listings and their asking prices.
| Address | Price | Beds | Baths | Sq Ft |
|---|---|---|---|---|
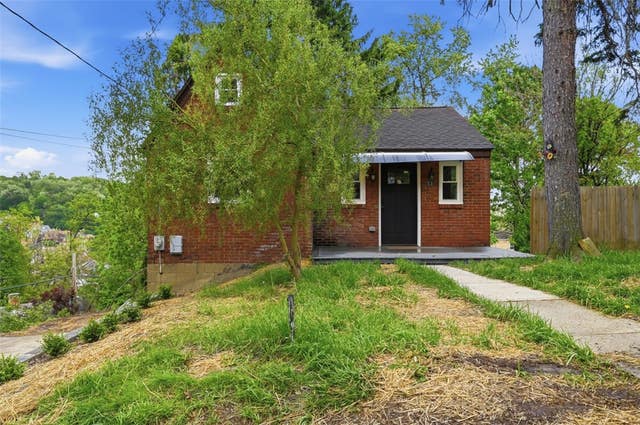
| 126 Pennoak Dr, Penn Hills, PA | $147,500 | 3 | 2 | 1,163 |
| 11032 Azalea Dr, Penn Hills, PA | $149,500 | 3 | 2 | 956 |
| 1414 Brinton Rd, Braddock Hills, PA | $149,900 | 3 | 1 | 1,536 |
| 1329 Stanley Drive, Penn Hills, PA | $149,900 | 3 | 1 | — |
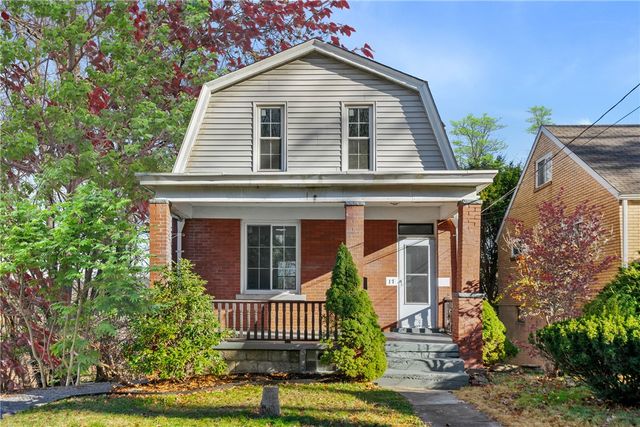
| 11 Lee Ave, Forest Hills Boro, PA | $150,000 | 2 | 1 | — |
| 952 Hulton Rd, Penn Hills, PA | $150,000 | 2 | 2 | 988 |
Moving Cost Estimate
Listing Courtesy: COLDWELL BANKER REALTY - 4123634000
Last Updated: 2026-07-21