

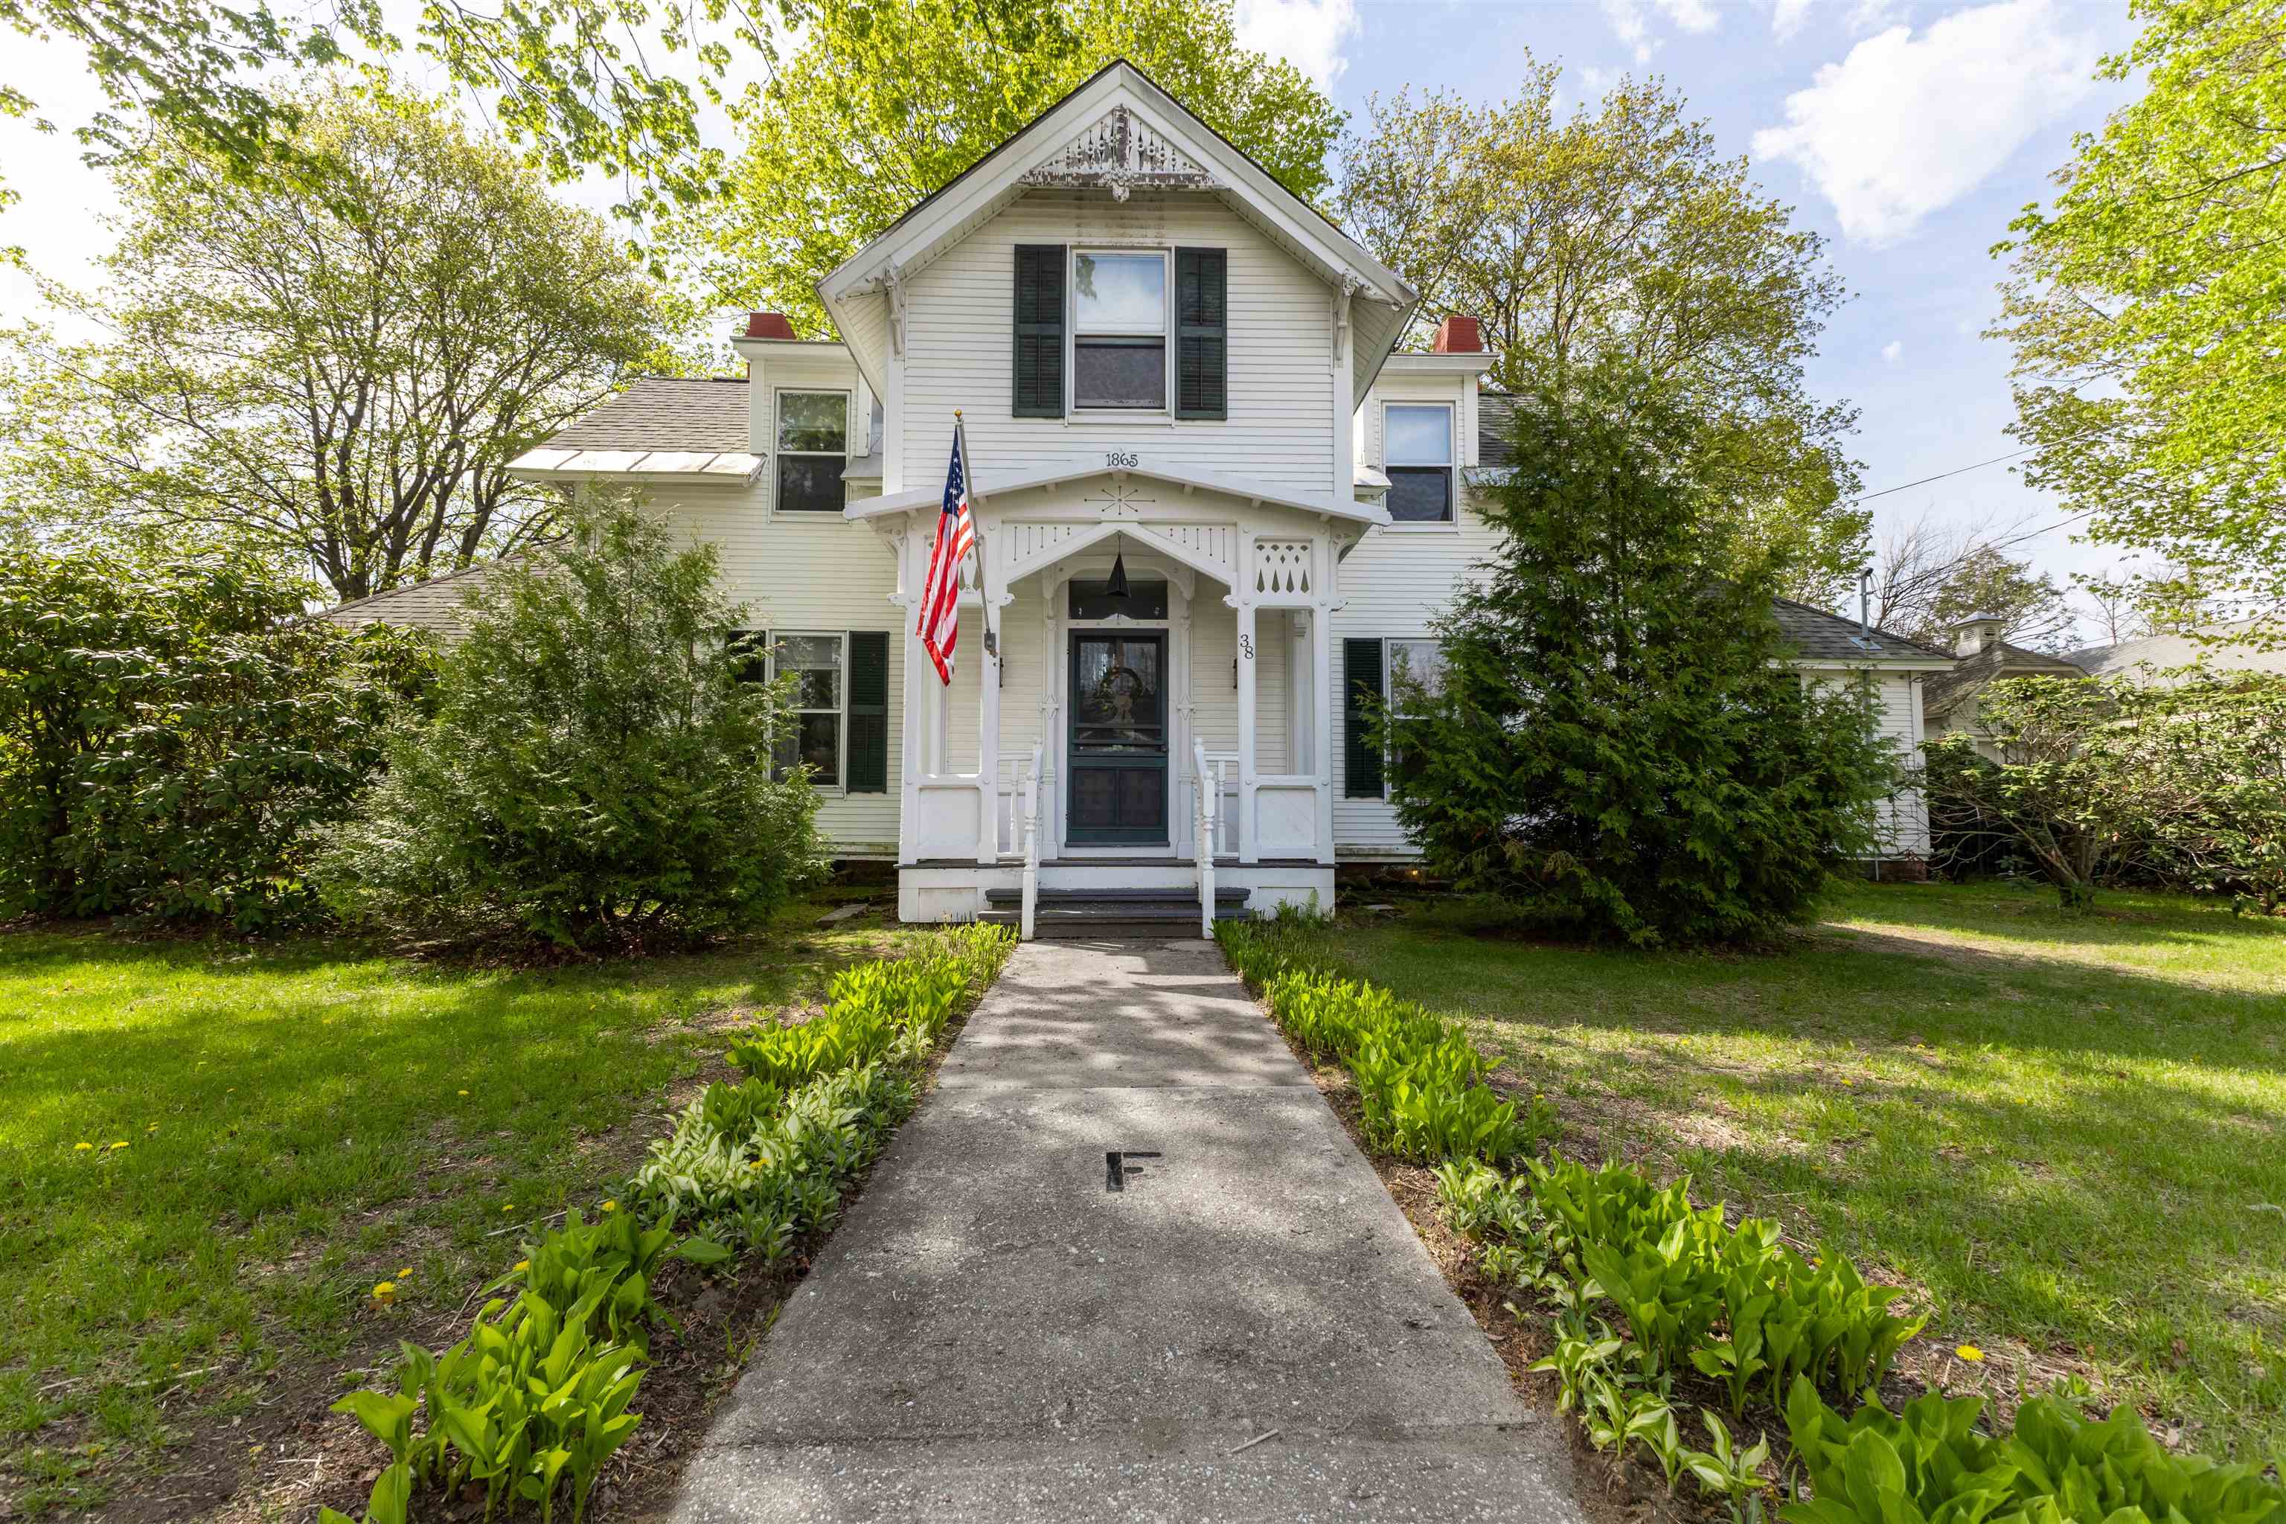
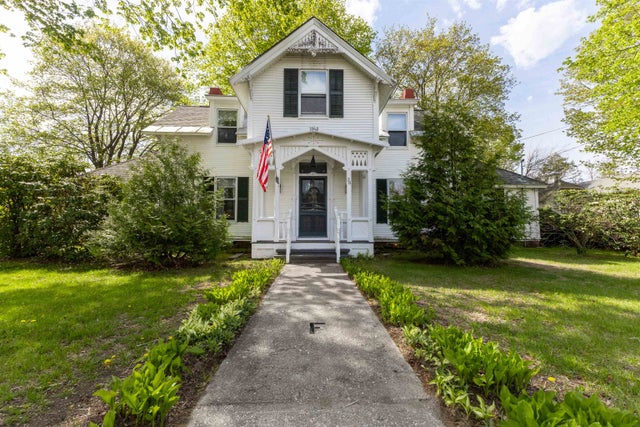
38 Elm Street, Charlestown, NH 03603
NH-Sullivan County
Key Facts
Description
Welcome ~ Upon arrival you'll notice rich architecture & style throughout the home, porches, garage & park like yard. Comfort flows through the entire property. The circular driveway allows parking at front & back entrances. The back entrance is into the arch window porch. Notice the black fence that wraps around the back of the home. The front foyer shows the original stairway leading to the second floor. Please see the attached floor diagram of the home. (*Note that where the layout shows the Billiard room; could be a first-floor bedroom by adding a closet.) The front foyer has a half bath. Turn right to the dining room with an original fireplace. This dining room connects on to the nicely appointed remodeled kitchen with a middle dining island. The kitchen sink windows look over the large, entirely fenced in, park like yard with flowering trees & bushes. Blue & black berries, apple trees, chicken coop and Lean-to for storage or shaded sitting. The long-enclosed back porch with arched windows offers natural light & views of the entire back yard. The driveway circles the house. See ariel photos. The nice level back yard already has a fenced-in food garden area, plenty of room for play area, dog pen, etc. From the front enter the foyer, if you turn left you enter the living room with a decorative fireplace carved with "Carlton Fiske", name that because it is engraved as this is the former home of Carlton Ernest Fisk, nicknamed “Pudge”, is a Hall of Fame American baseball catcher whose 24-year MLB career with the Boston Red Sox and Chicago White Sox. Continuing through that Livingroom you go into the billiards room (pool table not included). The second-floor landing enjoys sunlight, has a recently remodeled full bath, hall storage & 2 bedrooms. The roomy basement has the original dumbwaiter, a Buderus furnace, wash sink, washer, dryer and an updated bulkhead out to the yard. Basement Freezer not included. **** Subject to Seller finding suitable housing.
Property Information
Property Type
Residential
Sub-Type
Single Family Residence
Style
Antique
Year Built
1865
Stories
2
Living Area
2,688 sq ft
Lot Size
1.00 acres
Garage Spaces
1
Parking Spaces
1
Zoning
None Listed
MLS® Listing#
5089455
Property Features
Interior
Exterior
Appliances
Cooling
Heating
Flooring
Basement
Parking
Patio
Lot Features
Construction
Foundation
Roof
Security
Utilities
Sewer
Water Source
Rooms
- Bathroom 1
- Den
- Dining Room
- Kitchen
- Living Room
Schools
- Elementary:
- Charlestown Village School
- Middle:
- Charlestown Middle School
- High:
- Fall Mountain High School
- District:
- Fall Mountain Reg SD SAU #60
Financial Details
Annual Taxes
$6,992
Tax year 2025
Directions
From Claremont Rte. 12 South to Main Street, Charlestown. Pass the Sumner House restaurant on the right, take a left on to Elm Street, house on the right. If you are coming North on Rte. 12 take a right on to Elm Street.
Affordability Calculator
$79,800
Estimated monthly payment
$2,124/mo
Principal $319,200 · Est. interest $445,312 over 30 yrs
Neighborhood Market Statistics
How this home compares to active listings in Charlestown, NH
- $287,500
- Median Listing Price
- 91
- Median Days on Market
- 1,512
- Median Sq Ft
- $171
- Median Price / Sq Ft
- 39
- Active Listings
- This home’s price is 39% above the area median.
- Its price per sq ft is 13% below the area median.
Market statistics compiled from active EXIT Realty® and MLS listings in Charlestown, NH.
Location

Points of Interest in Charlestown, NH
Showing the Charlestown area map.
Nearby Schools
Charlestown Middle School
Secondary · 0.1 mi away
Charlestown Primary School
Elementary · 0.4 mi away
River Valley Technical Center
Secondary · 4.3 mi away
Springfield High School
Secondary · 4.4 mi away
Sarah Porter School
Elementary · 5.0 mi away
Fall Mountain Regional High School
Secondary · 5.2 mi away
Fall Mountain Regional School District
School · 5.4 mi away
Union Street School
Elementary · 5.4 mi away
Springfield School District
School · 5.5 mi away
North Charlestown Community School
Elementary · 5.5 mi away
Elm Hill School
Elementary · 5.9 mi away
Riverside Middle School
Secondary · 6.2 mi away
North Walpole Elementary School
Elementary · 6.3 mi away
Acworth School
School · 6.5 mi away
Alstead Primary School
Elementary · 6.7 mi away
Vilas Middle School
Secondary · 6.7 mi away
Windham Northeast Supervisory Union
Secondary · 6.9 mi away
Bellows Falls Middle School
Secondary · 7.0 mi away
Rockingham Central Elementary School
Elementary · 7.1 mi away
Walpole Village School
School · 7.2 mi away
Commute Calculator
Nearby Homes


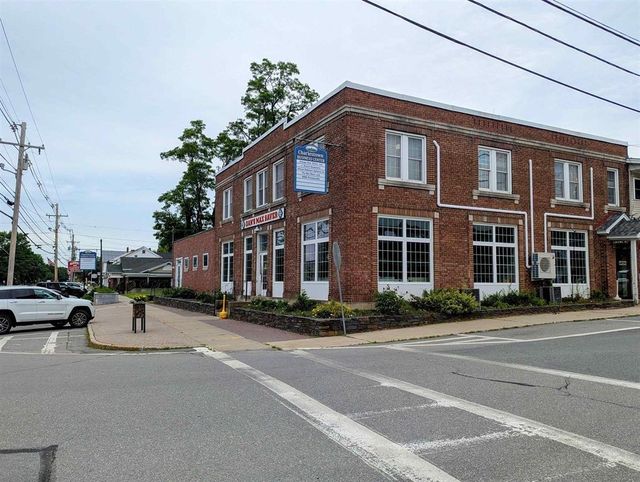
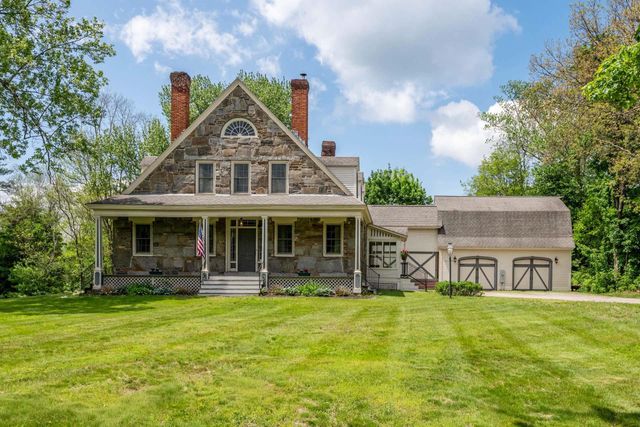
Similar Homes Nearby




Similar Home Values
Comparable nearby listings and their asking prices.
| Address | Price | Beds | Baths | Sq Ft |
|---|---|---|---|---|
| 76 East Street, Charlestown, NH | $290,000 | 4 | 2 | 2,069 |
| 76 Coral Avenue, Charlestown, NH | $315,900 | 4 | 2 | 1,596 |
| 76 East Street, Charlestown, NH | $325,000 | 4 | 2 | 2,069 |
| 469 Old Claremont Road, Charlestown, NH | $349,500 | 3 | 2 | 2,216 |
| 29 River Street, Charlestown, NH | $349,900 | 2 | 2 | 1,866 |
| 29 River Street, Charlestown, NH | $349,900 | 2 | 2 | 1,866 |


