

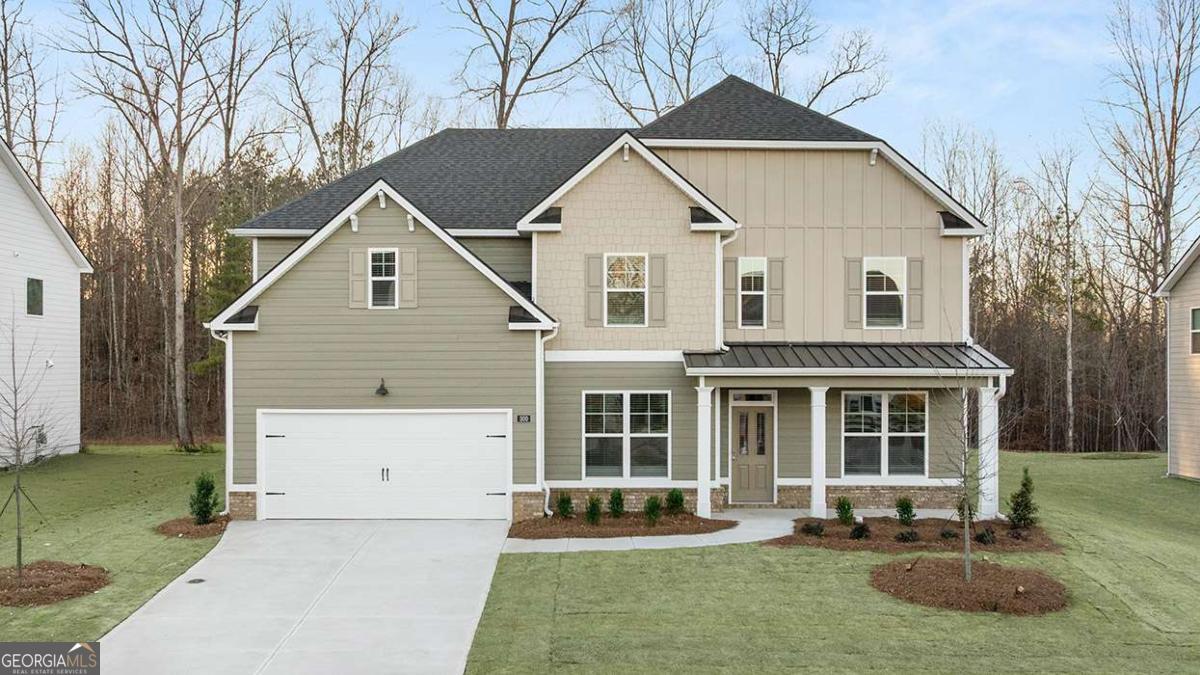
68 Blufton CT, Senoia, GA 30276
Heritage Pointe · Coweta County
Key Facts
Description
This new construction home is available now in Heritage Pointe, offering a perfect opportunity to enjoy new home living without the wait. Featuring the Savannah floor plan with 5 bedrooms and 4 bathrooms, this home offers thoughtfully designed living spaces and modern comfort. Located on Blufton Court, this home is conveniently close to I-85, downtown Senoia, Peachtree City, local farmer's market, restaurants, and local businesses making it ideal for both convenience and lifestyle. Community amenities include a pool, club house, and tennis courts creating an exceptional place to call home. Designed with an open-concept layout, this floor plan offers an effortless flow between the kitchen, dining, and living areas, making it ideal for entertaining and everyday living. The kitchen features spacious cabinetry, stainless steel appliances, and a large center island, creating a functional and inviting space for cooking and gathering. The primary suite provides a spacious bedroom, walk-in closet, and well-appointed bathroom designed for comfort and relaxation. Secondary bedrooms are versatile and well-sized, perfect for guests, children, or a home office. Schedule your private tour today and experience the benefits of owning a new construction home. *All photos are for illustrative purposes only, actual product, features, and finishes may vary.
Property Information
Property Type
Residential
Sub-Type
Single Family Residence
Structure Type
House
Year Built
2026
Living Area
3,034 sq ft
Lot Size
0.25 acres
Garage Spaces
2
Parking Spaces
2
Days on Market
13
MLS® Listing#
10777340
Property Features
Interior
Appliances
Cooling
Heating
Flooring
Basement
Parking
Laundry
Patio
Lot Features
Construction
Foundation
Roof
Community
Utilities
Sewer
Water Source
Rooms
- Kitchen
Schools
- Elementary:
- Willis Road
- Middle:
- East Coweta
- High:
- East Coweta
Financial Details
HOA
$500 / Annually
Parcel Number
0.0
Directions
215 Staffin Dr, Senoia, GA 30276
Affordability Calculator
$107,135
Estimated monthly payment
$2,851/mo
Principal $428,540 · Est. interest $597,851 over 30 yrs
Neighborhood Market Statistics
How this home compares to active listings in Senoia, GA
- $569,767
- Median Listing Price
- 49
- Median Days on Market
- 2,980
- Median Sq Ft
- $205
- Median Price / Sq Ft
- 190
- Active Listings
- This home’s price is 6% below the area median.
- Its price per sq ft is 14% below the area median.
Market statistics compiled from active EXIT Realty® and MLS listings in Senoia, GA.
Location
Map is currently unavailable for this location.
Points of Interest in Senoia, GA
Showing the Senoia area map.
Commute Calculator
Nearby Homes

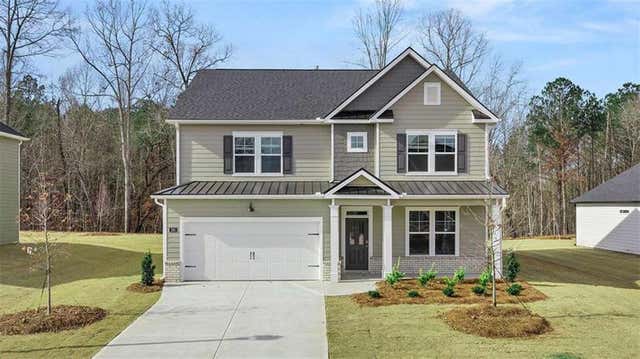

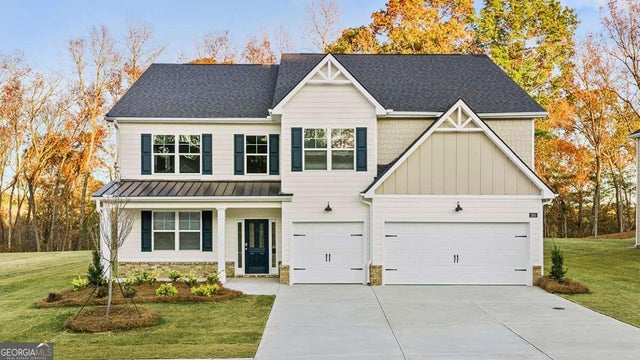
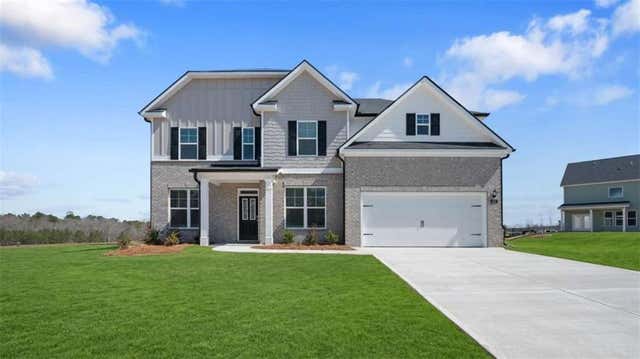
Similar Homes Nearby

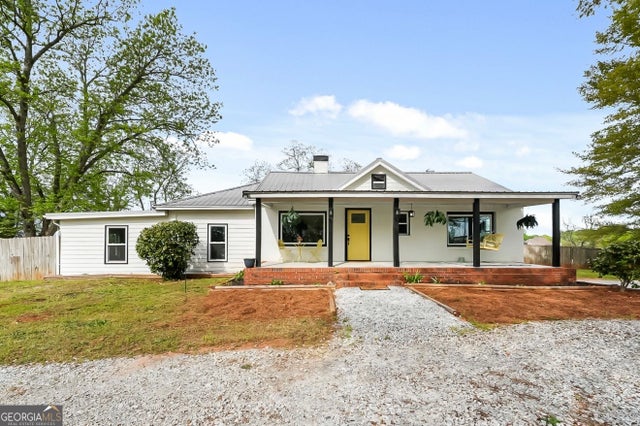
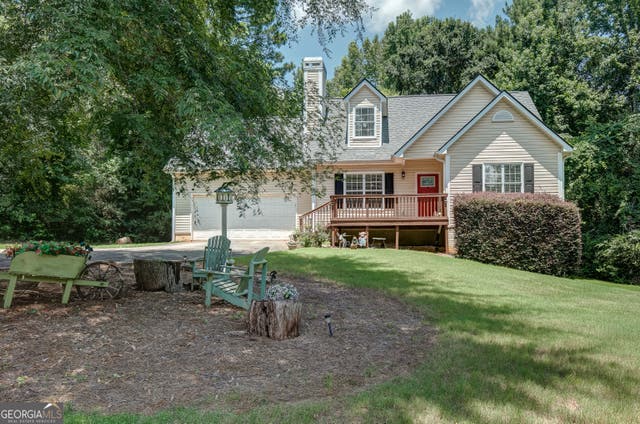


Similar Home Values
Comparable nearby listings and their asking prices.
| Address | Price | Beds | Baths | Sq Ft |
|---|---|---|---|---|
| 255 Pylant ST, Senoia, GA | $375,000 | 4 | — | 1,856 |
| 1015 Sid Hunter RD, Senoia, GA | $410,000 | 4 | — | 2,336 |
| 337 Asbury CT, Senoia, GA | $430,000 | 4 | — | 2,668 |
| 159 Hutchinson Lake RD, Senoia, GA | $464,900 | 4 | — | 2,700 |
| 270 Autumn CRK, Senoia, GA | $465,000 | 4 | — | 2,418 |
| 61 Mount Moriah DR, Senoia, GA | $469,900 | 4 | — | 2,187 |
Moving Cost Estimate
EXIT Agents in Senoia


Listing Courtesy: D.R. Horton Realty of Georgia, Inc. - 6785090555