

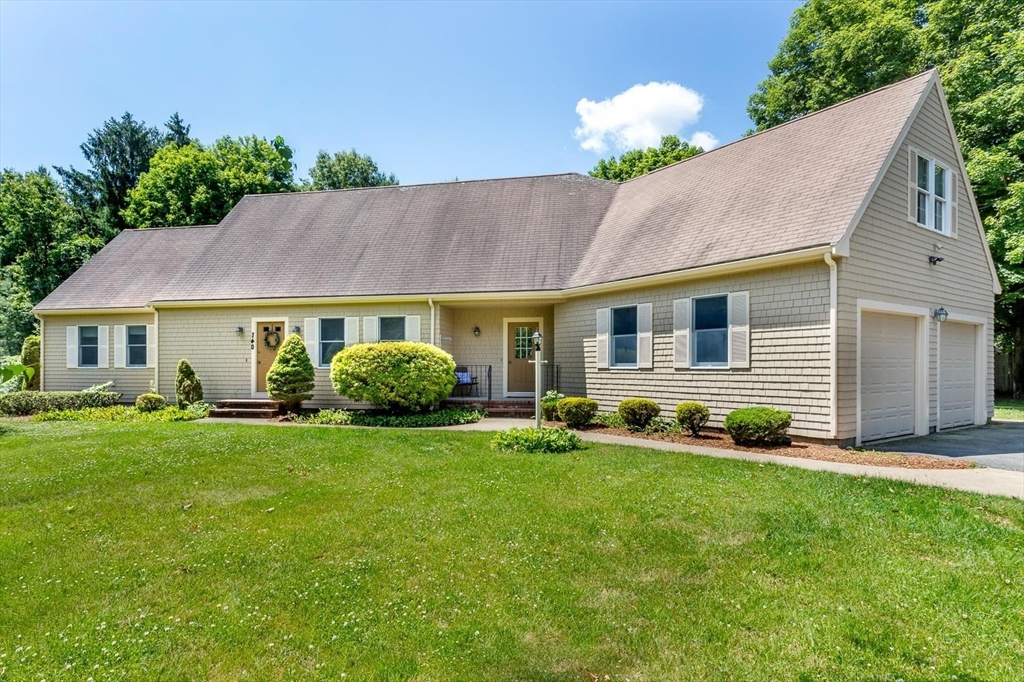
140 Grace Ln, Stoughton, MA 02072
Norfolk County
Key Facts
Description
Welcome to 140 Grace Lane, where space, opportunity, and potential come together. This expansive Cape-style home offers a bright, open-concept floor plan designed for comfortable everyday living and entertaining. The spacious kitchen features solid wood cabinetry, Corian countertops, and ample workspace, flowing seamlessly into the inviting fireplaced family room with soaring vaulted ceilings.The first floor includes two generously sized bedrooms and two full bathrooms, providing convenient one-level living. Looking for room to grow? The entire second level is already framed and ready to be finished, offering the potential for three to four additional bedrooms. Plumbing and venting are already in place, making it an exceptional opportunity to significantly expand the home's living space while building instant equity.Situated on a beautiful one-acre lot in a highly desirable neighborhood of higher-priced homes, this property presents incredible upside and return on investment.
Property Information
Property Type
Residential
Sub-Type
Single Family Residence
Style
Cape
Year Built
1994
Living Area
1,728 sq ft
Lot Size
1.04 acres
Garage Spaces
2
Parking Spaces
8
Zoning
res
Days on Market
16
MLS® Listing#
73541351
Property Features
Interior
Exterior
Appliances
Cooling
Heating
Flooring
Fireplace
Basement
Parking
Laundry
Patio
Lot Features
Construction
Foundation
Roof
Community
Sewer
Water Source
Rooms
- Bathroom 1First
- Bathroom 2First
- Bedroom 2First
- Dining RoomFirst
- Family RoomFirst
- KitchenFirst
- Master BedroomFirst
Schools
- Elementary:
- Gibbons
- Middle:
- Stoughton Middle
- High:
- Stoughton Sr
Financial Details
HOA
None
Annual Taxes
$8,907
Tax year 2025
Assessed Value
$719,500
Parcel Number
4313451
Directions
Plain st to Grace ln
Affordability Calculator
$169,980
Estimated monthly payment
$4,524/mo
Principal $679,920 · Est. interest $948,549 over 30 yrs
Neighborhood Market Statistics
How this home compares to active listings in Stoughton, MA
- $561,538
- Median Listing Price
- 27
- Median Days on Market
- 1,728
- Median Sq Ft
- $318
- Median Price / Sq Ft
- 31
- Active Listings
- This home’s price is 51% above the area median.
- Its price per sq ft is 55% above the area median.
Market statistics compiled from active EXIT Realty® and MLS listings in Stoughton, MA.
Location

Points of Interest in Stoughton, MA
Showing the Stoughton area map.
Nearby Schools
East Elementary School
Elementary · 1.1 mi away
Gibbons Elementary School
Elementary · 1.4 mi away
Helen Hansen Elementary
Elementary · 1.8 mi away
Sharon Middle School
Secondary · 1.8 mi away
Sharon Public Schools
School · 1.8 mi away
O'Donnell Middle School
Secondary · 2.0 mi away
Stoughton Town of
Elementary · 2.0 mi away
Dawe School Elementary School
Elementary · 2.0 mi away
Stoughton High School
Secondary · 2.1 mi away
West Elementary School
Elementary · 2.1 mi away
Stoughton Public Schools
Secondary · 2.1 mi away
Trinity Preschool
Elementary · 2.3 mi away
Striar Hebrew Academy
School · 2.3 mi away
Cottage Street School
Elementary · 2.4 mi away
South Elementary School
Elementary · 2.5 mi away
Sharon Community Education
School · 2.5 mi away
Sharon High School
Secondary · 2.5 mi away
Hertz Nursery School
School · 2.6 mi away
The Bilingual Montessori School of Sharon
Elementary · 2.6 mi away
Easton School District
School · 2.7 mi away
Commute Calculator
Nearby Homes


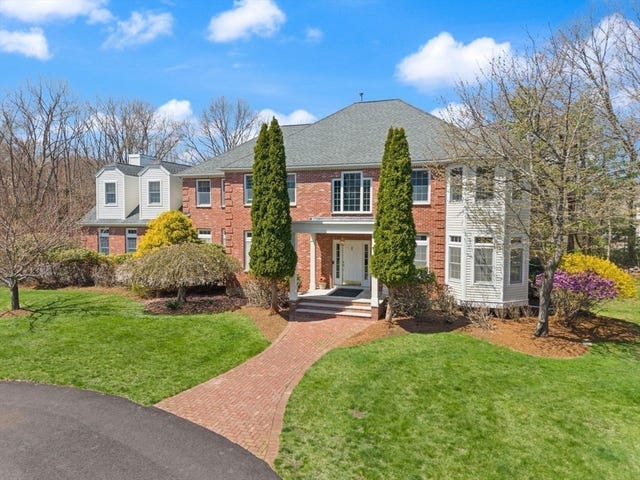
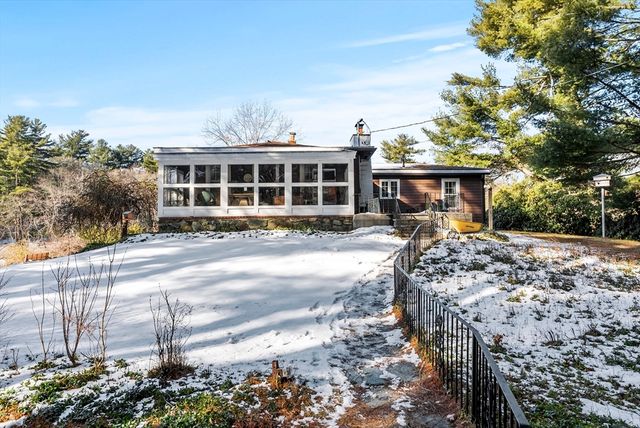
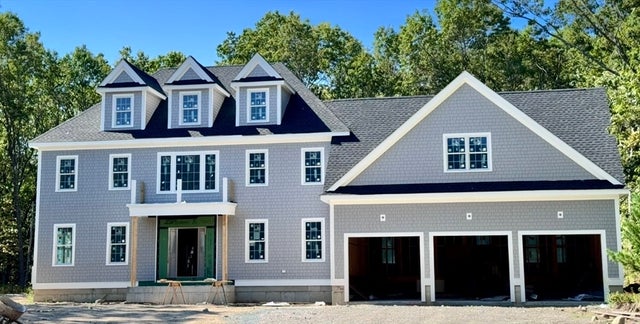

Similar Homes Nearby
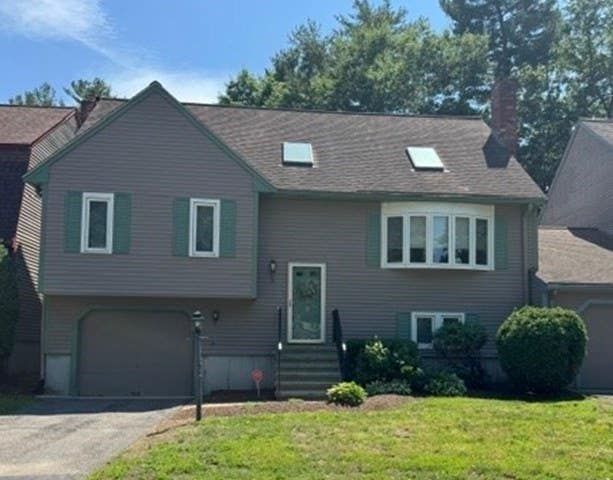


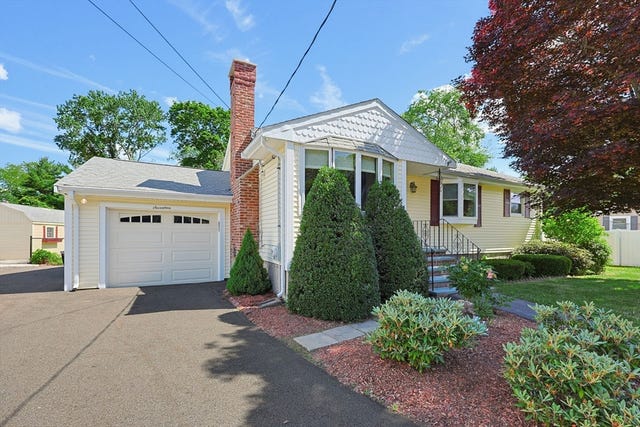
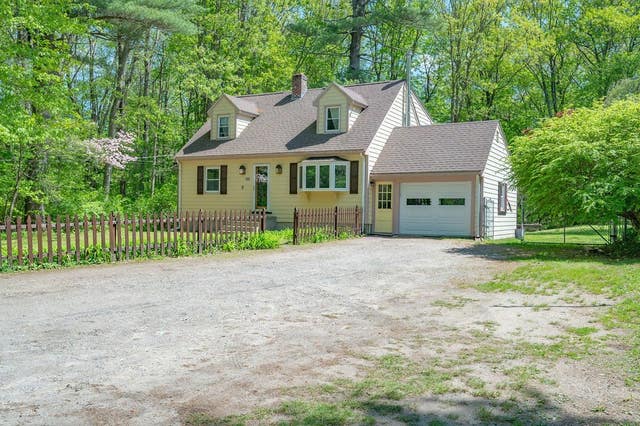
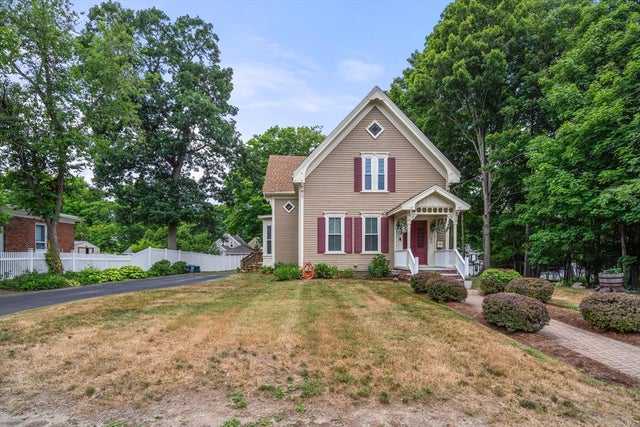
Similar Home Values
Comparable nearby listings and their asking prices.
| Address | Price | Beds | Baths | Sq Ft |
|---|---|---|---|---|
| 142 Copperwood Dr 142, Stoughton, MA | $595,900 | 2 | 3 | 2,023 |
| 161 Winslow Dr, Stoughton, MA | $600,000 | 3 | 2 | 1,440 |
| 1716 Central Street, Stoughton, MA | $619,900 | 3 | 2 | 1,360 |
| 17 W Vanston Rd, Stoughton, MA | $699,000 | 3 | 2 | 2,320 |
| 586 Turnpike St, Stoughton, MA | $719,900 | 3 | 2 | 1,532 |
| 290 Walnut Street, Stoughton, MA | $725,000 | 3 | 3 | 2,283 |
Moving Cost Estimate
EXIT Agents in Stoughton


Listing Courtesy: Coldwell Banker Realty - Canton - 7818212664
Presented by: Britta Reissfelder Group