

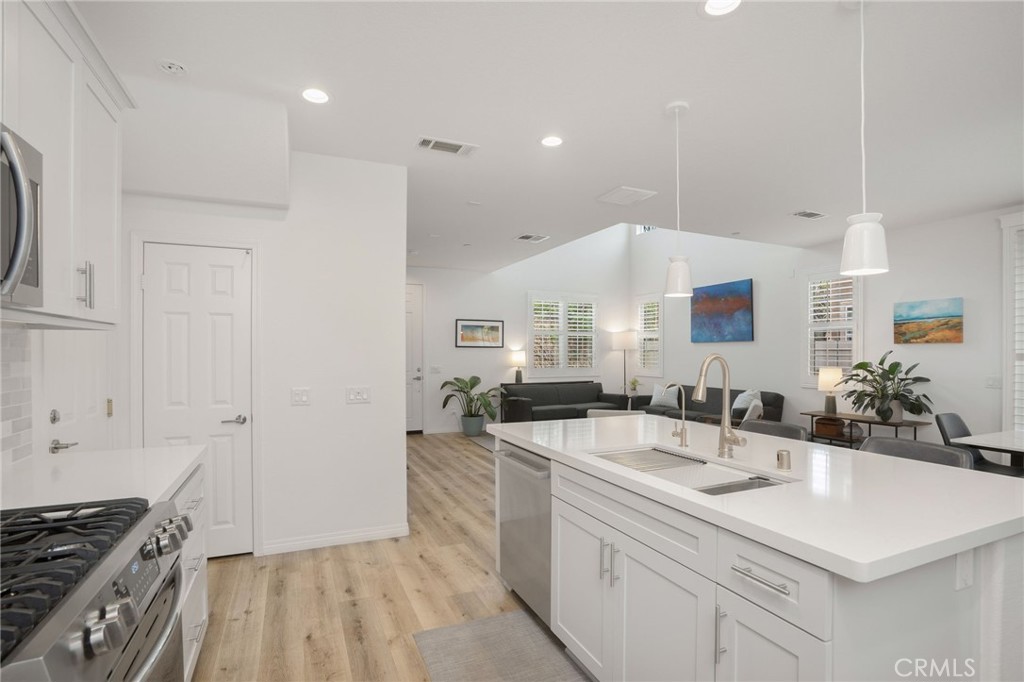
3604 Dunkirk Drive, Oxnard, CA 93035
Orbela · Ventura County
Key Facts
Description
This tastefully remodeled Orbela condo is VA approved & offers more than just modern upgrades and timeless design; it provides a front-row seat to the best of California coastal living. Whether you are an avid surfer, a sunset enthusiast, or someone who thrives on the thrill of charter fishing, diving or whale watching, this property brings the very best of beachside activities right to your doorstep. As the largest floor plan, this premier end-unit is nestled in the best location within the development, tucked away in the back corner for increased privacy compared to interior units. Soaring ceilings grace the entryway & flood the open-concept main level with natural light. Custom wooden shutters offer both style & privacy, while a sleek electric fireplace adds a warm cozy vibe. Seamlessly integrated into this space is the reimagined chef’s kitchen equipped with premium quartz countertops, a subway tile backsplash, stainless steel appliances and a sprawling center island, making it the heartbeat of the home. The upper level is intelligently designed for modern living. A versatile, spacious loft separates the secondary bedrooms from the primary suite, providing an ideal footprint for a home office, theater or 4th bedroom. (Tax records reflects 4 bedrooms) All bathrooms have been remodeled but the primary ensuite boasts a massive walk-in shower wrapped in floor-to-ceiling designer porcelain tile, marble tile flooring, and features dual shower heads for a fully immersive experience. Other amenities of this turnkey residence include an upstairs laundry room with an LG washer & dryer, direct access 2-car garage, a gated patio, low HOA and easy access to the 101 & 126 freeways.
Property Information
Property Type
Residential
Sub-Type
Condominium
Structure Type
Multi Family
Year Built
2009
Stories
2
Living Area
1,841 sq ft
Lot Size
5.12 acres
Garage Spaces
2
Parking Spaces
2
Days on Market
79
MLS® Listing#
SR26087240
Property Features
Interior
Appliances
Cooling
Heating
Fireplace
Pool
Parking
Laundry
Patio
Security
Community
Sewer
Water Source
Rooms
- Bathroom
- Bedroom
- Kitchen
- Laundry
- Loft
Financial Details
HOA
$270 / Monthly
Orbela Homeowner Association
Parcel Number
1850240485
Directions
From 101, exit Victoria Ave go south, (L) on W. 5th St, (R) on Southampton Pl, (L) on Dunkirk
Affordability Calculator
$153,800
Estimated monthly payment
$4,093/mo
Principal $615,200 · Est. interest $858,259 over 30 yrs
Neighborhood Market Statistics
How this home compares to active listings in Oxnard, CA
- $941,304
- Median Listing Price
- 49
- Median Days on Market
- 1,830
- Median Sq Ft
- $591
- Median Price / Sq Ft
- 217
- Active Listings
- This home’s price is 18% below the area median.
- Its price per sq ft is 29% below the area median.
Market statistics compiled from active EXIT Realty® and MLS listings in Oxnard, CA.
Location

Points of Interest in Oxnard, CA
Showing the Oxnard area map.
Nearby Schools
Juan Lagunas Soria Elementary
Elementary · 0.3 mi away
Carl Dwire Junior School
Elementary · 0.6 mi away
Christa McAuliffe Elementary
Elementary · 0.6 mi away
River Oaks Academy
School · 0.8 mi away
Marina West Elementary
Elementary · 1.1 mi away
Oxnard Union High School District
Secondary · 1.5 mi away
Oxnard High School
Secondary · 1.5 mi away
Condor High
Secondary · 1.6 mi away
Ofb Day Nursery School, Preschool & Kindergarten
School · 1.6 mi away
Christian Calvary School
School · 1.6 mi away
Ritchen Elementary School
Elementary · 1.6 mi away
McKinna Elementary School
Elementary · 1.7 mi away
Hollywood Beach Elementary
Elementary · 1.8 mi away
Strawberry Patch Preschool
Elementary · 1.8 mi away
Marshall School
Elementary · 1.8 mi away
Assistance League School
School · 1.9 mi away
Fremont Intermediate School
School · 1.9 mi away
Driffill Elementary School
Elementary · 1.9 mi away
Richard B Haydock Middle
School · 1.9 mi away
Santa Clara Elementary School
Elementary · 2.0 mi away
Commute Calculator
Nearby Homes
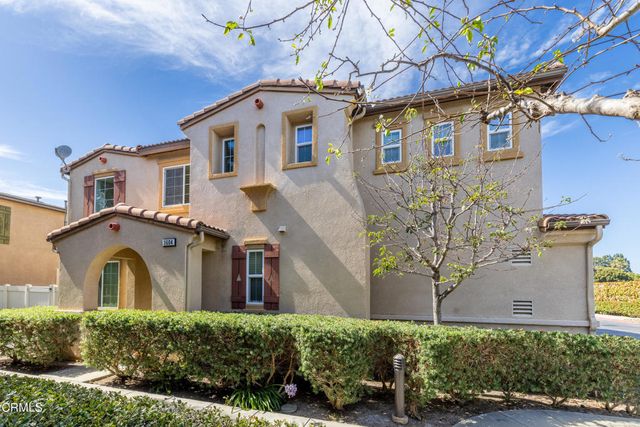

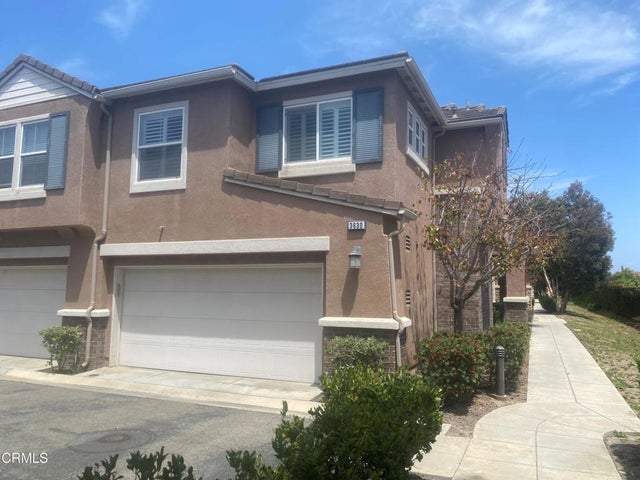
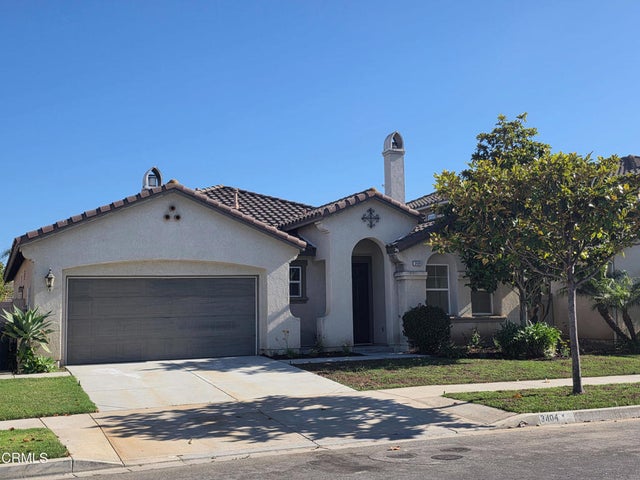

Similar Homes Nearby

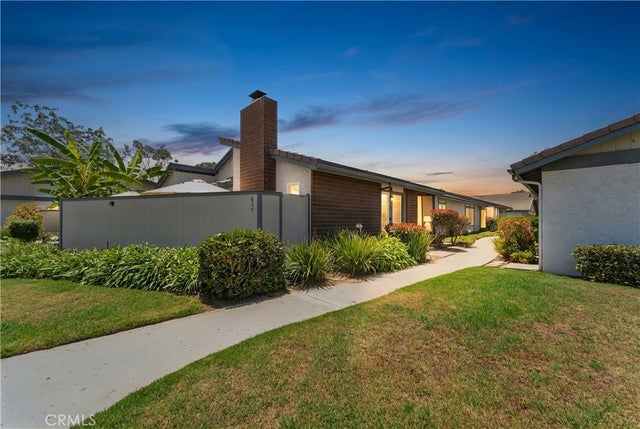

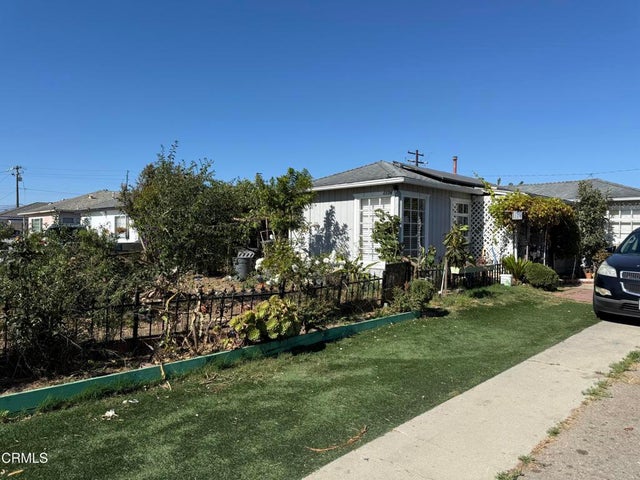

Similar Home Values
Comparable nearby listings and their asking prices.
| Address | Price | Beds | Baths | Sq Ft |
|---|---|---|---|---|
| 3656 Via Pacifica Walk, Oxnard, CA | $579,900 | 2 | 2 | 1,217 |
| 3752 Dunkirk Drive, Oxnard, CA | $599,000 | 2 | 2 | 1,075 |
| 637 Holly, Oxnard, CA | $599,000 | 2 | 2 | 1,194 |
| 2021 San Jose Street, Oxnard, CA | $600,000 | 3 | 1 | 1,023 |
| 1174 S I Street, Oxnard, CA | $610,000 | 2 | 1 | 828 |
| 319 N F Street 102, Oxnard, CA | $619,000 | 2 | 2 | 1,380 |
Moving Cost Estimate
EXIT Agents in Oxnard


Listing Courtesy: The Agency - 818-961-6565
Presented by: Jay Ravnikar
Licensed in the state of California.