

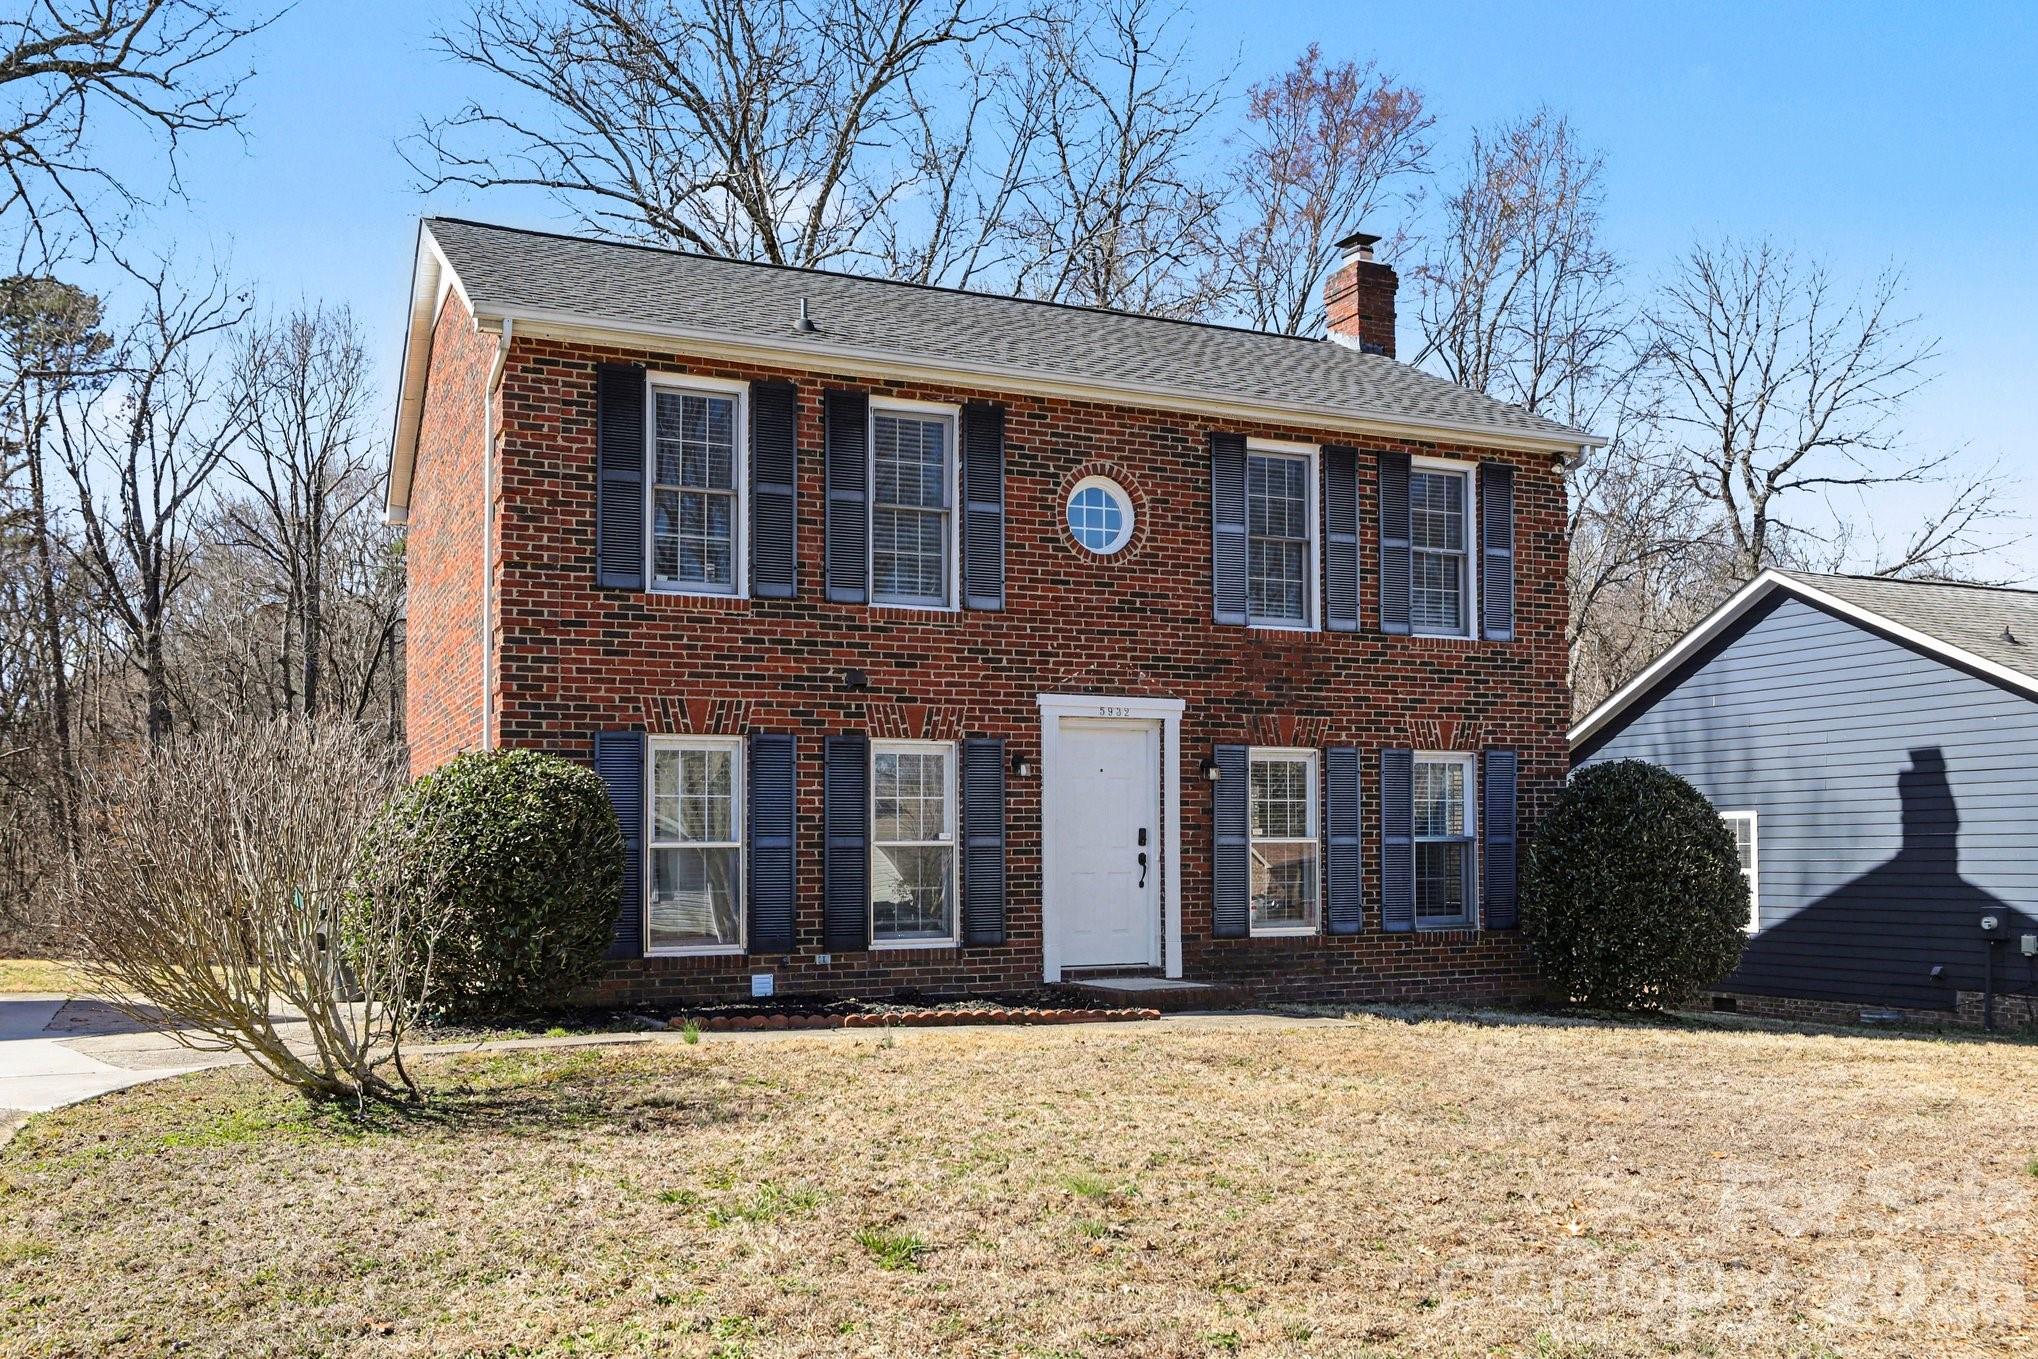
5932 Scots Bluff Drive, Charlotte, NC 28227
Mcalpine Woods · Mecklenburg County
Key Facts
Description
Three-bedroom, 2.5-bathroom move-in ready home in McAlpine Woods with no rear neighbors! This home features a bright, open-concept layout where the living room and kitchen connect seamlessly, perfect for entertaining. The kitchen has been updated with granite countertops and stainless-steel appliances. All bedrooms are located on the second floor for a clear separation of space. The primary suite offers a spacious retreat with a walk-in closet and an ensuite bathroom featuring dual sinks, a garden tub, and a separate standing shower. Best of all, this property has no HOA!
Property Information
Property Type
Residential
Sub-Type
Single Family Residence
Style
Traditional
Year Built
1991
Living Area
1,584 sq ft
Lot Dimensions
198x46x23x182x72
Zoning
N1-A
Days on Market
144
MLS® Listing#
4344774
Property Features
Interior
Appliances
Cooling
Heating
Flooring
Fireplace
Parking
Fencing
Foundation
Roof
Utilities
Sewer
Water Source
Schools
- Elementary:
- J.H. Gunn
- Middle:
- Albemarle
- High:
- Independence
Financial Details
HOA
None
Assessed Value
$2,689
Parcel Number
109-491-56
Directions
Lockbox/Key, Sign, Vacant
Affordability Calculator
$62,980
Estimated monthly payment
$1,676/mo
Principal $251,920 · Est. interest $351,451 over 30 yrs
Neighborhood Market Statistics
How this home compares to active listings in Charlotte, NC
- $447,909
- Median Listing Price
- 66
- Median Days on Market
- 1,798
- Median Sq Ft
- $243
- Median Price / Sq Ft
- 3,838
- Active Listings
- This home’s price is 30% below the area median.
- Its price per sq ft is 18% below the area median.
Market statistics compiled from active EXIT Realty® and MLS listings in Charlotte, NC.
Location

Points of Interest in Charlotte, NC
Showing the Charlotte area map.
Nearby Schools
Northeast Middle School
Secondary · 0.2 mi away
Independence High School
Secondary · 0.3 mi away
J H Gunn Elementary
Elementary · 1.1 mi away
Lebanon Road Elementary
Elementary · 1.1 mi away
Albemarle Road Presbyterian Weekday School
School · 2.2 mi away
Albemarle Road Elementary School
Elementary · 2.2 mi away
Queen's Grant High School
Secondary · 2.3 mi away
Hickory Grove Elementary
Elementary · 2.3 mi away
Hickory Grove Christian School
School · 2.5 mi away
Queens Grant Community School
Secondary · 2.8 mi away
Bain Elementary School
Elementary · 3.0 mi away
Rocky River High School
Secondary · 3.0 mi away
Piney Grove Elementary
Elementary · 3.0 mi away
Crown Point Elementary School
Elementary · 3.1 mi away
Idlewild Elementary School
Elementary · 3.2 mi away
Mint Hill Middle School
Secondary · 3.3 mi away
Mint Hill Elementary School
Elementary · 3.5 mi away
Charlotte Choice Charter School
School · 3.5 mi away
Lawrence Orr Elementary School
Elementary · 3.5 mi away
Movement School Eastland
Elementary · 3.7 mi away
Commute Calculator
Nearby Homes
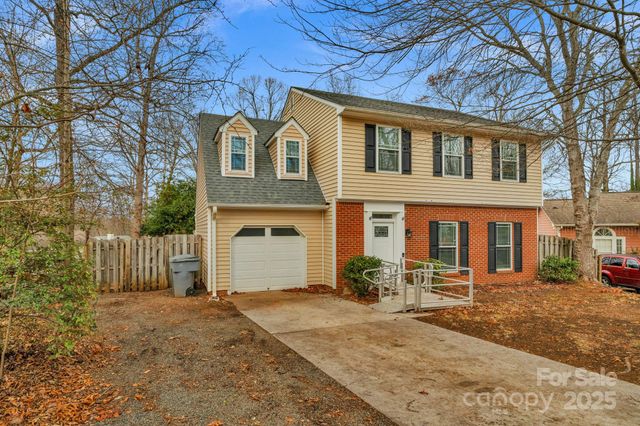

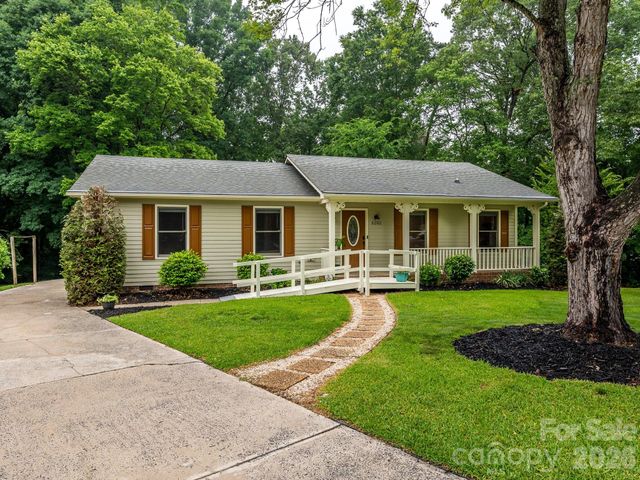
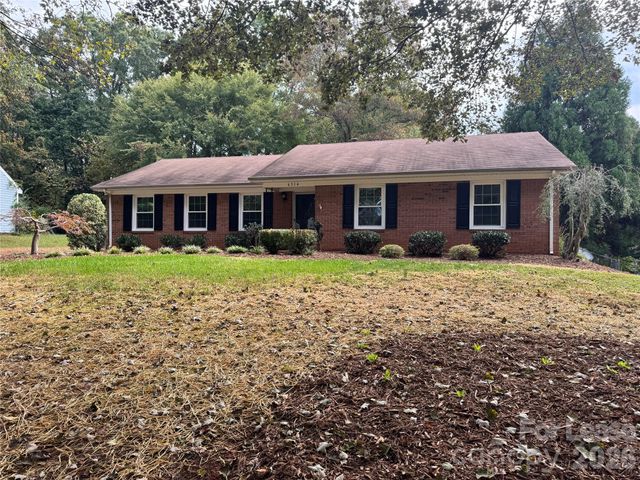
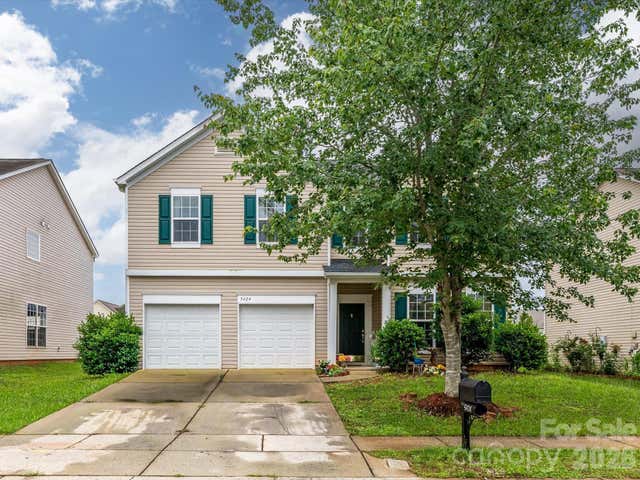
Similar Homes Nearby
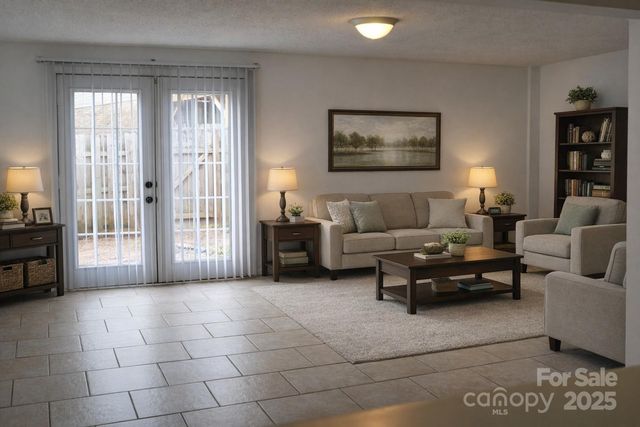

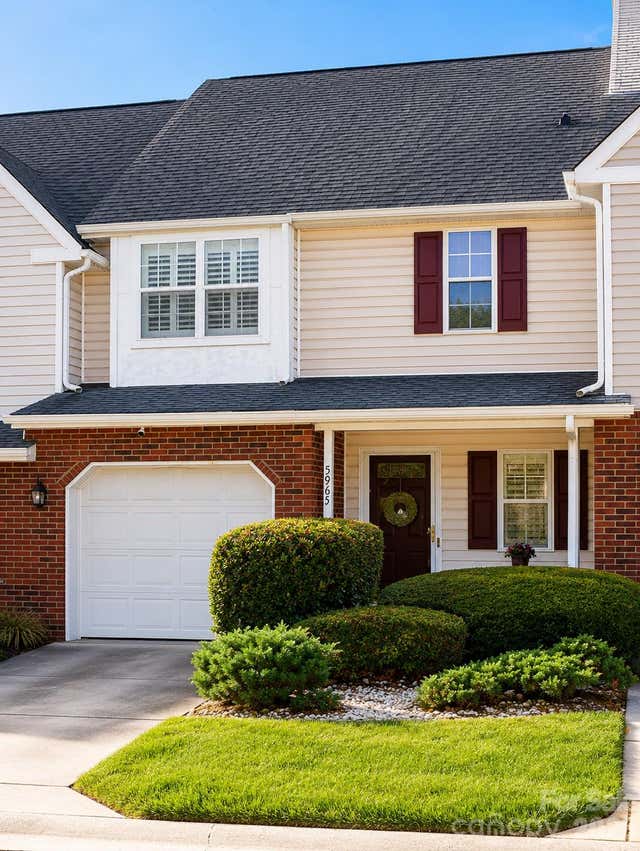
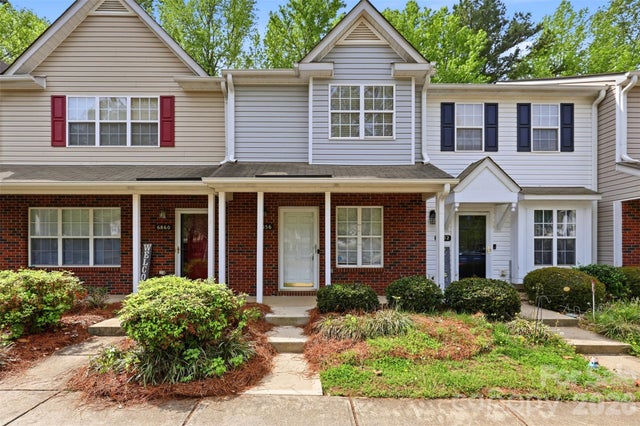

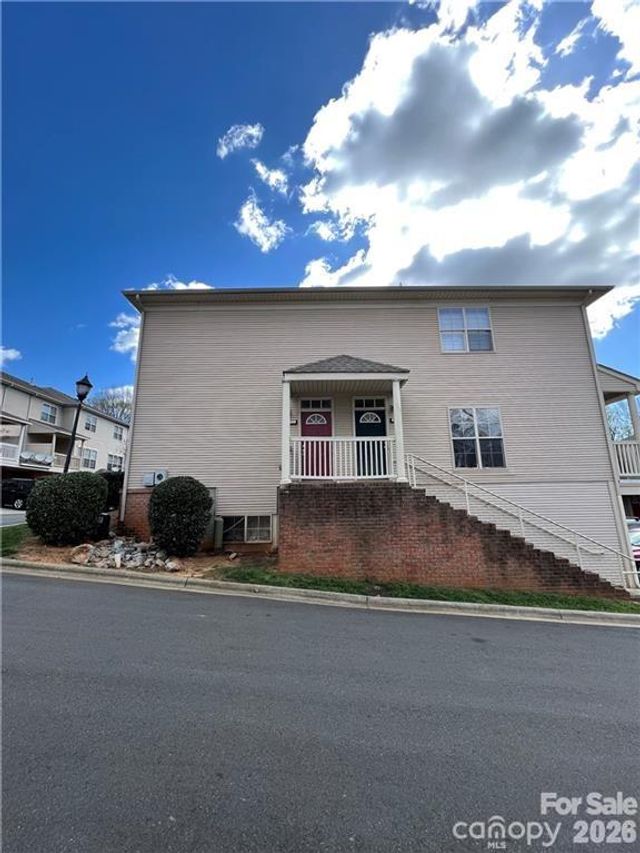
Similar Home Values
Comparable nearby listings and their asking prices.
| Address | Price | Beds | Baths | Sq Ft |
|---|---|---|---|---|
| 9626-C Vinca Circle, Charlotte, NC | $222,000 | 3 | 3 | 1,220 |
| 11023 Harrowfield Road, Charlotte, NC | $222,000 | 3 | 2 | 1,197 |
| 5965 Prescott Court, Charlotte, NC | $223,000 | 2 | 3 | 1,425 |
| 6856 Cypress Tree Lane, Charlotte, NC | $223,000 | 2 | 3 | 1,118 |
| 10584 English Setter Way, Charlotte, NC | $223,900 | 2 | 2 | 1,004 |
| 6509 Quarterbridge Lane, Charlotte, NC | $224,000 | 3 | 3 | 1,230 |
Moving Cost Estimate
EXIT Agents in Charlotte


Listing Courtesy: Entera Realty LLC - rsl@enterarealty.com
Last Updated: 2026-02-16
1