

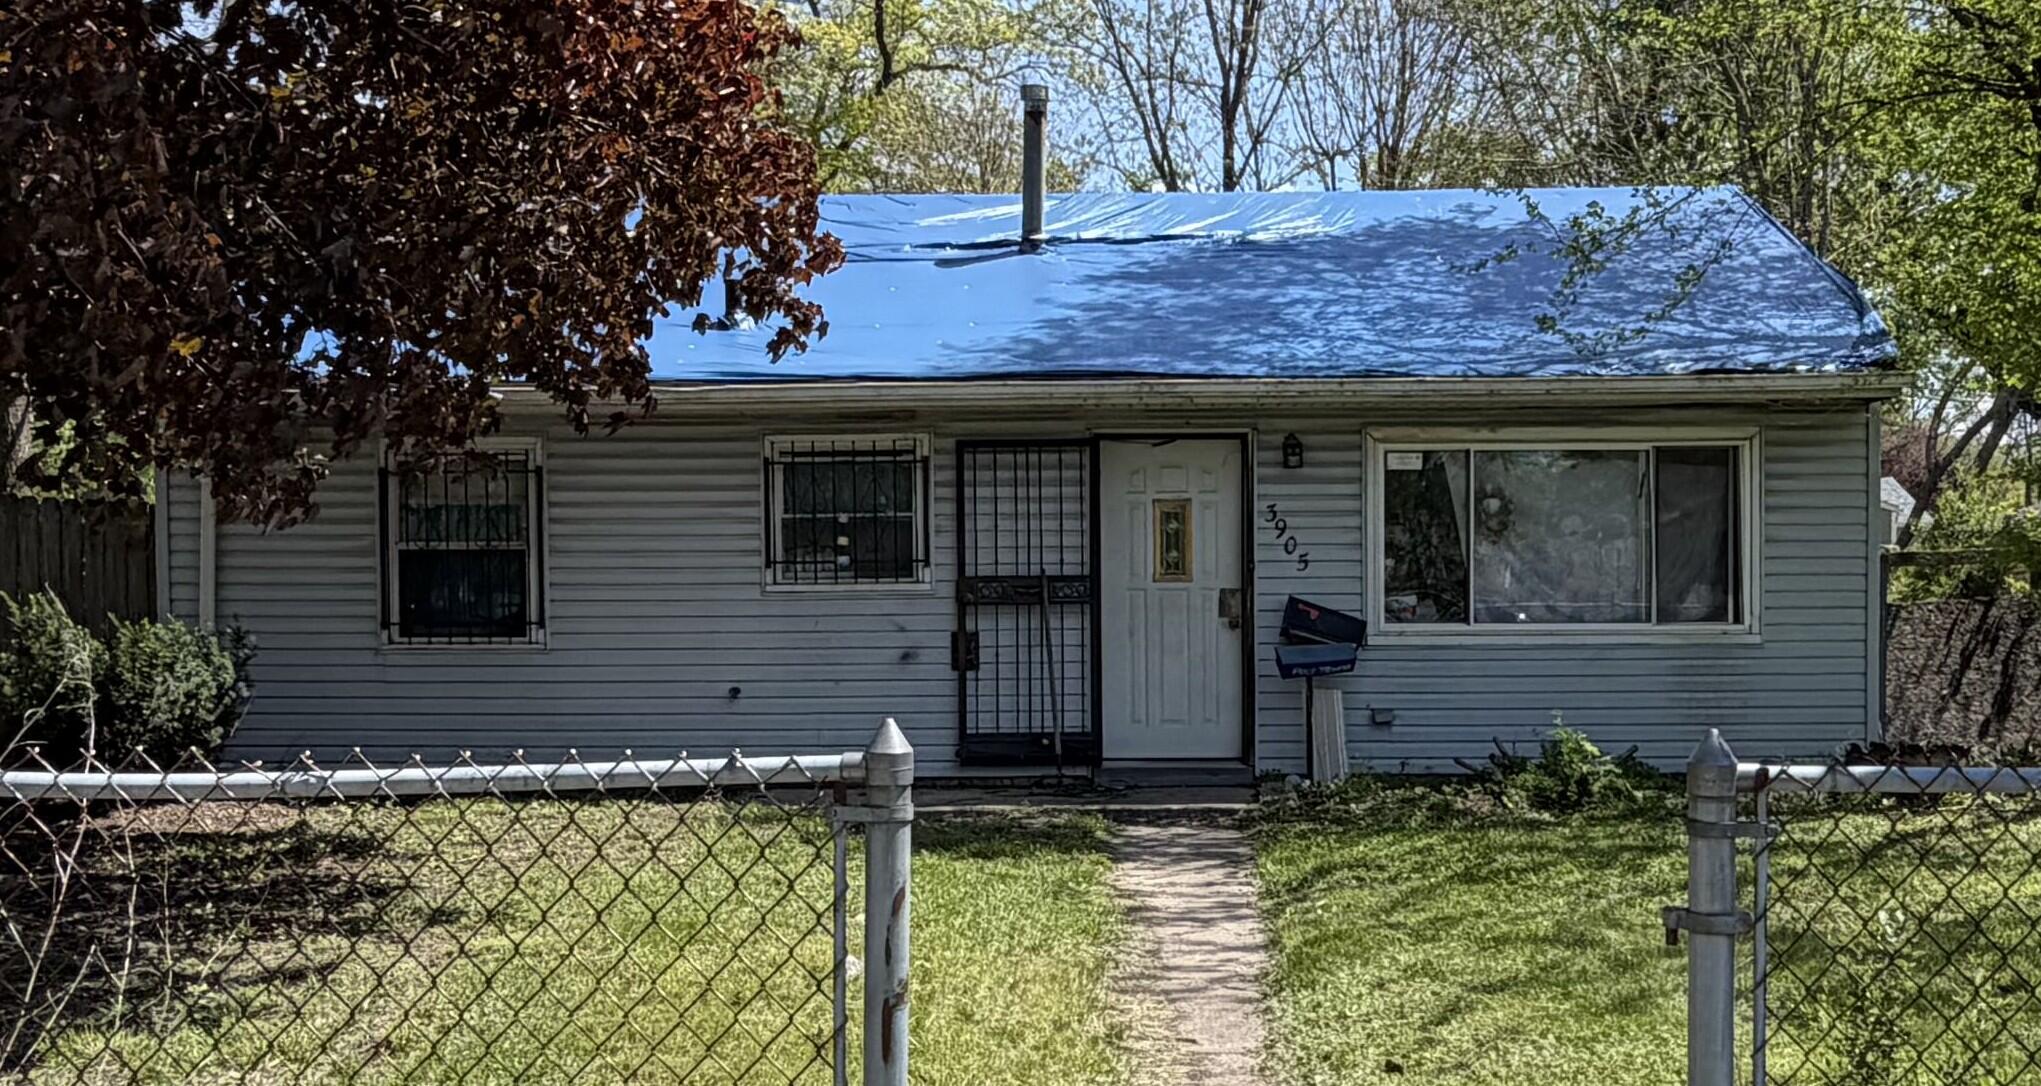
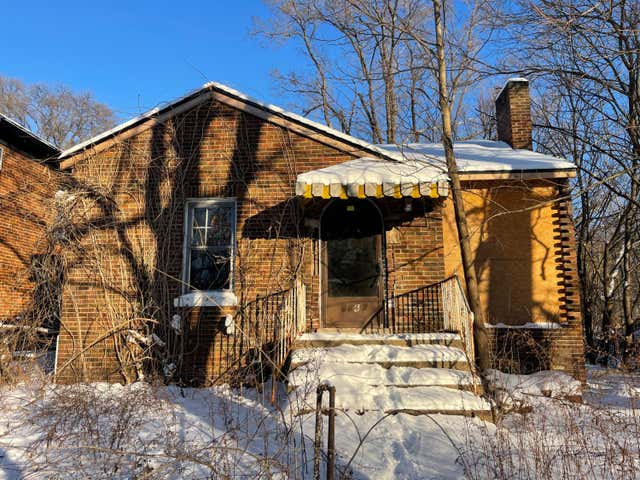
3905 Tennessee Street, Gary, IN 46409
Asbury Park Add · Lake County
Key Facts
Description
Attention investors, rehabbers, and valueadd buyers -- this 3bed, 1.5bath ranch on a corner lot offers over 1,200 sq ft of living space and multiple exit strategies. The home features a large living room, separate dining room, kitchen, and an additional family room that provides layout flexibility for a modern redesign. A 2car detached garage, front/side/backyard space, and a functional floor plan make this property an excellent candidate for a fixandflip, rental portfolio addition, or BRRRR strategy. The property needs repairs, including a roof and interior updates, but the structure and layout provide a strong foundation for renovation. A tenant is currently in place on a monthtomonth agreement and is a monthtomonth agreement and is aware relocation will be required. Located in a highdemand investor area with strong rental activity, this property offers significant upside with ARV potential in the 120,000-130,000 range. Ideal for: Buyandhold investors, Flippers, BRRRR buyers, Landlords seeking valueadd opportunities Property is being sold asis.
Property Information
Property Type
Residential
Sub-Type
Single Family Residence
Year Built
1955
Living Area
1,295 sq ft
Lot Size
0.15 acres
Garage Spaces
2
Days on Market
37
MLS® Listing#
838404
Property Features
Appliances
Cooling
Heating
Parking
Patio
Fencing
Lot Features
Sewer
Water Source
Financial Details
HOA
None
Annual Taxes
$1,003
Tax year 2024
Assessed Value
$40,000
Parcel Number
450827276001000004
Directions
39th st to tennessee to poperty
Affordability Calculator
$11,978
Estimated monthly payment
$319/mo
Principal $47,910 · Est. interest $66,839 over 30 yrs
Neighborhood Market Statistics
How this home compares to active listings in Gary, IN
- 60
- Median Days on Market
- 1,378
- Median Sq Ft
- $92
- Median Price / Sq Ft
- 277
- Active Listings
- Its price per sq ft is 50% below the area median.
Market statistics compiled from active EXIT Realty® and MLS listings in Gary, IN.
Location

Points of Interest in Gary, IN
Showing the Gary area map.
Nearby Schools
Gary Area Career Center
Secondary · 0.6 mi away
Martin Luther King School Alt
School · 0.6 mi away
My Safari Preparatory Academy
School · 0.7 mi away
Bailly Preparatory Academy
Secondary · 0.9 mi away
Ridge View Elementary School
Elementary · 1.1 mi away
Henry S. Evans Elementary School
Elementary · 1.1 mi away
Lew Wallace High School
Secondary · 1.3 mi away
Gary Lighthouse Charter School
School · 1.7 mi away
Deep River Outdoor Education Ctr
School · 1.8 mi away
Gary Lighthouse Charter School
School · 1.9 mi away
Ascension Lutheran Christian School
School · 1.9 mi away
Selah Academy
School · 2.0 mi away
The Children's Learning Academy
School · 2.0 mi away
Theodore Roosevelt High School
Secondary · 2.2 mi away
River Forest High School
Secondary · 2.2 mi away
Mizpah Sda Junior Academy
Elementary · 2.2 mi away
Hosford Park Elementary School
Elementary · 2.2 mi away
Early Learning Center
School · 2.2 mi away
River Forest Elementary School
Elementary · 2.3 mi away
Mary M Bethune Early Child Dev Ctr
Elementary · 2.3 mi away
Commute Calculator
Nearby Homes


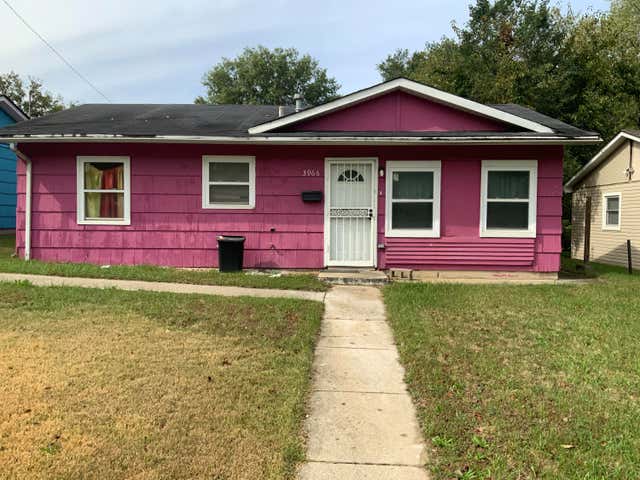
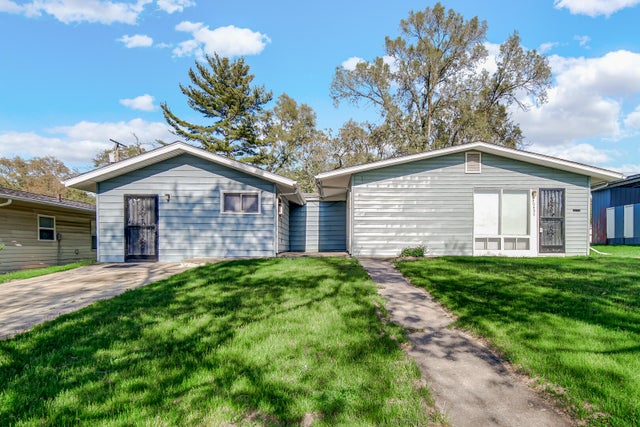

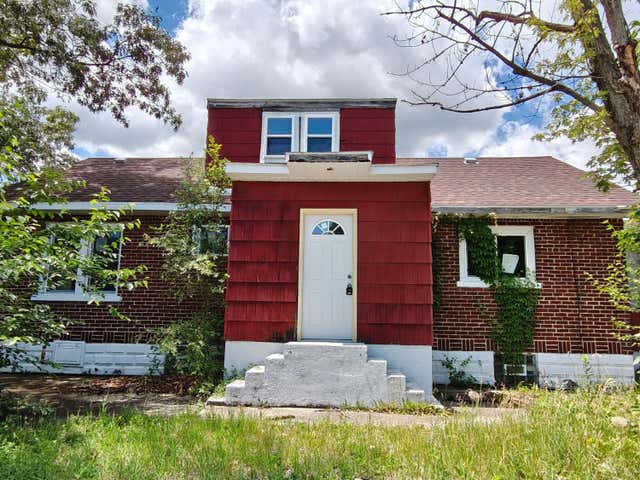
Similar Homes Nearby

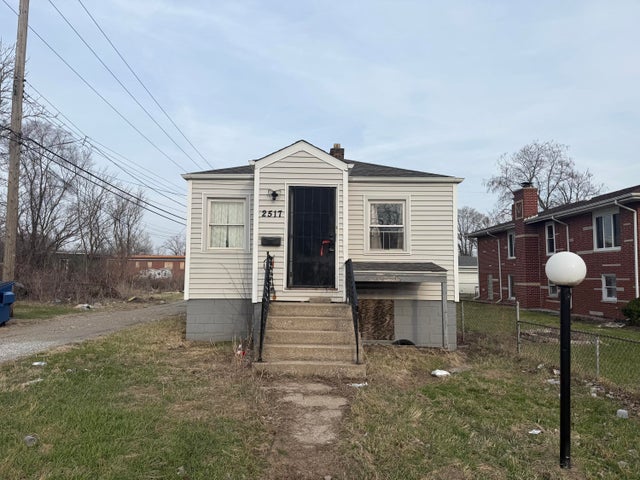
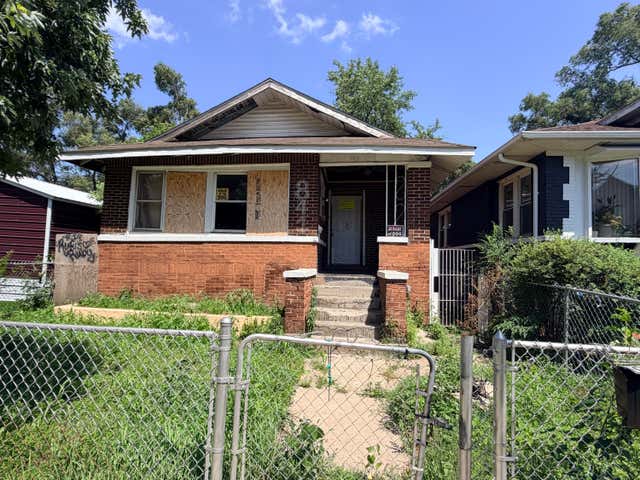
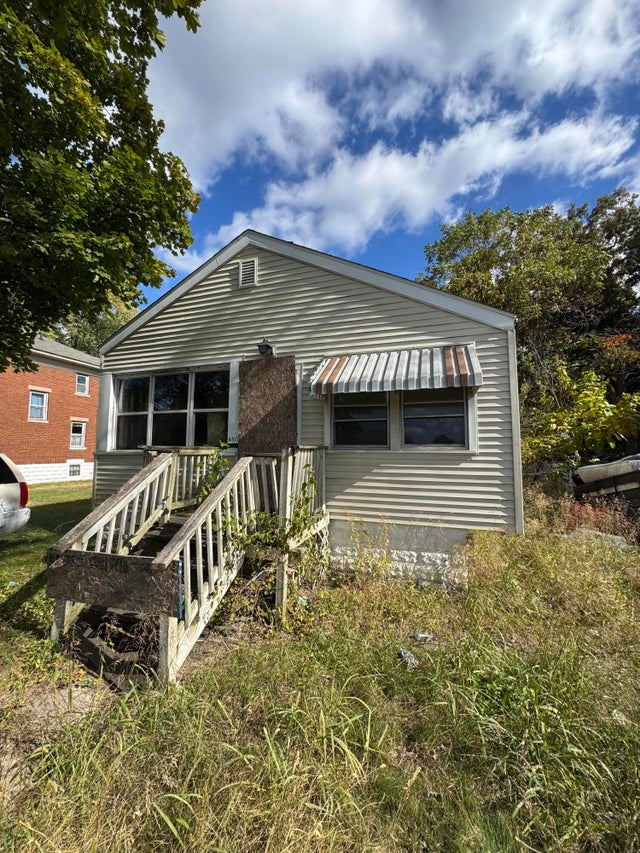
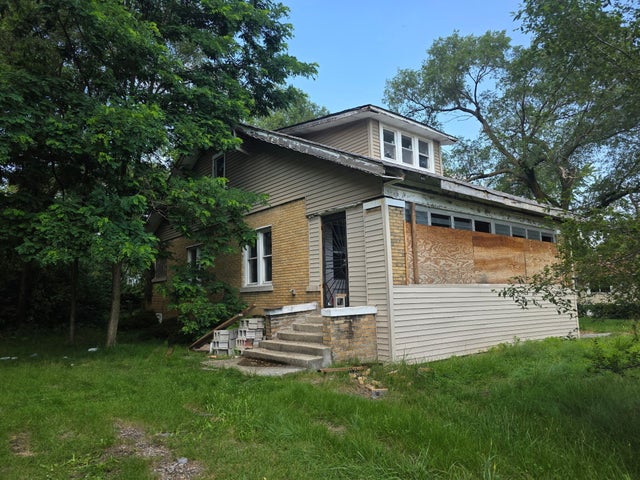
Similar Home Values
Comparable nearby listings and their asking prices.
| Address | Price | Beds | Baths | Sq Ft |
|---|---|---|---|---|
| 2157 E 20th Avenue, Gary, IN | $49,700 | 3 | 1 | 1,240 |
| 2517 Lincoln Street, Gary, IN | $49,900 | 3 | 2 | 680 |
| 841 Georgia Street, Gary, IN | $49,900 | 3 | 2 | 920 |
| 4317 Harrison Street, Gary, IN | $50,000 | 3 | 2 | 966 |
| 3866 Pennsylvania Street, Gary, IN | $50,000 | 5 | 2 | 1,932 |
| 4169 Monroe Street, Gary, IN | $51,900 | 3 | 2 | 967 |
Moving Cost Estimate
EXIT Agents in Gary


Listing Courtesy: Keri Hir - 7085601282
Presented by: Keri Hir
Last Updated: 2026-05-06