

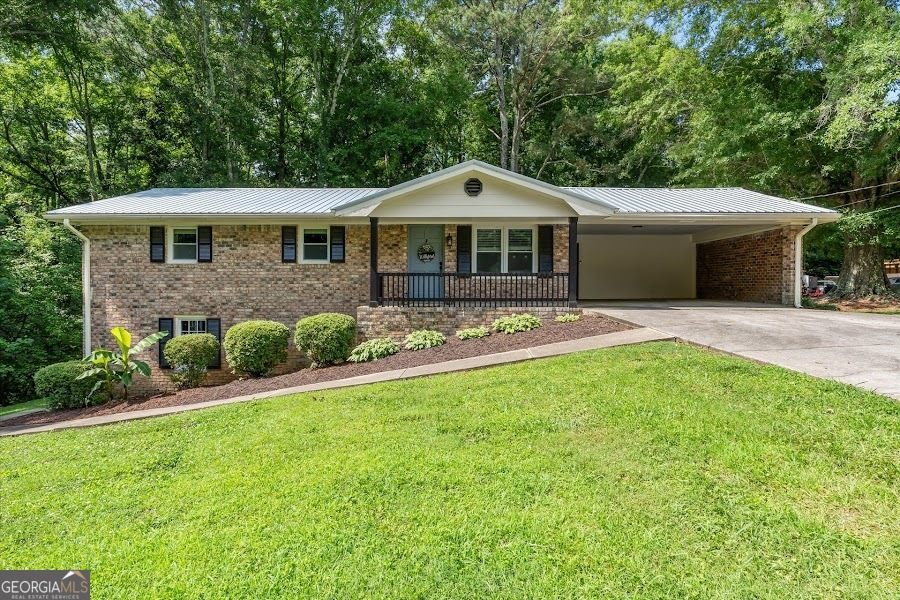
106 Fowler DR, Bowdon, GA 30108
None · Carroll County
Key Facts
Description
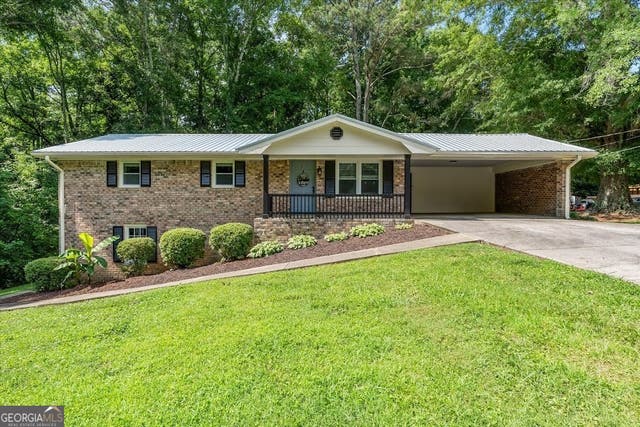
This stepless and move-in-ready, traditional four-sided brick ranch offers timeless appeal, functional living space, and a location you'll love. Featuring 3 bedrooms, 2 full bathrooms, and an unfinished basement with endless potential, this home has been thoughtfully remodeled and updated throughout. Inside, you'll find an open-concept floor plan. The alley-style kitchen flows seamlessly into the main living and dining area, while beautiful hardwood floors run throughout the home, and durable LVP flooring adds a fresh touch to the bathrooms. A separate laundry room adds everyday convenience. The private primary suite provides a quiet retreat, while two additional bedrooms and a full bathroom are situated separately, creating a practical layout. Step outside through the sliding glass doors to enjoy the back deck overlooking the easy-to-maintain lot- perfect for relaxing without the burden of extensive yard work. Additional features include a 2-car carport, a new HVAC system installed in 2024, and a brand-new roof completed on June 7, 2026, offering peace of mind for years to come. Situated in a desirable neighborhood just minutes from downtown Bowdon, this home combines classic character, modern updates, and everyday convenience. The stepless design makes daily living easy and accessible, while the unfinished basement provides valuable storage or future expansion opportunities. Whether you're searching for your first home, looking to downsize, or simply wanting a property that's ready for you to move right in, this one checks all the boxes.
Property Information
Property Type
Residential
Sub-Type
Single Family Residence
Structure Type
House
Year Built
1977
Living Area
1,332 sq ft
Lot Size
0.32 acres
Parking Spaces
4
Days on Market
15
MLS® Listing#
10783539
Property Features
Interior
Appliances
Cooling
Heating
Flooring
Basement
Parking
Laundry
Patio
Lot Features
Construction
Roof
Security
Community
Utilities
Sewer
Water Source
Rooms
- Dining Room
- Kitchen
Schools
- Elementary:
- Bowdon
- Middle:
- Bowdon
- High:
- Bowdon
Financial Details
HOA
None
Annual Taxes
$1,383
Tax year 2025
Parcel Number
B01 0040015
Directions
GPS friendly
Affordability Calculator
$50,000
Estimated monthly payment
$1,331/mo
Principal $200,000 · Est. interest $279,018 over 30 yrs
Neighborhood Market Statistics
How this home compares to active listings in Bowdon, GA
- $315,385
- Median Listing Price
- 22
- Median Days on Market
- 1,902
- Median Sq Ft
- $173
- Median Price / Sq Ft
- 50
- Active Listings
- This home’s price is 21% below the area median.
- Its price per sq ft is 8% above the area median.
Market statistics compiled from active EXIT Realty® and MLS listings in Bowdon, GA.
Location
Map is currently unavailable for this location.
Points of Interest in Bowdon, GA
Showing the Bowdon area map.
Commute Calculator
Nearby Homes


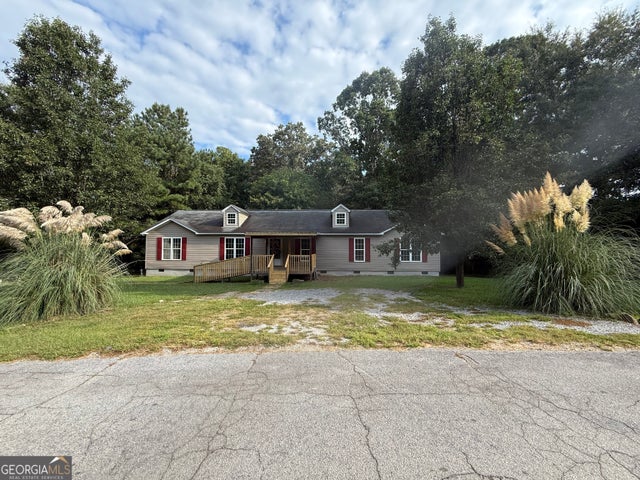
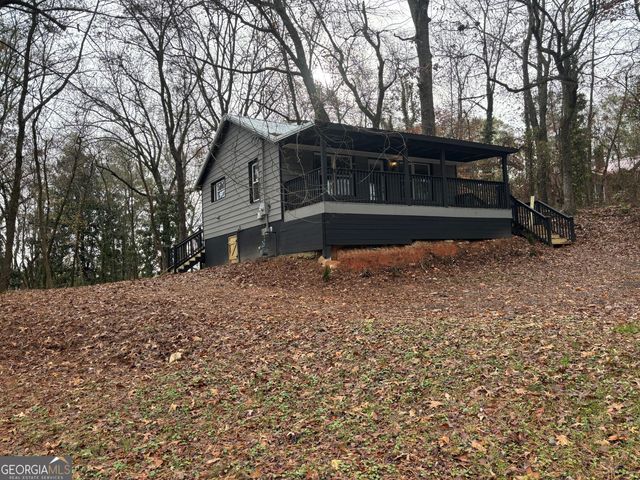

Similar Homes Nearby
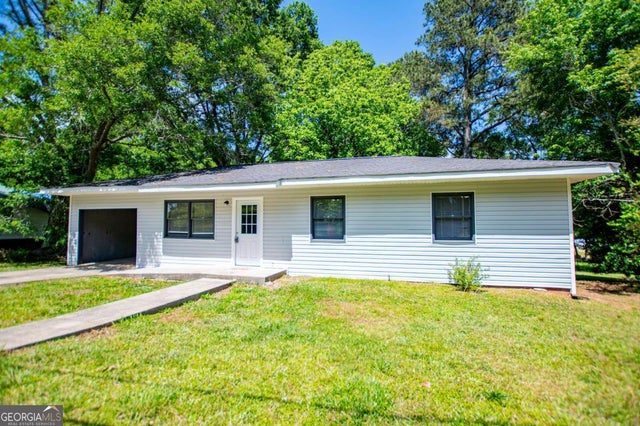
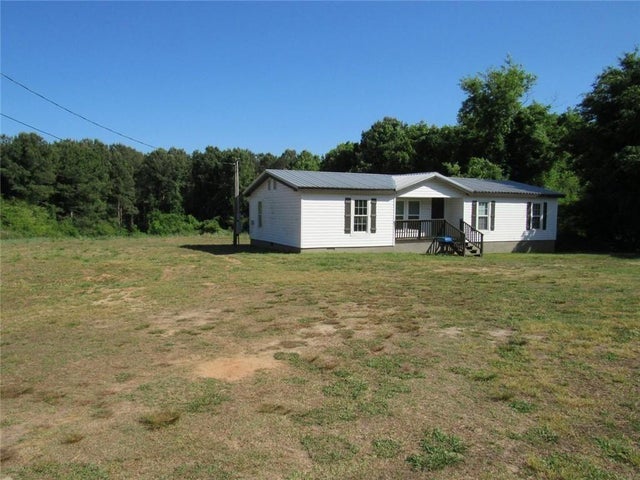

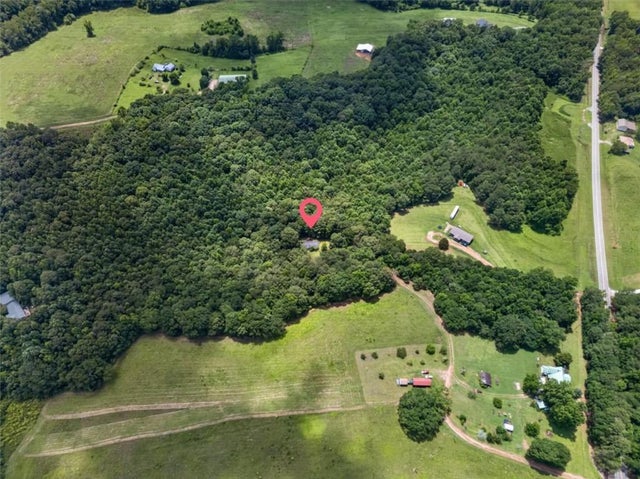
Similar Home Values
Comparable nearby listings and their asking prices.
| Address | Price | Beds | Baths | Sq Ft |
|---|---|---|---|---|
| 801 Bowdon Tyus RD, Bowdon, GA | $199,900 | 3 | — | 1,044 |
| 372 Wessmanor DR, Bowdon, GA | $199,900 | 3 | — | — |
| 714 Yates RD, Bowdon, GA | $219,900 | 4 | — | 2,160 |
| 1460 S Hwy 100, Bowdon, GA | $220,000 | 3 | 2 | 1,152 |
| 1460 Hwy 100, Bowdon, GA | $220,000 | 3 | — | 1,152 |
| 4104 W 5 Highway W, Bowdon, GA | $229,000 | 3 | 2 | — |
Moving Cost Estimate
EXIT Agents in Bowdon


Listing Courtesy: Century 21 Novus Realty - 6786641400