

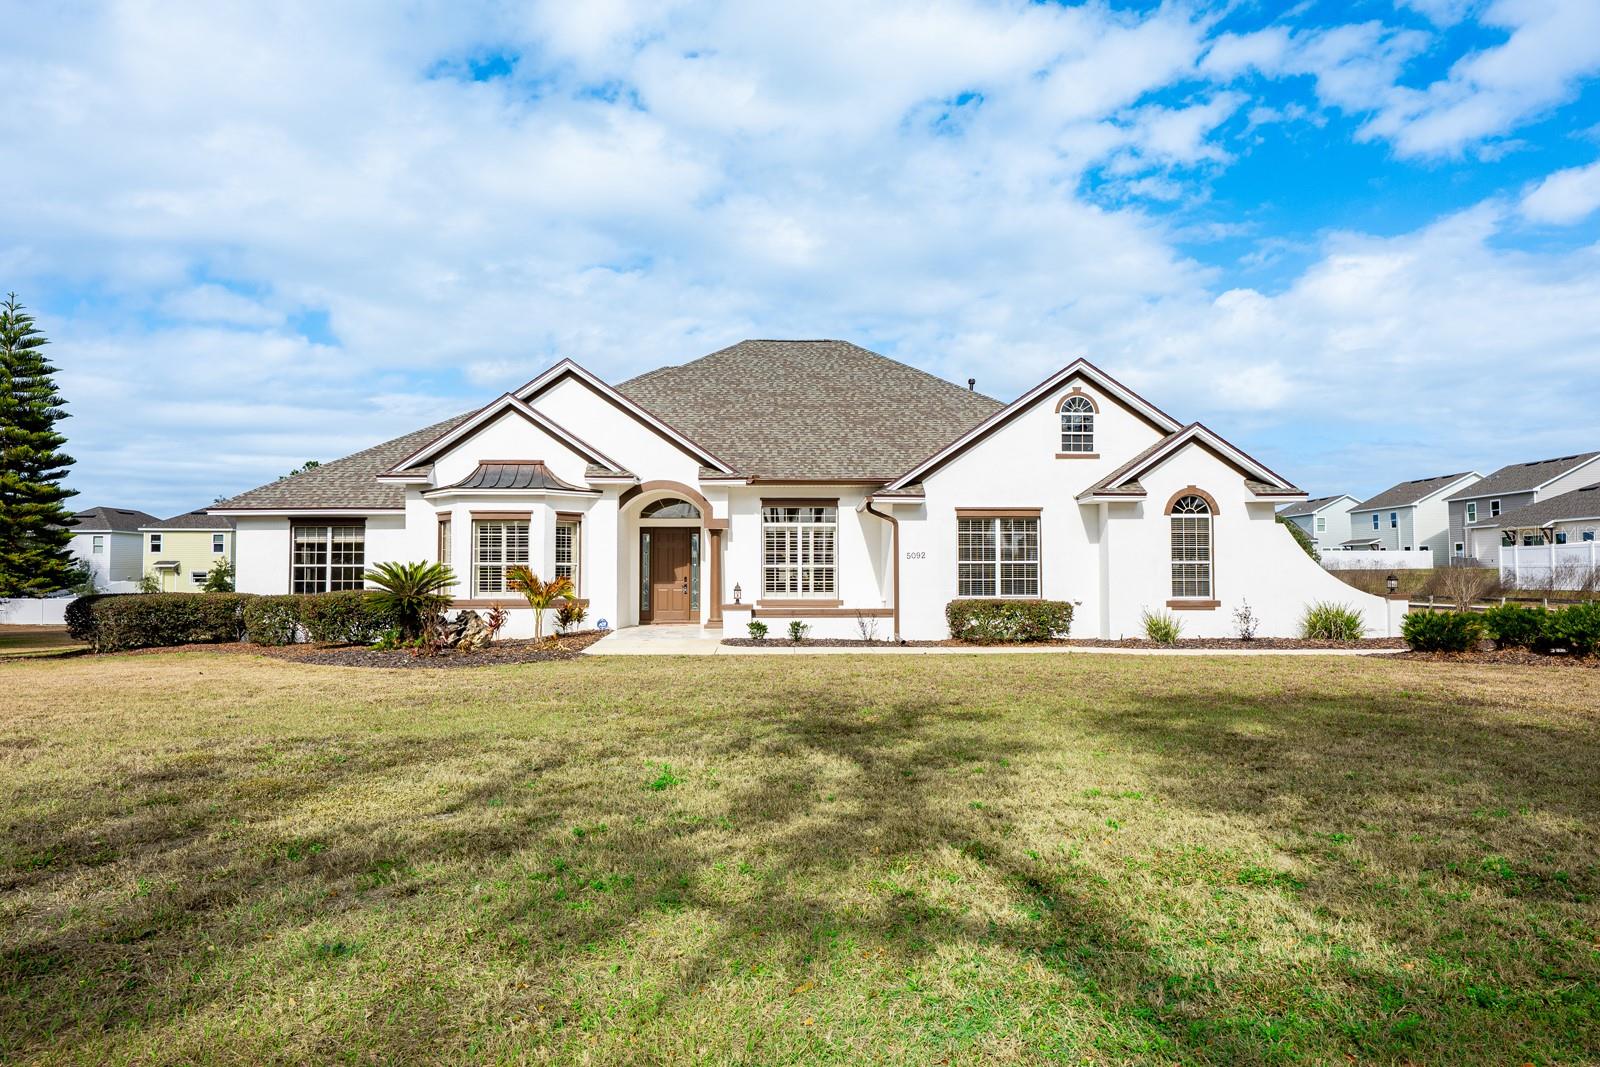
5092 NE 81ST BOULEVARD, WILDWOOD, FL 34785
NONE · Sumter County
Key Facts
Description
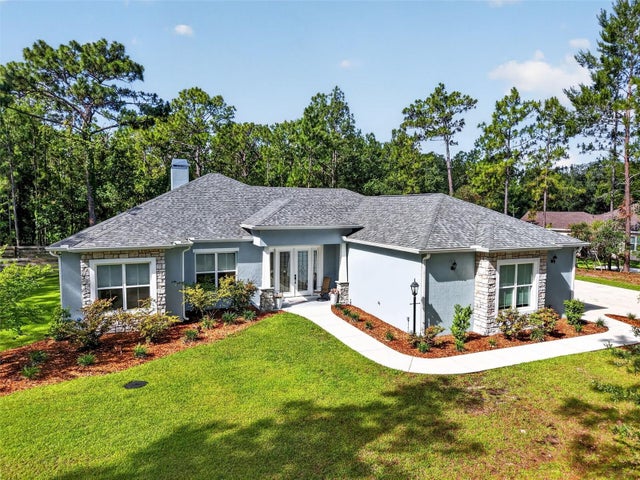
Virtually Staged. Ask about a lender provided RATE BUY-DOWN CREDIT on this home! ***RARE OPPORTUNITY FOR 2+ ACRES ADJACENT TO THE VILLAGES!*** Private Estate Minutes From The Villages ***** Set on two spacious lots totaling 2.28 ACRES, this one-of-a-kind ESTATE HOME in Wildwood delivers the rare combination of luxury, land, and freedom – NO HOA, golf-cart friendly, and just 2.2 miles from Brownwood Paddock Square in The Villages! Formerly an executive model home, the property has been fully REMODELED and thoughtfully UPGRADED, offering a MOVE-IN READY lifestyle with room to EXPAND, build, or relax, unwind and enjoy the space around you. ***MAJOR UPDATES INCLUDE: a BRAND NEW ROOF (2025), 2 NEW TRANE A/C SYSTEMS (2025), a NEW WATER HEATER (2025), FRESH INTERIOR & EXTERIOR PAINT, UPDATED LANDSCAPING, and NEW FENCING on the back and sides for added privacy. Every big-ticket item has already been handled – so you can focus on living! Curb appeal is immediate, with a side-facing OVERSIZED 2-CAR + GOLF CART garage, manicured landscaping, and the presence that only a former model home can offer. Inside, over 3,400 square feet of curated living space unfolds with high-end finishes, CERAMIC TILE and LUXURY VINYL PLANK FLOORING throughout, flexible formal areas, and an open, inviting family room that flows seamlessly into a light-filled breakfast nook and a timeless kitchen with a modern edge – perfect for any style! The home chef’s dream kitchen features sleek CULTURED GRANITE COUNTERTOPS, an ISLAND with prep sink, and NEW GE CAFE APPLIANCES, ideally suited for both everyday living and entertaining with ease. The sprawling OWNER’ SUITE is a true retreat, privately tucked into its own wing of the home. French doors open directly to the lanai – sip your morning coffee – while the suite itself boasts a massive CUSTOM CLOSET with built-in desk and a spa-inspired en-suite bath with dual sinks, lighted mirrors, soaking tub, and an oversized walk-in shower. Guest bedrooms are located on the opposite side of the home with a beautifully updated full bath between them, delivering privacy and comfort for everyone. Outdoor living truly shines here - an expansive COVERED LANAI with a BRAND NEW OUTDOOR KITCHEN – complete with stone finishes, stainless hood, gas range, sink, and built-in beverage refrigerator – overlooks the HEATED POOL and seemingly endless backyard. A convenient FULL POOL BATH opens directly to the lanai, making entertaining effortless with the opportunity to add a door and create an en-suite to the neighboring bedroom. Mature trees create a tranquil, private setting that feels worlds away, yet keeps you minutes from a variety of shopping, dining, and entertainment. The second attached lot is fully buildable, offering endless possibilities – add a detached garage, workshop, guest home, or create a multi-generational setup. To further enhance privacy and long-term landscaping value, the sellers have recently planted a combination of fast-growing privacy trees along the property borders, including Leyland Cypress and Southern Red Cedar. These trees are widely known for their rapid growth rate and dense evergreen foliage . With no HOA restrictions, space for toys, hobbies, or future expansion, and proximity to The Villages, this property stands in a category all its own. This is not just a home, it’s a lifestyle upgrade! Call today to schedule your tour and let us say WELCOME HOME! ***Seller may consider buyer concessions if made in an offer***
Property Information
Property Type
Residential
Sub-Type
Single Family Residence
Year Built
2005
Living Area
4,733 sq ft
Lot Size
2.28 acres
Garage Spaces
2
Ownership
Fee Simple
Zoning
R1
Days on Market
153
MLS® Listing#
O6373301
Property Features
Interior
Exterior
Appliances
Cooling
Heating
Flooring
Pool
Parking
Laundry
Patio
Fencing
Lot Features
Construction
Foundation
Roof
Windows
Security
Other Structures
Utilities
Sewer
Water Source
Rooms
- 37x13First
- Bedroom 213x12First
- Bedroom 316x12First
- Dining Room15x13First
- Family Room16x13First
- Kitchen16x14First
- Laundry9x7First
- Living Room23x21First
- Master Bathroom13x12First
- Master Bedroom25x16First
Schools
- Elementary:
- Wildwood Elementary
- Middle:
- South Sumter Middle
- High:
- Wildwood High
Financial Details
HOA
None
Annual Taxes
$5,371
Tax year 2025
Parcel Number
D33-015
Directions
From State Hwy 462/E County Rd 462/Sumter County Rd 462 E, turn right onto NE 81st Blvd. Home will be on the left.
Affordability Calculator
$185,000
Estimated monthly payment
$4,923/mo
Principal $740,000 · Est. interest $1,032,366 over 30 yrs
Neighborhood Market Statistics
How this home compares to active listings in WILDWOOD, FL
- $279,817
- Median Listing Price
- 89
- Median Days on Market
- 1,525
- Median Sq Ft
- $172
- Median Price / Sq Ft
- 185
- Active Listings
- This home’s price is 231% above the area median.
- Its price per sq ft is 14% above the area median.
Market statistics compiled from active EXIT Realty® and MLS listings in WILDWOOD, FL.
Location

Points of Interest in WILDWOOD, FL
Showing the WILDWOOD area map.
Nearby Schools
Wildwood Middle High School
Secondary · 1.5 mi away
Wildwood Elementary School
Elementary · 1.7 mi away
Faith Presbyterian Church (Arp)
School · 3.1 mi away
Villages Charter Primary Center
Elementary · 3.4 mi away
The Villages Charter Middle School
Elementary · 3.5 mi away
The Villages Charter High School
Secondary · 3.5 mi away
Villages Charter Elementary School
Elementary · 3.6 mi away
The Villages Elementary of Lady Lake School
Elementary · 6.3 mi away
Casa Montessori Lady Lake
Elementary · 6.7 mi away
Fruitland Park Elementary School
Elementary · 6.7 mi away
Rimes Early Learning Center
School · 7.0 mi away
Lake Academy Leesburg
School · 8.0 mi away
Florida Cam Schools, LLC
School · 8.1 mi away
Carver Middle School
Secondary · 8.2 mi away
Kingdom Kidz Academy
School · 8.4 mi away
Stanton-Weirsdale Elementary School
Elementary · 8.8 mi away
Lake Weir Middle School
Secondary · 8.8 mi away
Leesburg Elementary School
Elementary · 8.9 mi away
His Royal Christian Academy
School · 8.9 mi away
The Villages High School
Secondary · 9.0 mi away
Commute Calculator
Nearby Homes



Similar Homes Nearby

Similar Home Values
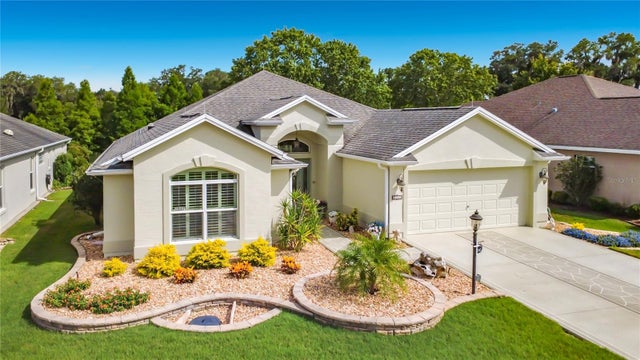
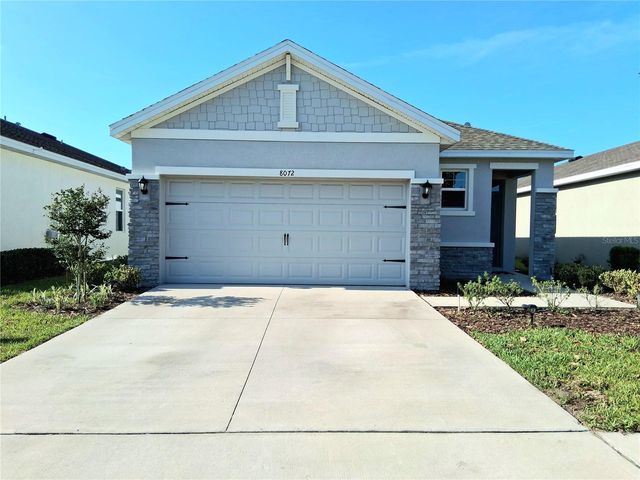
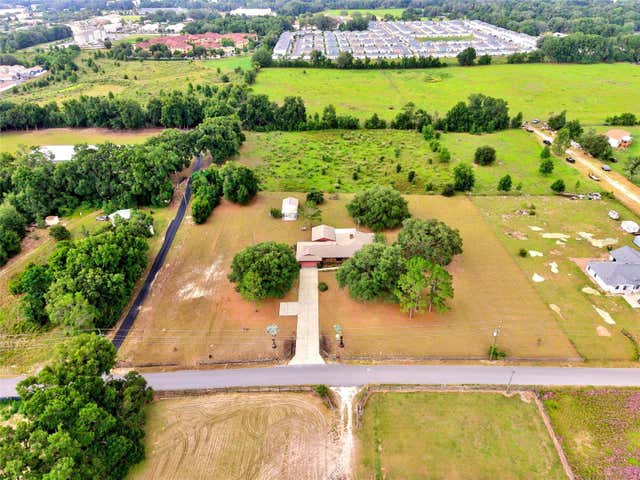
Comparable nearby listings and their asking prices.
| Address | Price | Beds | Baths | Sq Ft |
|---|---|---|---|---|
| 4711 COUNTY ROAD 134, WILDWOOD, FL | $650,000 | 4 | 3 | 2,876 |
| 2075 COUNTY ROAD 243F, WILDWOOD, FL | $689,900 | 3 | 2 | 2,368 |
| 4040 NE 95TH ROAD, WILDWOOD, FL | $759,000 | 2 | 2 | 1,404 |
| 3848 WARM SPRINGS AVENUE, WILDWOOD, FL | $799,000 | 3 | 2 | 1,620 |
| 5447 COUNTY ROAD 144, WILDWOOD, FL | $800,000 | 3 | 1 | 748 |
| 510 PHILLIPS LANE, WILDWOOD, FL | $800,000 | 4 | 2 | 1,340 |
Moving Cost Estimate
EXIT Agents in WILDWOOD


Listing Courtesy: WEMERT GROUP REALTY LLC - 407-214-3967
Last Updated: 2026-01-16