

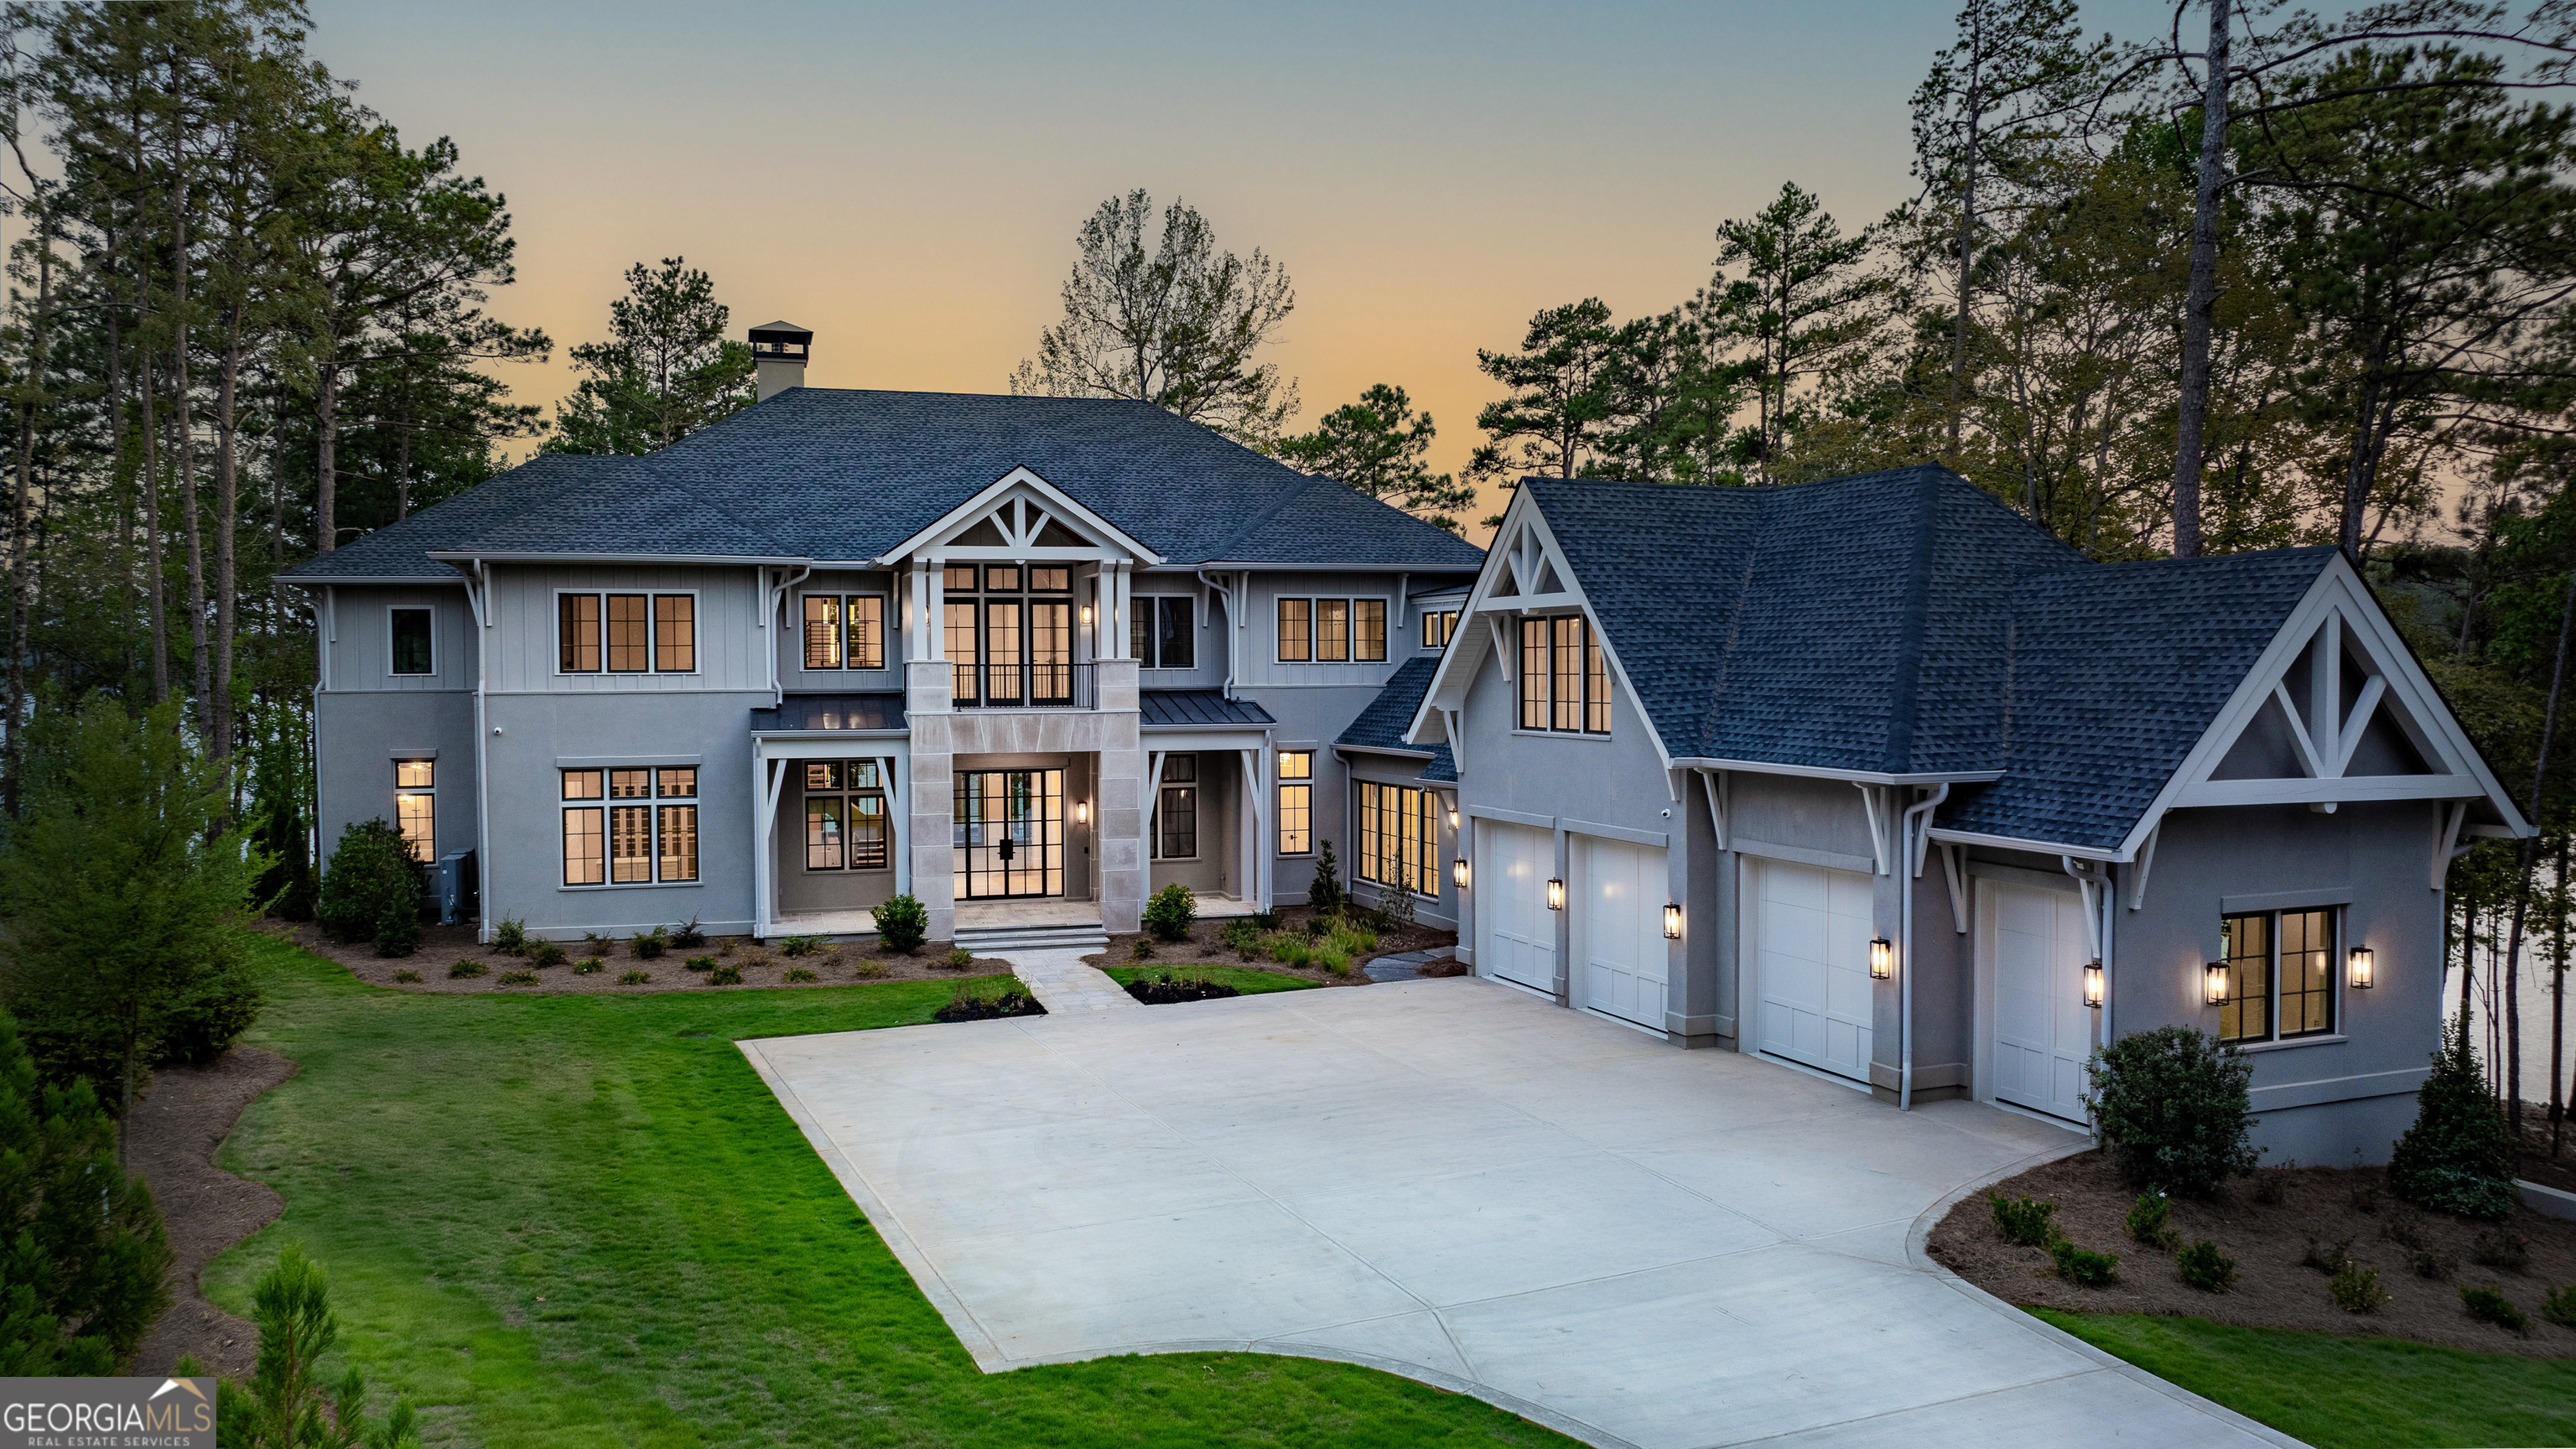
1221 Broadpoint DR, Greensboro, GA 30642
Reynolds Lake Oconee · Greene County
Key Facts
Description
WELCOME TO THE PINNACLE OF LAKESIDE LUXURY, NESTLED WITHIN THE PRESTIGIOUS ENCLAVE OF RICHLAND POINTE AT REYNOLDS LAKE OCONEE. This brand-new custom masterpiece redefines luxury living with its breathtaking design and exquisite attention to detail. This property offers an extraordinary lifestyle, where every element exudes elegance and grandeur. Spanning an impressive 9,818sf of heated living space, this home provides a seamless blend of contemporary style and timeless charm. The wide-plank European oak wood floors and solid oak beams accentuate the grandness, while the quartz and natural stone countertops add a touch of refined sophistication. The marble and Thasos shower walls and marble floors in the bathrooms elevate the aesthetic to unparalleled heights. Featuring six ensuite bedrooms and eight full bathrooms, with an additional two half bathrooms, this home ensures comfort and privacy for all. A flex room above the garage with a full bath offers an array of versatile living options as a teen suite, bunk room, home gym or studio. The thoughtfully designed main level hosts expansive lounge and dining areas, gourmet kitchen featuring custom cabinetry, top quality appliances and scullery. Adjacent you will find an office, elevator and your wet bar and wine/bourbon room, featuring a Sub-Zero wine tower. Three laundry quarters are available: one in the primary suite, one on the main level, and one on the second floor. Here you will find an elevated space with wet bar that is enhanced with coffered ceilings, custom built ins, floor to ceiling windows and doors opening to a balcony that provides breathtaking pool and lakeside views, while the terrace level space is pre-wired for a potential movie room, offering an immersive home theater experience. Set on a sought-after point-lot with 480' of shore & over 240 of water-view, each room in this home offers expansive vistas of the serene Lake Oconee. The three-level terraced infinity pool, spa and natural stone sun decks create a sanctuary of leisure and tranquility. This extraordinary residence is not just a home; it is a statement of luxury and a testament to the art of fine living. Discover the epitome of elegance at Reynolds Lake Oconee, where every moment is a masterpiece, and every view is a canvas of perfection. Schedule your private tour today and step into a world of unparalleled luxury. Seller is making a Club Membership available to enjoy all that this exceptional community has to offer its residents.
Property Information
Property Type
Residential
Sub-Type
Single Family Residence
Structure Type
House
Year Built
2025
Stories
3
Living Area
9,818 sq ft
Lot Size
0.72 acres
Garage Spaces
3
Parking Spaces
3
Days on Market
332
MLS® Listing#
10567932
Property Features
Interior
Exterior
Appliances
Cooling
Heating
Flooring
Fireplace
Basement
Pool
Parking
Laundry
Patio
Lot Features
Construction
Roof
Security
Community
Utilities
Sewer
Water Source
Rooms
- Kitchen
Schools
- Elementary:
- Lake Oconee
- Middle:
- Anita White Carson
- High:
- Greene
Financial Details
HOA
$1,895 / Annually
Annual Taxes
$11,418
Tax year 2025
Parcel Number
078G00034
Directions
Hwy 44 to Linger Longer Road. Continue through main Reynolds Lake Oconee gate. Left on to Linger Longer Drive. Left on Richland Pointe. Right on Broadpoint Drive. Proceed to the end of Broadpoint Drive and continue on shared driveway, home is on the
Affordability Calculator
$2,199,000
Estimated monthly payment
$58,520/mo
Principal $8,796,000 · Est. interest $12,271,203 over 30 yrs
Neighborhood Market Statistics
How this home compares to active listings in Greensboro, GA
- $839,286
- Median Listing Price
- 78
- Median Days on Market
- 3,025
- Median Sq Ft
- $281
- Median Price / Sq Ft
- 275
- Active Listings
- This home’s price is 1210% above the area median.
- Its price per sq ft is 298% above the area median.
Market statistics compiled from active EXIT Realty® and MLS listings in Greensboro, GA.
Location
Map is currently unavailable for this location.
Points of Interest in Greensboro, GA
Showing the Greensboro area map.
Commute Calculator
Nearby Homes


Similar Homes Nearby


Similar Home Values
Comparable nearby listings and their asking prices.
| Address | Price | Beds | Baths | Sq Ft |
|---|---|---|---|---|
| 1180 Broadpoint DR, Greensboro, GA | $11,800,000 | 6 | — | 8,938 |
| 1180 Broadpoint Drive, Greensboro, GA | $11,800,000 | 6 | 8 | 8,938 |
Moving Cost Estimate
EXIT Agents in Greensboro


Listing Courtesy: Keller Williams Premier - 6784871600