

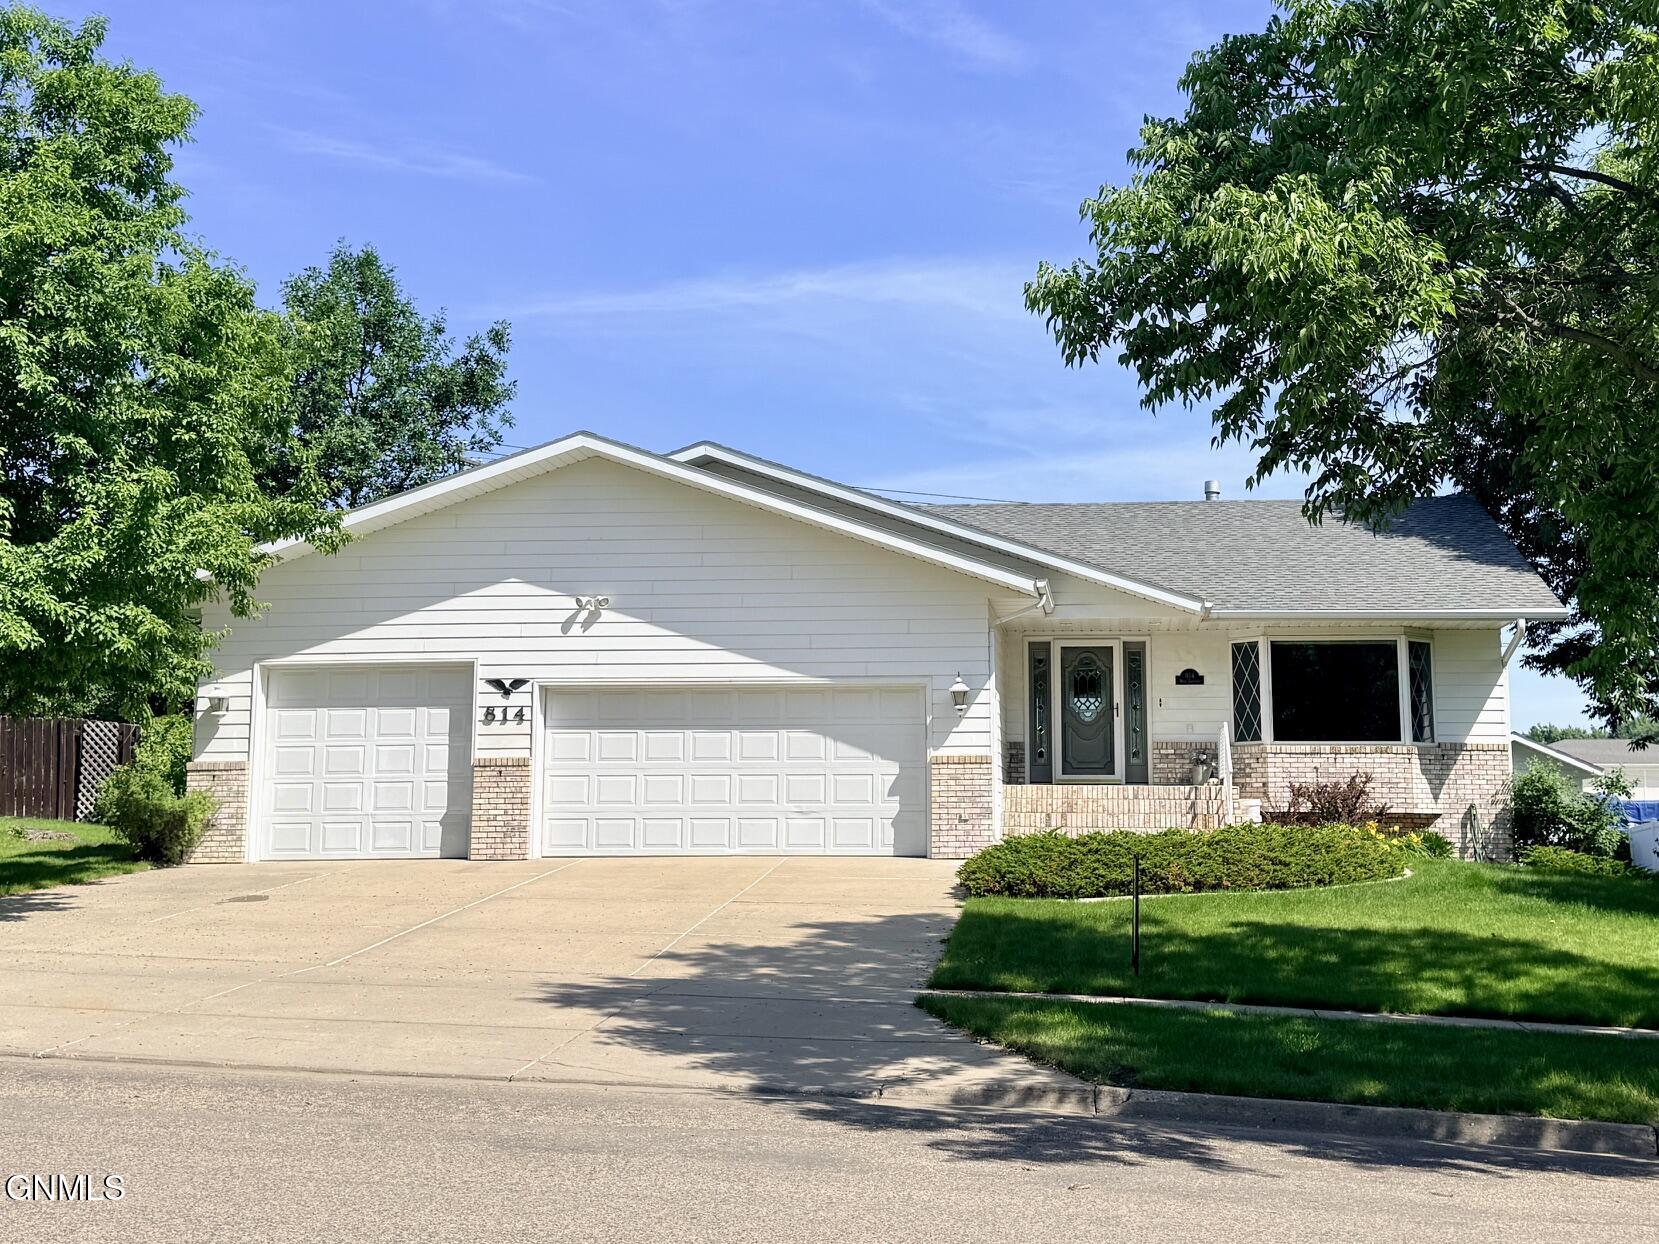
814 W Turnpike Avenue, Bismarck, ND 58501
Burleigh County
Key Facts
Description
The bright and inviting main floor of this one-owner ranch-style home features an oversized living area centered around a three-sided fireplace. Offering the perfect blend of comfort, space, and functionality, this home is designed for everyday living and entertaining alike. The thoughtfully designed kitchen offers timeless custom cabinetry, quartz countertops, and an abundance of storage. There is a spacious primary suite on the main floor, as well as a half bath and laundry for one-level living. The lower level houses two generously-sized bedrooms with above-grade windows, a bright and roomy second living space, full bath, and a canning pantry. You'll find numerous walk-in closets and exceptional storage throughout the home. Outside, you'll find a nicely landscaped yard with mature trees, established perennial beds and a garden shed. The heated three-stall garage with a built-in workbench area offers plenty of room for vehicles, hobbies, and projects year-round. Located in the highly sought-after northwest area of Bismarck, close to schools, parks, walking trails, and shopping. Call an agent today for a private showing.
Property Information
Property Type
Residential
Sub-Type
Single Family Residence
Style
Ranch
Year Built
1995
Living Area
2,996 sq ft
Lot Size
0.28 acres
Lot Dimensions
94 x 63 x 97
Garage Spaces
3
MLS® Listing#
4026051
Property Features
Interior
Exterior
Appliances
Cooling
Heating
Fireplace
Basement
Parking
Patio
Fencing
Lot Features
Construction
Roof
Windows
Utilities
Sewer
Water Source
Rooms
- Bathroom 2Main
- Bathroom 3Lower
- Bedroom 2
- Bedroom 3
- Dining RoomMain
- Family RoomLower
- KitchenMain
- LaundryMain
- Living RoomMain
- Master BathroomMain
- Master BedroomMain
Schools
- Elementary:
- Grimsrud
- Middle:
- Horizon
- High:
- Century High
Financial Details
Annual Taxes
$3,825
Tax year 2025
Parcel Number
0484-014-040
Directions
Off of N Washington Street, West on Turnpike.
Affordability Calculator
$86,980
Estimated monthly payment
$2,315/mo
Principal $347,920 · Est. interest $485,379 over 30 yrs
Neighborhood Market Statistics
How this home compares to active listings in Bismarck, ND
- $487,838
- Median Listing Price
- 43
- Median Days on Market
- 2,262
- Median Sq Ft
- $197
- Median Price / Sq Ft
- 235
- Active Listings
- This home’s price is 11% below the area median.
- Its price per sq ft is 26% below the area median.
Market statistics compiled from active EXIT Realty® and MLS listings in Bismarck, ND.
Location

Points of Interest in Bismarck, ND
Showing the Bismarck area map.
Nearby Schools
Grimsrud Elementary School
Elementary · 0.2 mi away
Centennial Elementary School
Elementary · 0.4 mi away
Missouri Valley Montessori
Elementary · 0.4 mi away
Adult Learning Center
School · 0.7 mi away
Bismarck Public Schools, Vocational Center
School · 0.7 mi away
Bismarck Public Schools Career
School · 0.8 mi away
Northridge Elementary School
Elementary · 0.8 mi away
Highland Acres Elementary School
Elementary · 1.1 mi away
Light of Christ Catholic Schools
School · 1.2 mi away
Hughes Education Center
School · 1.2 mi away
Century High School
Secondary · 1.3 mi away
Open Door Community Center
School · 1.3 mi away
Will-Moore Elementary School
Elementary · 1.4 mi away
Roosevelt Elementary School
Elementary · 1.4 mi away
The Cathedral of the Holy Spirit
School · 1.4 mi away
Martin Luther School
Elementary · 1.5 mi away
Bismarck High School
Secondary · 1.6 mi away
St Anne School
School · 1.6 mi away
Pioneer Elementary School
Elementary · 1.7 mi away
Horizon Middle School
Secondary · 1.7 mi away
Commute Calculator
Nearby Homes

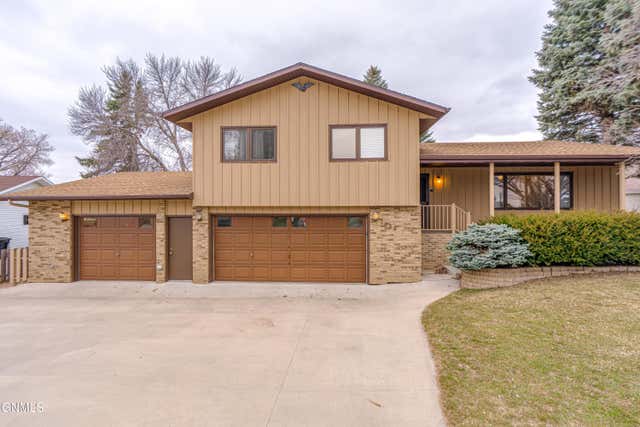
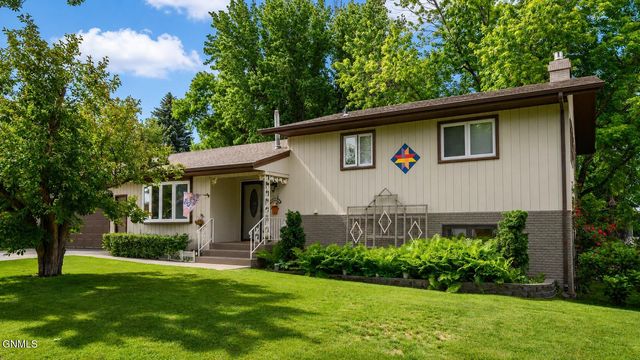

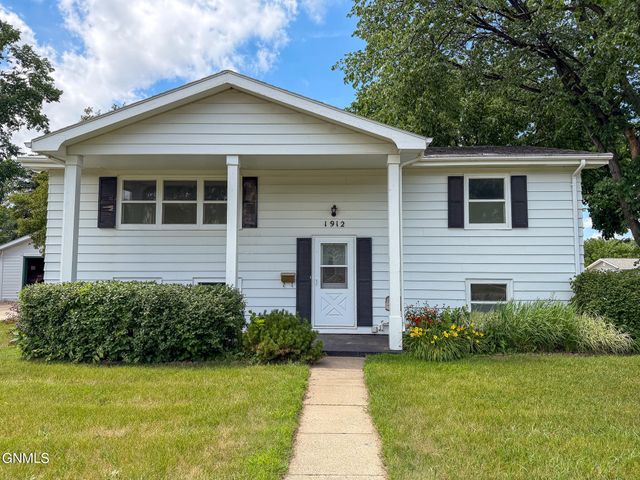
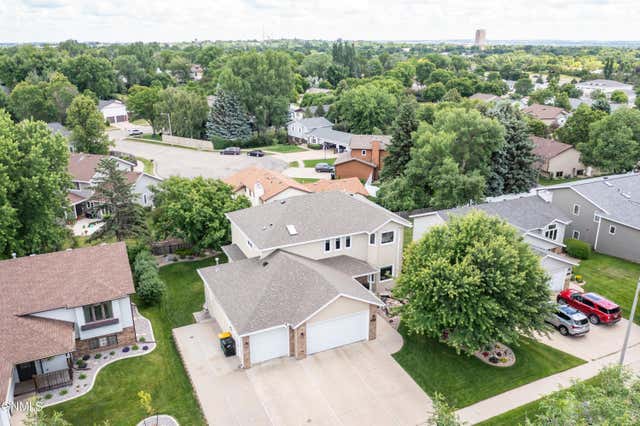
Similar Homes Nearby
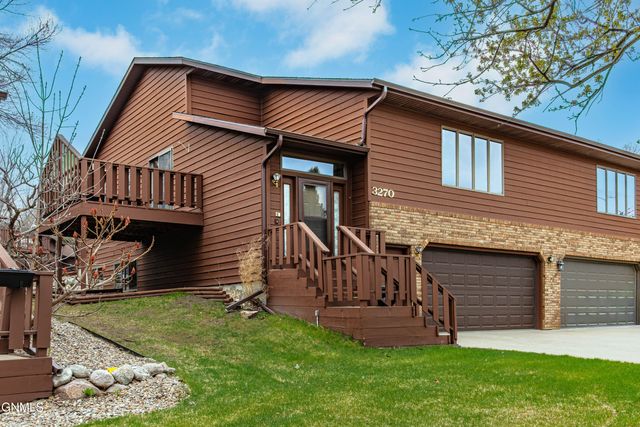
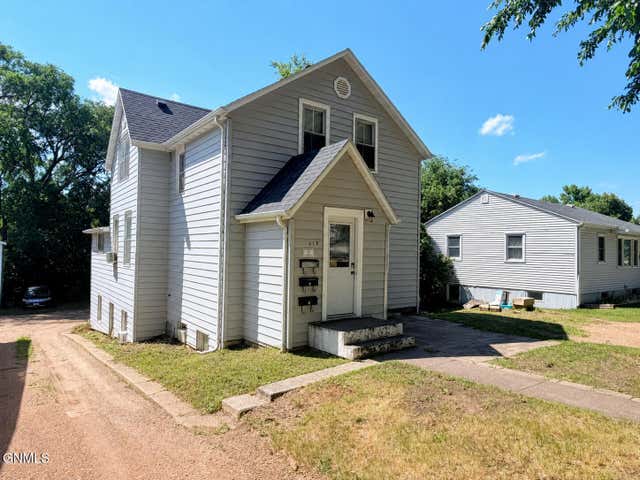


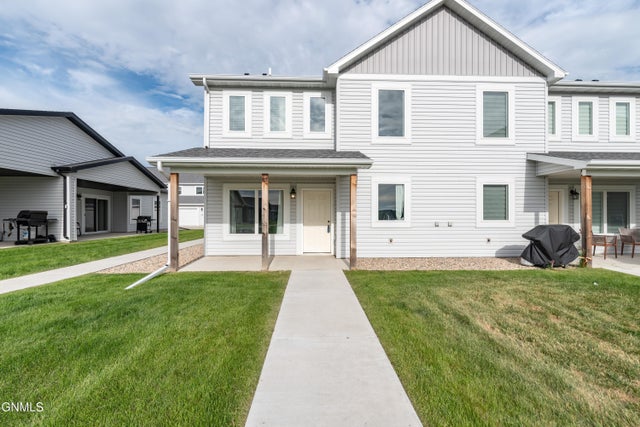

Similar Home Values
Comparable nearby listings and their asking prices.
| Address | Price | Beds | Baths | Sq Ft |
|---|---|---|---|---|
| 3270 Montreal Street, Bismarck, ND | $317,000 | 3 | 3 | 2,481 |
| 618 N 19th Street, Bismarck, ND | $319,900 | 5 | 3 | 2,580 |
| 228 Owens Avenue, Bismarck, ND | $319,900 | 4 | 2 | 1,863 |
| 2421 Winchester Drive, Bismarck, ND | $320,000 | 4 | 2 | 2,040 |
| 3313 Kenner Loop, Bismarck, ND | $324,900 | 3 | 3 | 1,656 |
| 1902 Griffin Street, Bismarck, ND | $329,000 | 4 | 2 | 1,960 |
Moving Cost Estimate
EXIT Agents in Bismarck


Listing Courtesy: CENTURY 21 Morrison Realty - 7012236654
Presented by: JACKIE K ANDAHL