

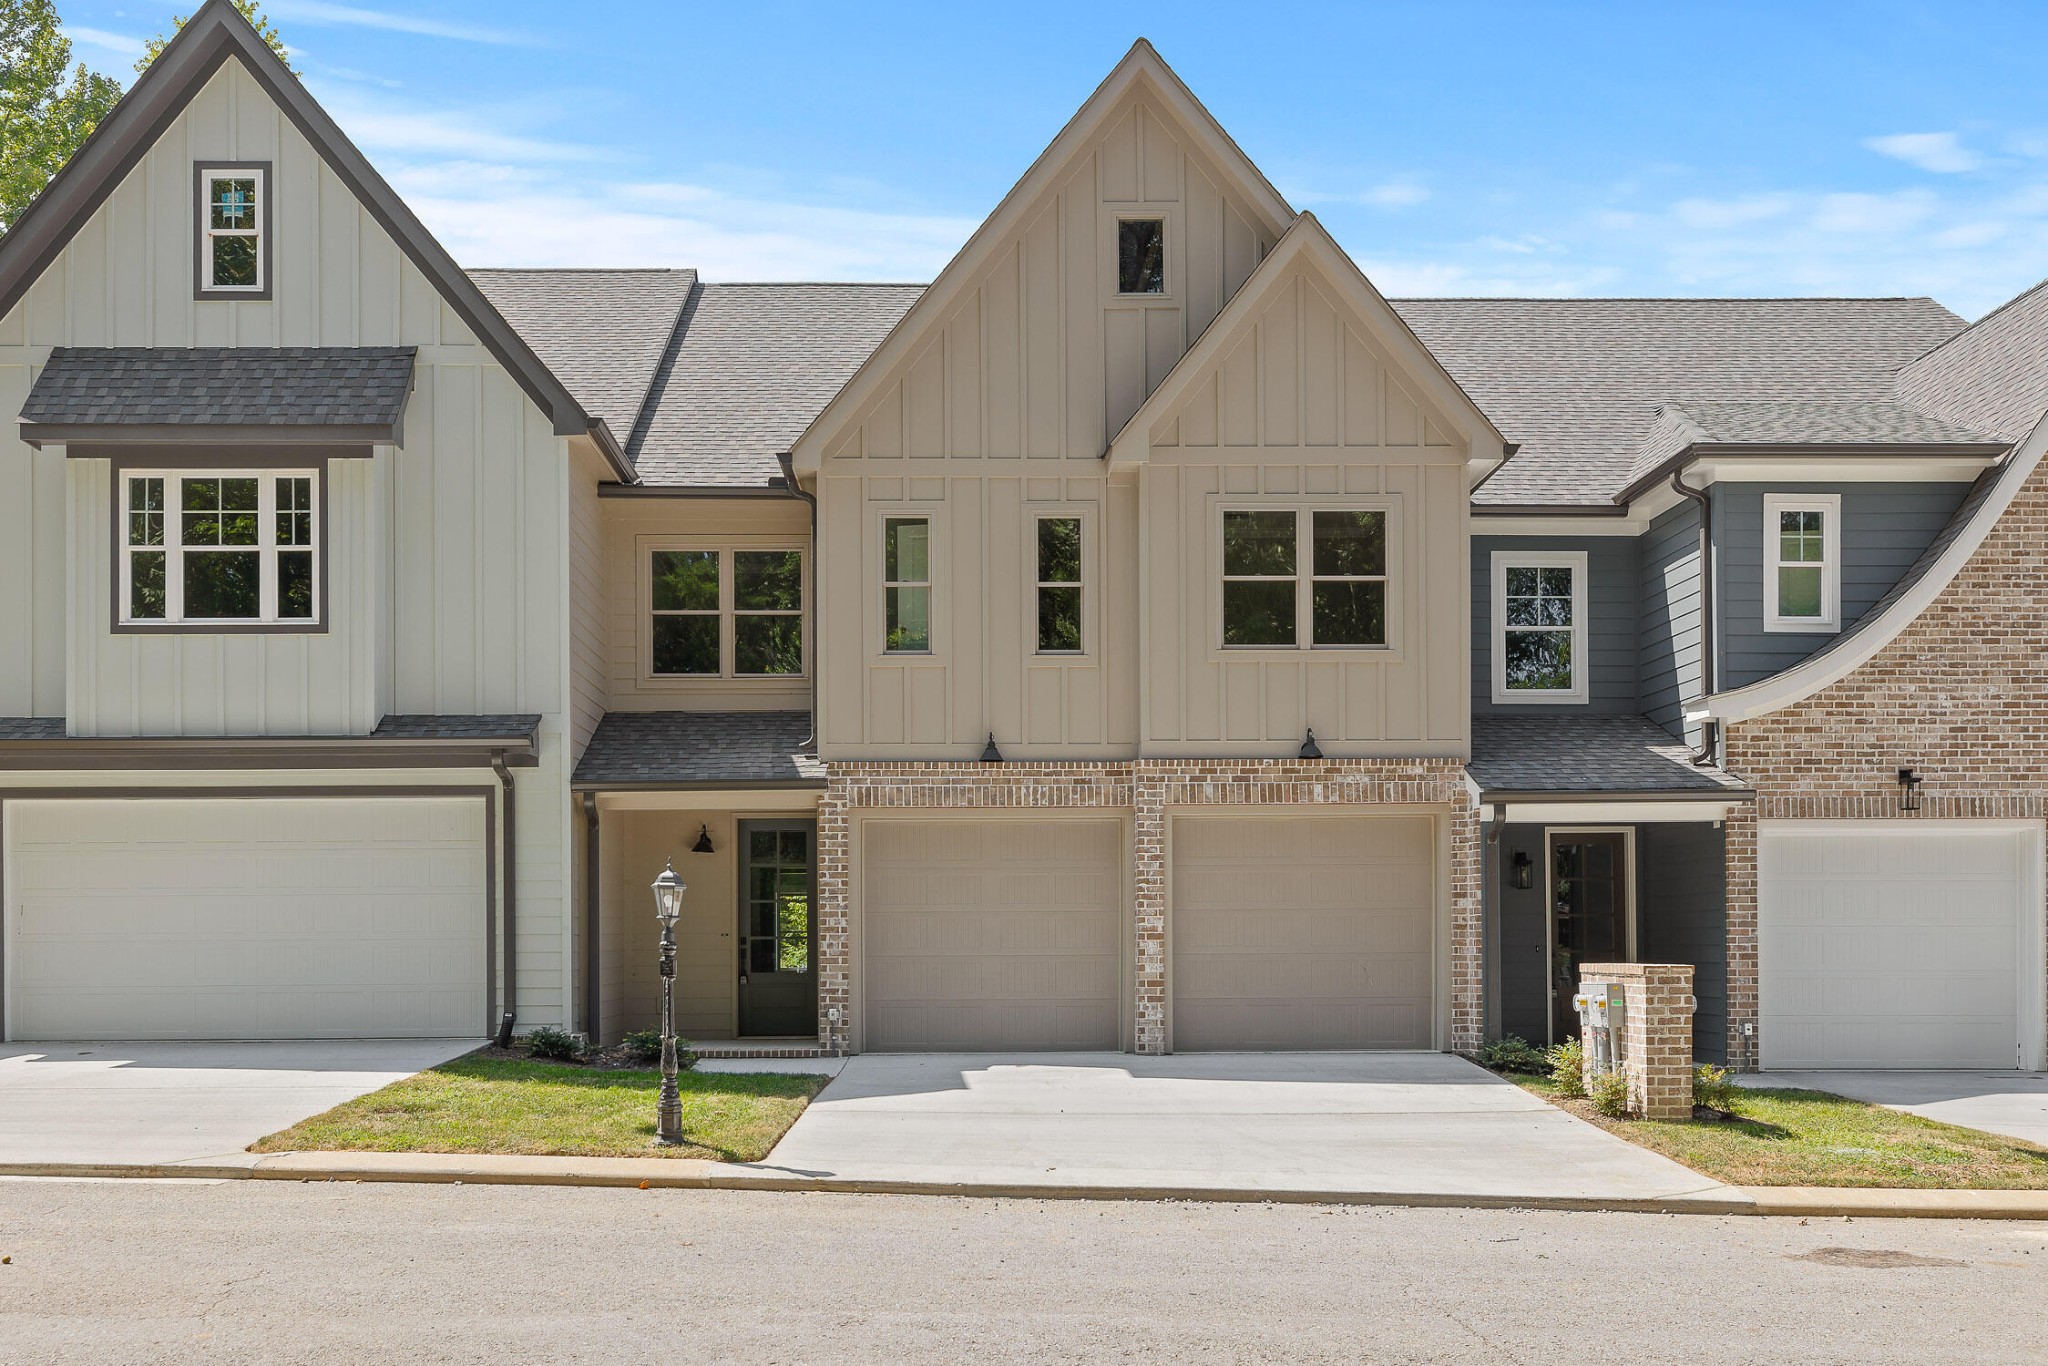
9710 Dutton Lane, Ooltewah, TN 37363
Barnsley Park · Hamilton County
Key Facts
Description
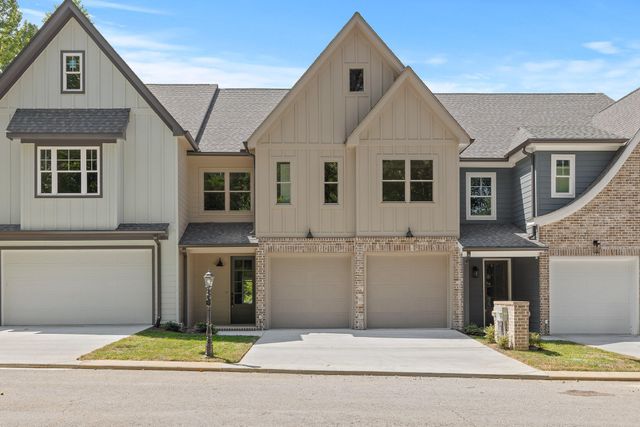
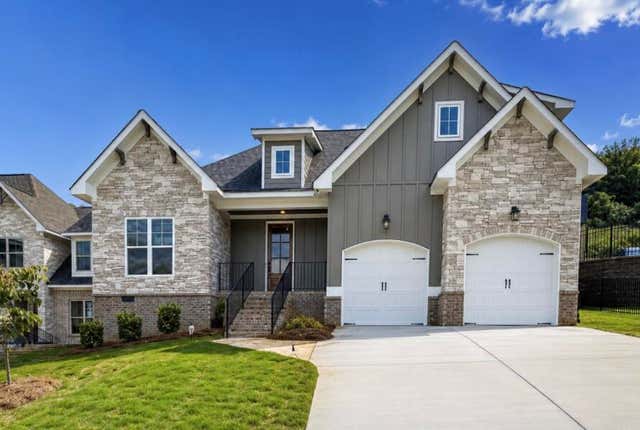
Welcome to the Townhomes at Barnsley Park. Open main level with a great room, dining, eating kitchen, and dining. Kitchen with custom cabinets, granite counters, and stainless appliance package. Master bedroom has an adjoining bath with separate vanities, tiled shower and soaking tub, and walk in closet, and private balcony. Every unit has 2 car garages. Exterior has a combination of brick, stone and concrete composite siding. Top quality interior finishes, trim work and crown molding. Lawn Care included in the HOA fee for townhouses.
Property Information
Property Type
Residential
Sub-Type
Townhouse
Year Built
2023
Stories
2
Living Area
2,167 sq ft
Lot Size
0.07 acres
Lot Dimensions
30 x 100
Garage Spaces
2
Parking Spaces
2
MLS® Listing#
3245927
Property Features
Interior
Appliances
Cooling
Heating
Flooring
Fireplace
Basement
Parking
Laundry
Patio
Lot Features
Construction
Foundation
Roof
Community
Utilities
Sewer
Water Source
Rooms
- Kitchen
- Master Bathroom
Schools
- Elementary:
- Wolftever Creek Elementary School
- Middle:
- Ooltewah Middle School
- High:
- Ooltewah High School
Financial Details
HOA
$850 / Annually
Annual Taxes
$2,926
Parcel Number
150D D 022
Directions
75 N toward Oooltewah,,Right on exit 9 (Volkswagen exit) Right on Apison Pike approx 2 .5 miles Right Ooltewah Ringgold Rd approx 1 mile New Subdivision On Left just after Bill Reed Road. Coming from Left at Intersection of East Brainerd Rd and Oolrweah Ringgold rd Subdivision will be on Right just before Bill Reed.
Affordability Calculator
$89,000
Estimated monthly payment
$2,368/mo
Principal $356,000 · Est. interest $496,652 over 30 yrs
Neighborhood Market Statistics
How this home compares to active listings in Ooltewah, TN
- $510,945
- Median Listing Price
- 75
- Median Days on Market
- 2,502
- Median Sq Ft
- $211
- Median Price / Sq Ft
- 439
- Active Listings
- This home’s price is 13% below the area median.
- Its price per sq ft is 3% below the area median.
Market statistics compiled from active EXIT Realty® and MLS listings in Ooltewah, TN.
Location
Map is currently unavailable for this location.
Points of Interest in Ooltewah, TN
Showing the Ooltewah area map.
Commute Calculator
Nearby Homes


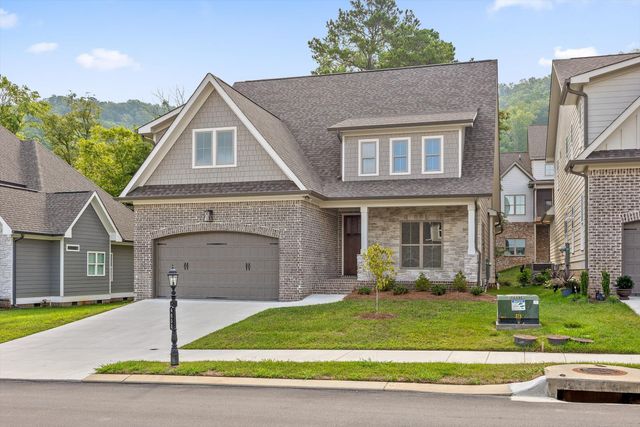
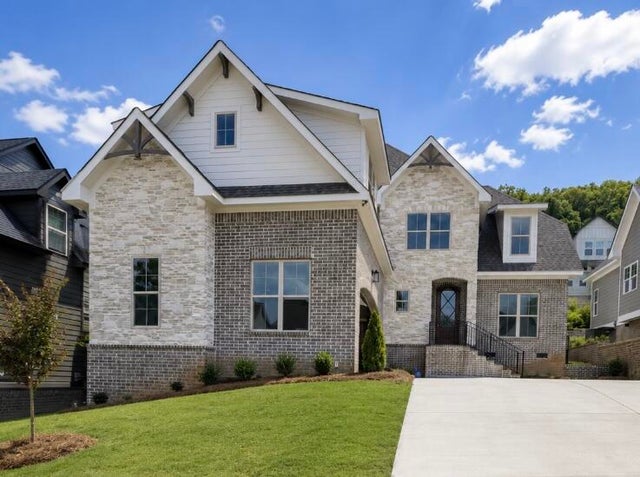
Similar Homes Nearby


Similar Home Values
Comparable nearby listings and their asking prices.
| Address | Price | Beds | Baths | Sq Ft |
|---|---|---|---|---|
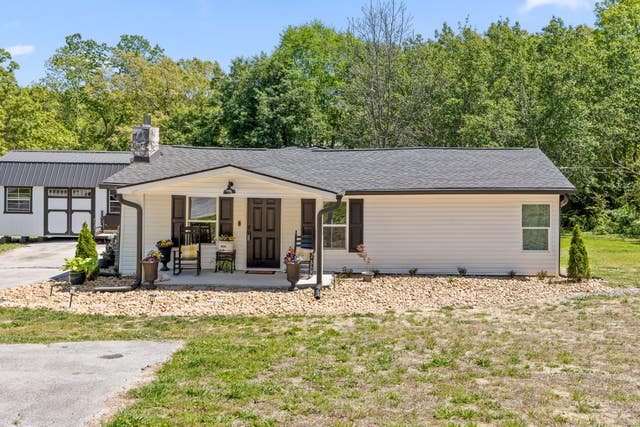
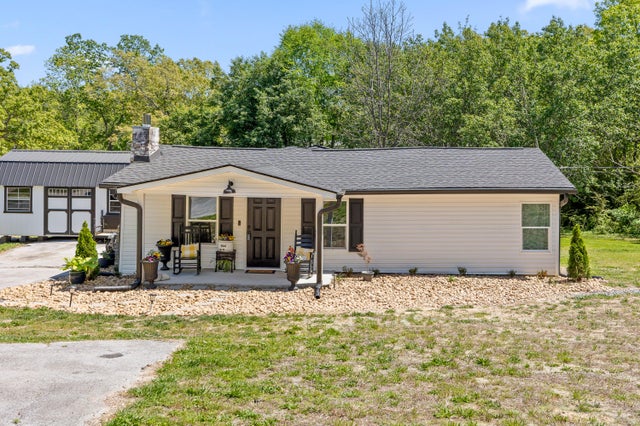
| 3940 Cole Trail, Ooltewah, TN | $315,000 | 3 | 2 | 1,614 |
| 3940 Cole Trail, Ooltewah, TN | $315,000 | 3 | 2 | 1,614 |
| 3940 Cole Trail, Ooltewah, TN | $315,000 | 3 | 2 | 1,614 |
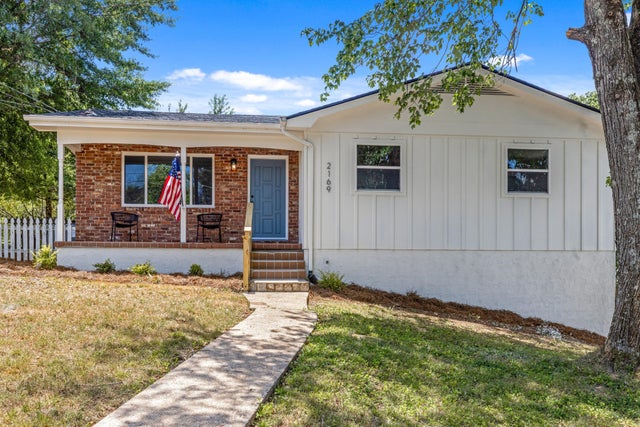
| 9612 Brewer Drive, Ooltewah, TN | $315,000 | 3 | 2 | 1,524 |
| 4128 Lost Oaks Drive, Ooltewah, TN | $315,000 | 4 | 3 | 1,990 |
| 9612 Brewer Drive, Ooltewah, TN | $315,000 | 3 | 2 | 1,524 |
Moving Cost Estimate
EXIT Agents in Ooltewah



Listing Courtesy: Coldwell Banker Pryor Realty Inc. - 4233131637
Last Updated: 2026-06-19