

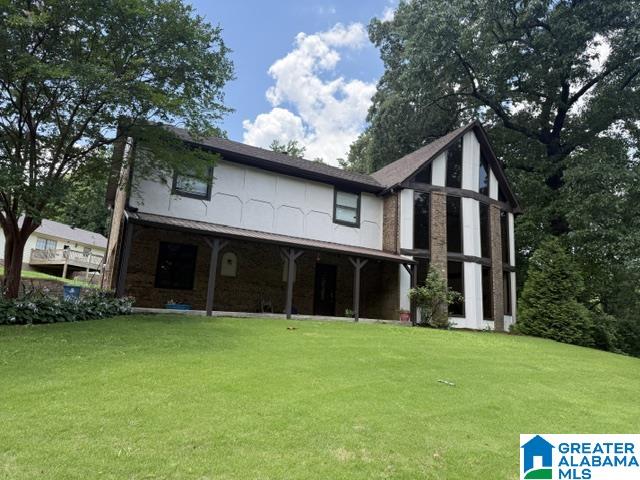
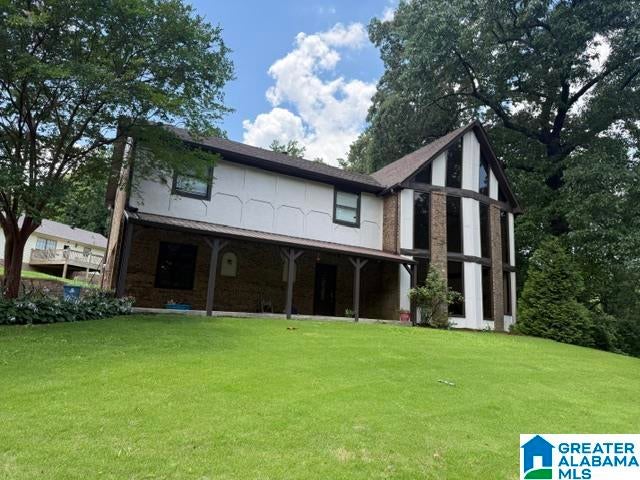
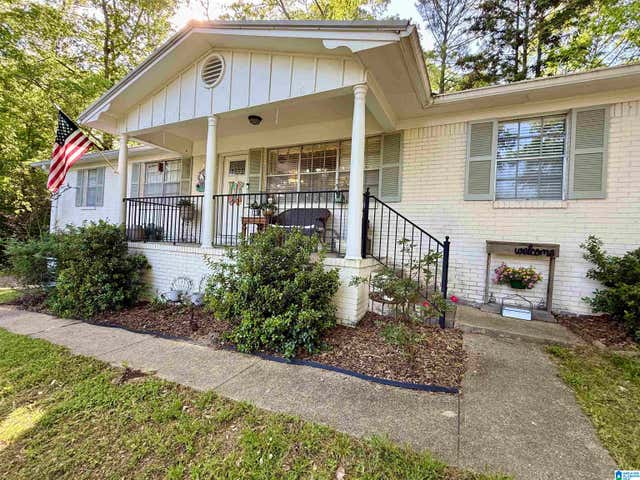
1405 WOODWARD CIRCLE, GARDENDALE, AL 35071
OLA THOMPSON · Jefferson County
Key Facts
Description
Market dictates a PRICE REDUCTION, plus gives you a leeway for the TLC you will want to spruce up with fresh paint,etc. Make this home your own. Featuring soaring vaulted ceilings in both the family room and the owner's suite, rustic wood beams, and a beautiful wooden staircase, this home offers warmth, character, and spacious living throughout. The expansive family room is the heart of the home, showcasing a cozy rock fireplace, dramatic windows that fill the space with natural light, and access to a relaxing front porch— The spacious kitchen and dining area feature a new gas stove and provide easy access to a large patio and fenced backyard, making entertaining and outdoor living a breeze. Upstairs, you'll find a welcoming owner's suite with ample space for a sitting area, plus a private deck for your own peaceful retreat. Down the hall are three generously sized guest bedrooms, each offering plenty of closet space, along with another full bath.
Property Information
Property Type
Residential
Sub-Type
Single Family Residence
Style
2+ Story
Year Built
1975
Living Area
2,363 sq ft
Lot Size
0.66 acres
Garage Spaces
2
Ownership
Fee Simple
Days on Market
32
MLS® Listing#
21455448
Property Features
Interior
Appliances
Cooling
Heating
Flooring
Fireplace
Parking
Laundry
Patio
Fencing
Construction
Foundation
Sewer
Water Source
Rooms
- Bathroom 1First
- Bathroom 3Second
- Bedroom 2Second
- Bedroom 3Second
- Bedroom 4Second
- Dining RoomFirst
- Family RoomFirst
- KitchenFirst
- Master BathroomSecond
- Master BedroomSecond
Schools
- Elementary:
- GARDENDALE
- Middle:
- BRAGG
- High:
- GARDENDALE
Financial Details
HOA
None
Parcel Number
14-00-12-1-001-066.000
Directions
Hwy 31 in Gardendale to Payne Rd. Turn east, go approx. 2 miles to Plateau Dr turn left. Plateau will turn into Woodward, house will be on left
Affordability Calculator
$71,980
Estimated monthly payment
$1,916/mo
Principal $287,920 · Est. interest $401,674 over 30 yrs
Neighborhood Market Statistics
How this home compares to active listings in GARDENDALE, AL
- $326,316
- Median Listing Price
- 67
- Median Days on Market
- 1,765
- Median Sq Ft
- $167
- Median Price / Sq Ft
- 58
- Active Listings
- This home’s price is 10% above the area median.
- Its price per sq ft is 9% below the area median.
Market statistics compiled from active EXIT Realty® and MLS listings in GARDENDALE, AL.
Location
Map is currently unavailable for this location.
Points of Interest in GARDENDALE, AL
Showing the GARDENDALE area map.
Commute Calculator
Nearby Homes
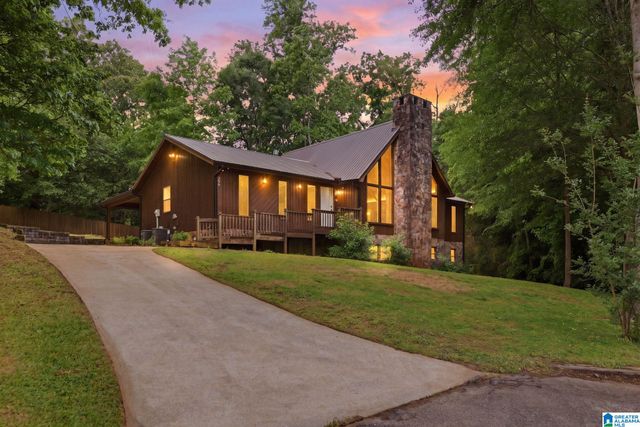
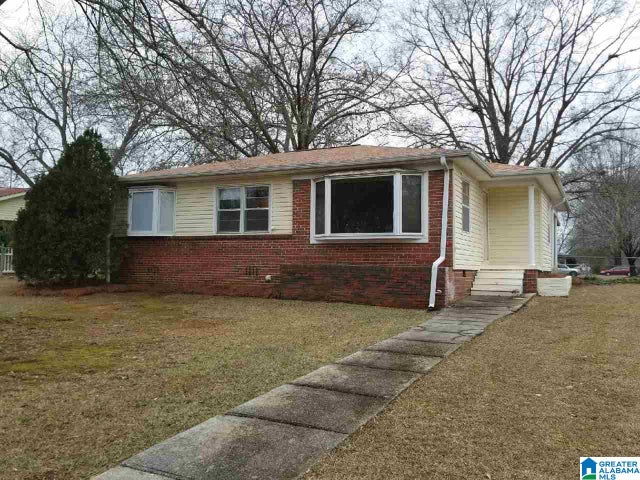


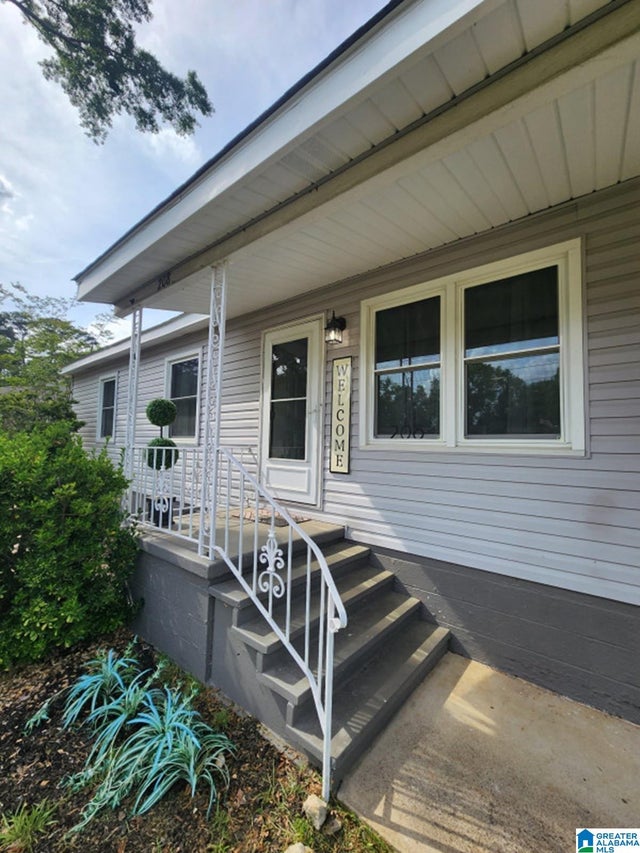
Similar Homes Nearby
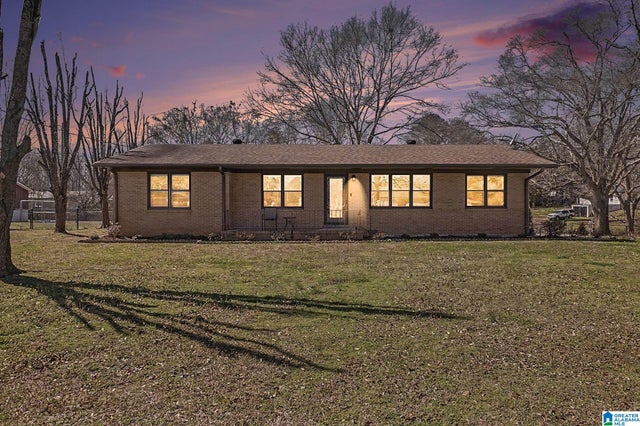
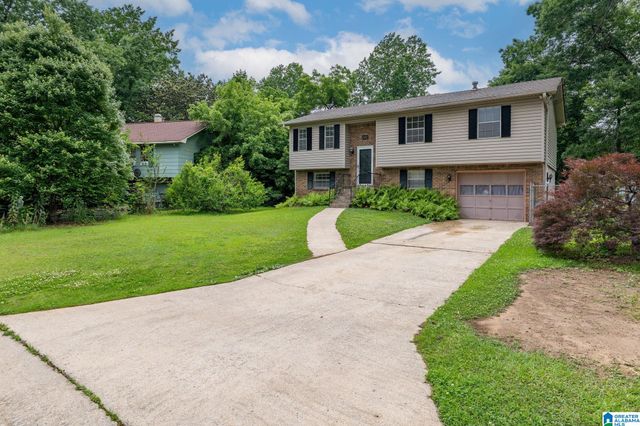

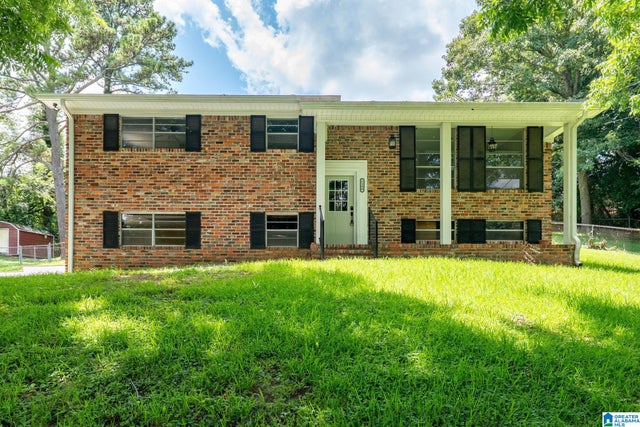

Similar Home Values
Comparable nearby listings and their asking prices.
| Address | Price | Beds | Baths | Sq Ft |
|---|---|---|---|---|
| 1232 MANSFIELD AVENUE, GARDENDALE, AL | $259,900 | 3 | 2 | 1,640 |
| 202 GARDENVIEW LANE, GARDENDALE, AL | $262,000 | 4 | 2 | 1,596 |
| 1259 EASTERWOOD BOULEVARD, GARDENDALE, AL | $265,000 | 3 | 2 | 1,505 |
| 1108 MEADOW DRIVE, GARDENDALE, AL | $265,000 | 3 | 1 | 2,042 |
| 821 TWIN RIDGE DRIVE, GARDENDALE, AL | $269,000 | 3 | 2 | 1,680 |
| 1195 FOREST DRIVE, GARDENDALE, AL | $269,900 | 3 | 2 | 1,624 |
Moving Cost Estimate
EXIT Agents in GARDENDALE


Listing Courtesy: Keller Williams Metro North - 2056940300