

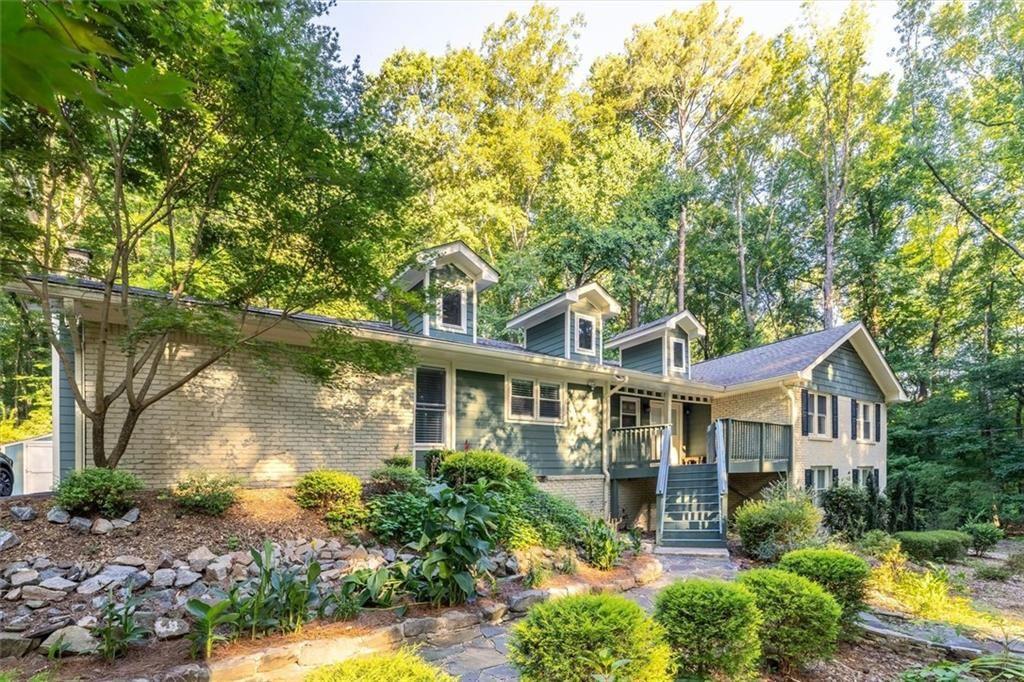
2210 Rosser Place, Smoke Rise, GA 30087
SMOKE RISE · Dekalb County
Key Facts
Description
Welcome to this beautifully updated four-sides brick ranch nestled on 1.19 private acres in the heart of Smoke Rise. Thoughtfully remodeled while preserving its classic character, this home offers single-level living, generous room sizes, and inviting spaces perfect for both everyday comfort and entertaining. - Step inside to a bright open-concept living and dining area, anchored by a stunning great room fireplace and framed by insulated windows that fill the home with natural light. The white kitchen is a true standout—complete with stone counters, pantry, kitchen island, and a seamless view to the family room, making gatherings easy and enjoyable. - The primary suite on the main level features a beautifully updated bath with a double shower and separate soaking tub, offering a spa-like retreat. Two additional main-level bedrooms and a second full bath provide flexibility for guests, family, or a home office. - Outside, the expansive front and back yards, mature landscaping, and private setting create a peaceful oasis. A patio, outbuilding, and storage shed add convenience, while the long driveway and parking pad accommodate multiple vehicles with ease.
Property Information
Property Type
Residential
Sub-Type
Single Family Residence
Style
Ranch
Year Built
1966
Living Area
2,381 sq ft
Lot Size
1.19 acres
Lot Dimensions
176x331
Parking Spaces
4
Days on Market
24
MLS® Listing#
7791635
Property Features
Interior
Exterior
Appliances
Cooling
Heating
Flooring
Fireplace
Basement
Pool
Parking
Laundry
Patio
Fencing
Lot Features
Construction
Foundation
Roof
Windows
Security
Other Structures
Community
Utilities
Sewer
Water Source
Schools
- Elementary:
- Smoke Rise
- Middle:
- Tucker
- High:
- Tucker
Financial Details
HOA
None
Annual Taxes
$1,834
Tax year 2025
Parcel Number
18 218 04 005
Directions
USE GPS
Affordability Calculator
$108,800
Estimated monthly payment
$2,895/mo
Principal $435,200 · Est. interest $607,143 over 30 yrs
Neighborhood Market Statistics
How this home compares to active listings in Smoke Rise, GA
- $700,000
- Median Listing Price
- 49
- Median Days on Market
- 4,374
- Median Sq Ft
- $162
- Median Price / Sq Ft
- 16
- Active Listings
- This home’s price is 22% below the area median.
- Its price per sq ft is 41% above the area median.
Market statistics compiled from active EXIT Realty® and MLS listings in Smoke Rise, GA.
Location
Map is currently unavailable for this location.
Points of Interest in Smoke Rise, GA
Showing the Smoke Rise area map.
Commute Calculator
Nearby Homes


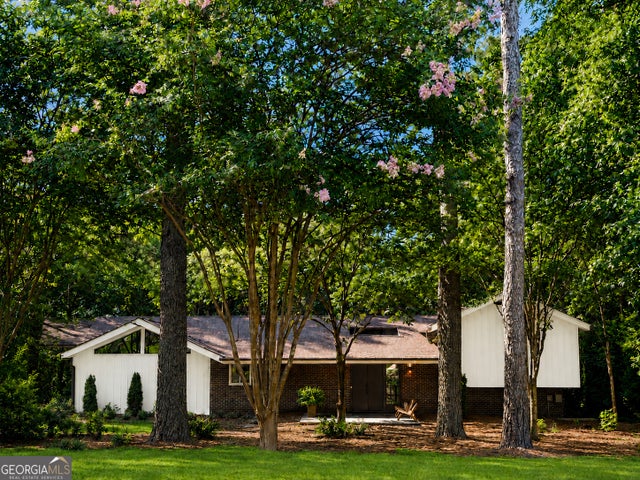
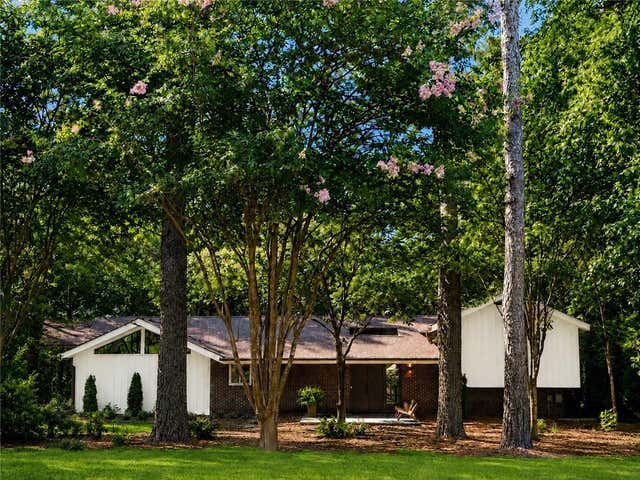
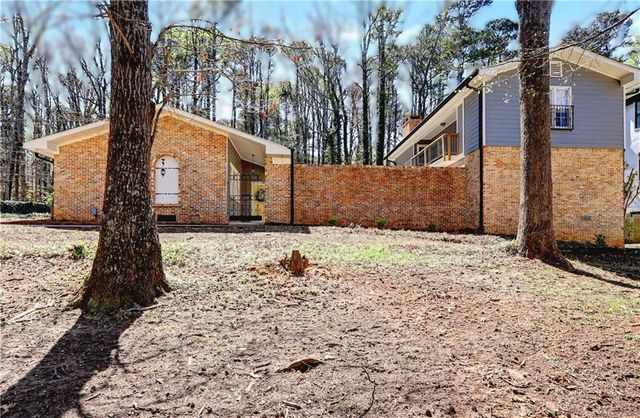
Similar Homes Nearby
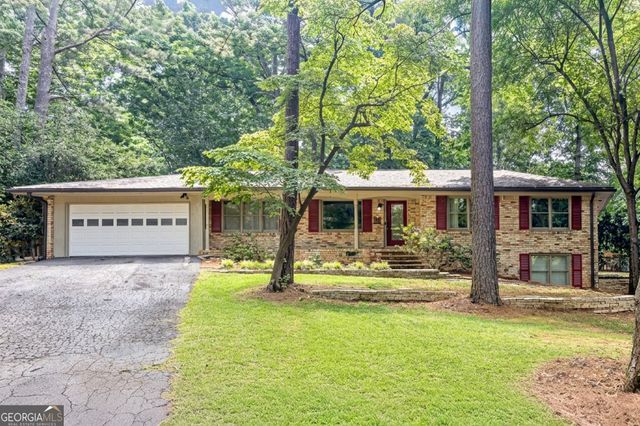

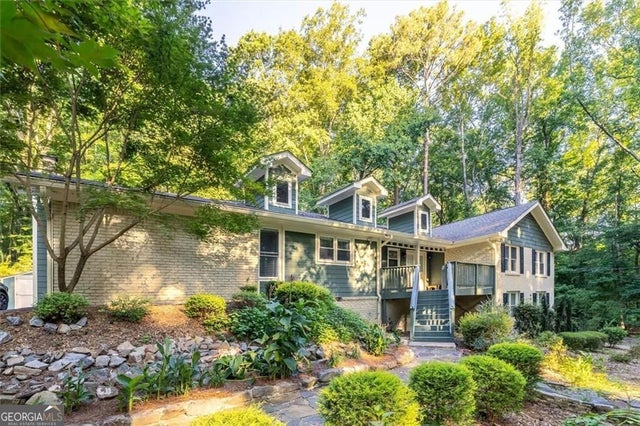
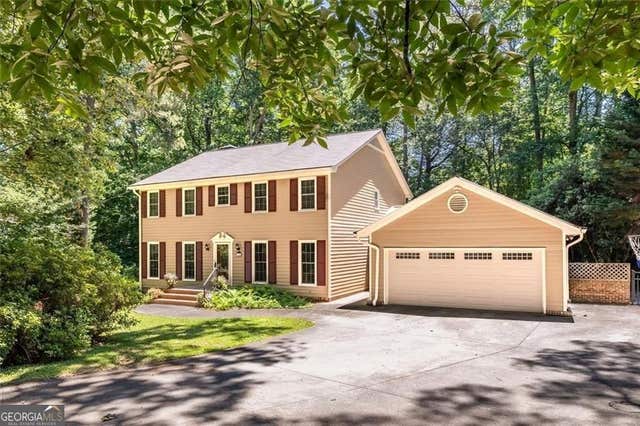

Similar Home Values
Comparable nearby listings and their asking prices.
| Address | Price | Beds | Baths | Sq Ft |
|---|---|---|---|---|
| 5580 Leather Stocking LN, Smoke Rise, GA | $434,900 | 4 | — | 2,416 |
| 5580 Leather Stocking Lane, Smoke Rise, GA | $434,900 | 4 | 3 | 2,416 |
| 2210 Rosser PL, Smoke Rise, GA | $544,000 | 3 | — | 2,381 |
| 1942 Musket CT, Smoke Rise, GA | $696,500 | 5 | — | 4,724 |
| 1942 Musket Court, Smoke Rise, GA | $696,500 | 5 | 4 | 4,724 |
| 5363 Rosser RD, Smoke Rise, GA | $699,000 | 5 | — | 3,112 |
Moving Cost Estimate
EXIT Agents in Smoke Rise


Listing Courtesy: SRA Signature Realty Agents - 770-573-9715
Last Updated: 2026-06-19
H-79280