

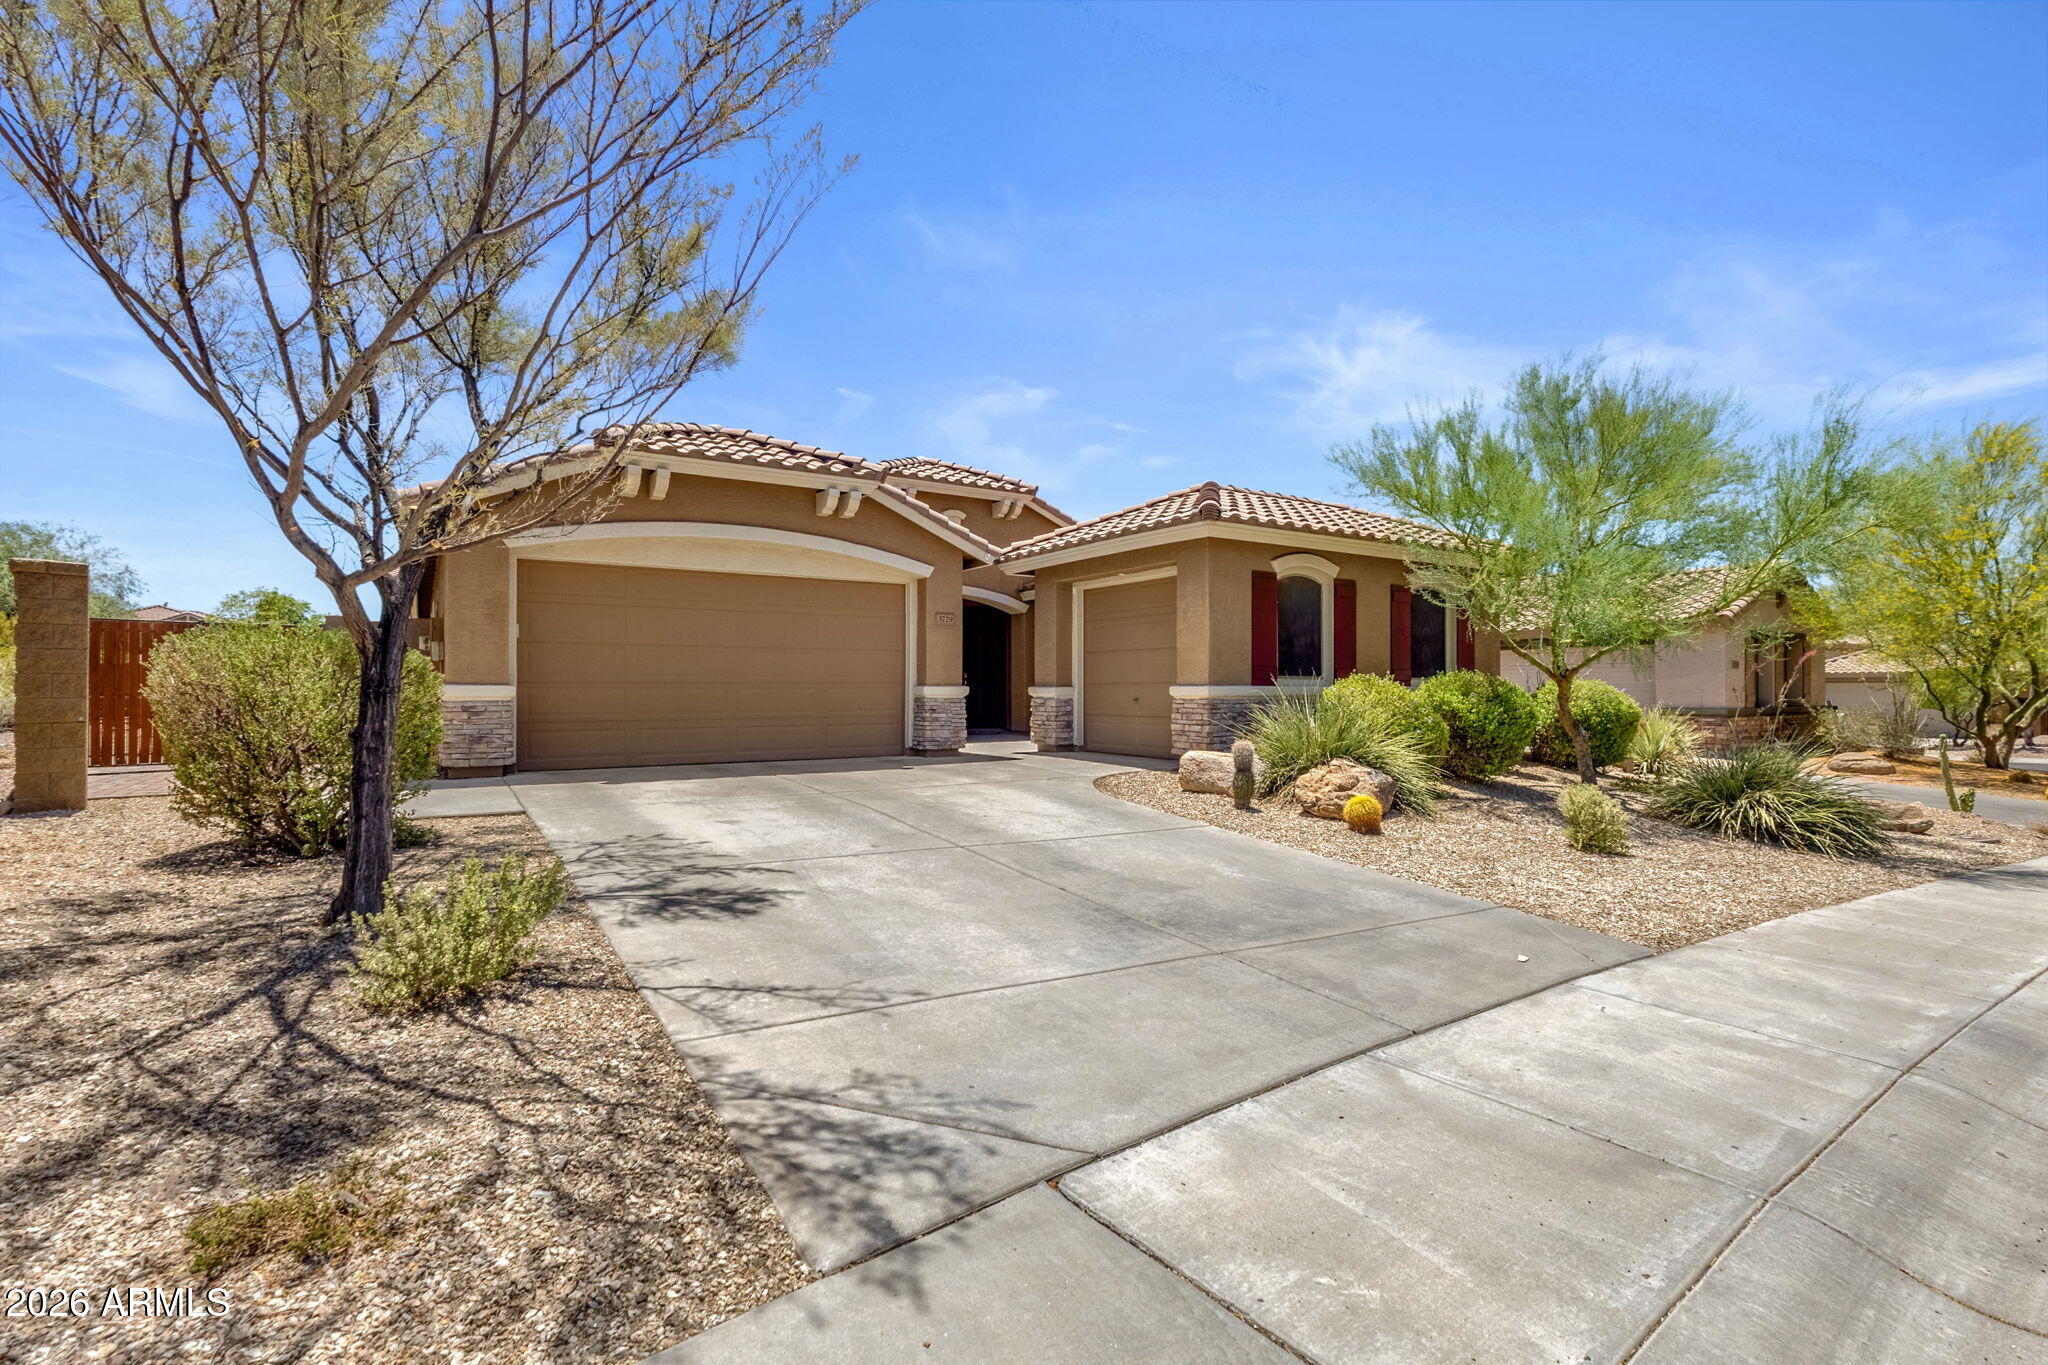
3729 W BRYCE Way, Anthem, AZ 85086
ANTHEM Parkside · Maricopa County
Key Facts
Listing Courtesy: Success Property Brokers - 4805639511
Description
Incredible VALUE - Anthem Parkside! 3 baths + 3-car garage + 4 beds + Den! SINGLE LEVEL ''Ovation'' floorplan delivers space & practicality that is difficult to find--especially at this price! Welcoming Courtyard; RV Gate; Island Kitchen; Extended Paver Patio; Private & Charming Low Maintenance Yard! Epoxy Garage w/ Cabinets. BIG Master Suite w/ Soaking Tub, Separate Shower, Walk-in Closet. All tucked in this quiet enclave of Quality Del Webb homes built super close to Anthem Amenities! Easy Walk to Schools, Community Centers, Pools & Events. Enjoy Lap/ + Diving Pools, Waterpark, Full Gym, Rock Climbing, 63-acre Park, Fishing Lakes, Sports & Classes, Adventure Playground, Railroad rides, Trails +++ All ages enjoy Concerts and Events w/ small town feel. YOU CAN Live the Anthem Lifestyle
Property Information
Property Type
Residential
Sub-Type
Single Family Residence
Year Built
2005
Stories
1
Living Area
2,120 sq ft
Lot Size
0.18 acres
Garage Spaces
3
Parking Spaces
2
Listing #
7048759
Property Features
Interior
Exterior
Appliances
Cooling
Heating
Flooring
Parking
Laundry
Patio
Fencing
Lot Features
Construction
Foundation
Roof
Community
Sewer
Schools
- Elementary:
- Canyon Springs STEM Academy
- Middle:
- Canyon Springs STEM Academy
- High:
- Boulder Creek High School
Financial Details
HOA
$301 / Quarterly
APCA
Annual Taxes
$2,978
Tax year 2025
Parcel Number
203-03-619
Directions
I-17 North to Anthem Way, East to Venture Dr; Right on Venture to Bryce Way. First Home on Left - very short walk to Anthem Community Park!
Affordability Calculator
$105,000
Estimated monthly payment
$2,794/mo
Principal $420,000 · Est. interest $585,937 over 30 yrs
Neighborhood Market Statistics
How this home compares to active listings in Anthem, AZ
- $640,000
- Median Listing Price
- 77
- Median Days on Market
- 2,542
- Median Sq Ft
- $270
- Median Price / Sq Ft
- 90
- Active Listings
- This home’s price is 18% below the area median.
- Its price per sq ft is 8% below the area median.
Market statistics compiled from active EXIT Realty® and MLS listings in Anthem, AZ.
Location
Map is currently unavailable for this location.
Points of Interest in Anthem, AZ
Showing the Anthem area map.
Commute Calculator
Nearby Homes
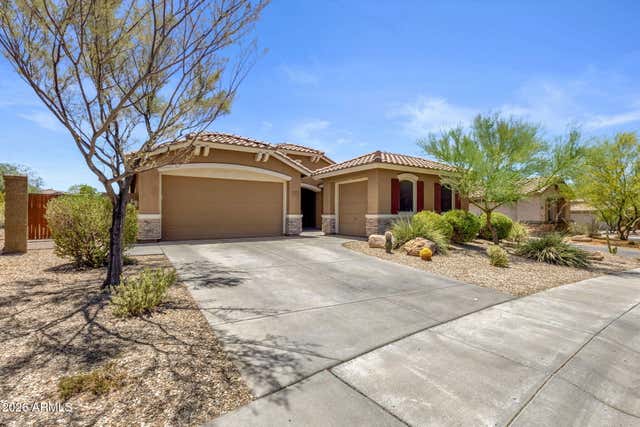

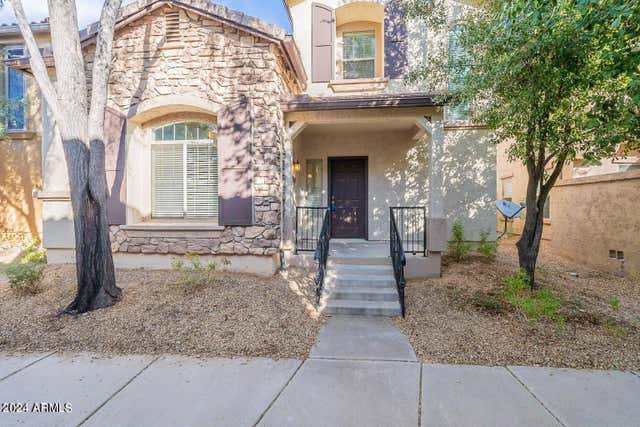


Similar Homes Nearby
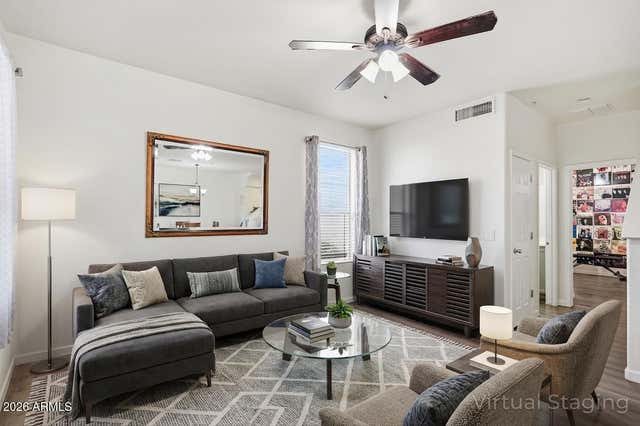
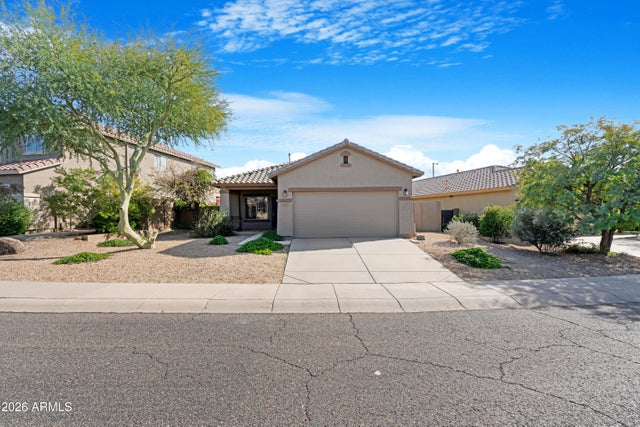
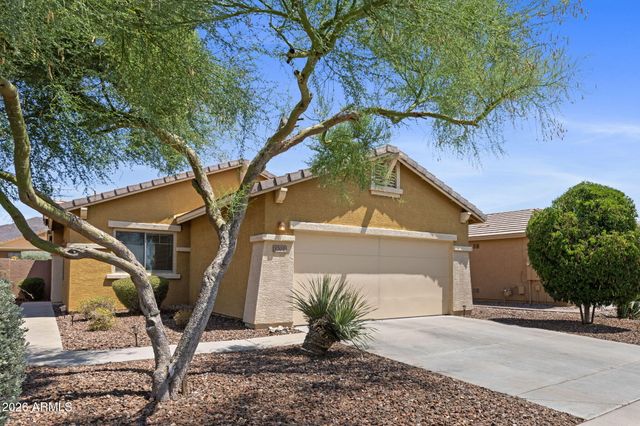
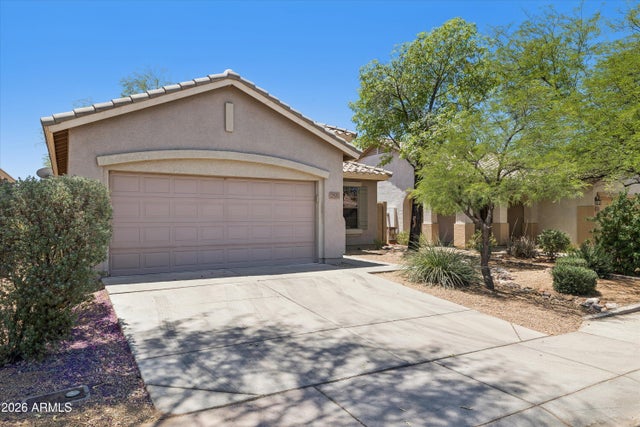
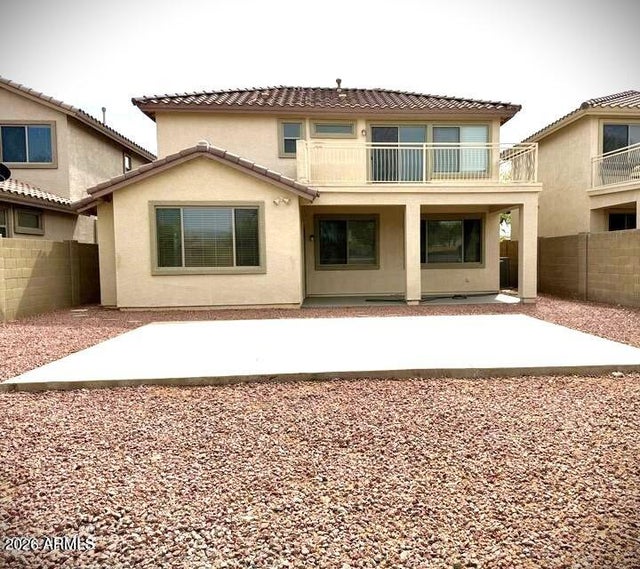
Similar Home Values
Comparable nearby listings and their asking prices.
| Address | Price | Beds | Baths | Sq Ft |
|---|---|---|---|---|
| 42424 N GAVILAN PEAK Parkway 28102, Anthem, AZ | $379,900 | 3 | 3 | 1,550 |
| 40505 N TERRITORY Trail, Anthem, AZ | $399,000 | 3 | 2 | 1,264 |
| 1702 W OWENS Way, Anthem, AZ | $399,990 | 3 | 2 | 1,264 |
| 2501 W Lewis and Clark Trail, Anthem, AZ | $415,000 | 3 | 2 | 1,230 |
| 2243 W FIRETHORN Way, Anthem, AZ | $429,000 | 3 | 2 | 2,082 |
| 1724 W TWAIN Drive, Anthem, AZ | $455,000 | 4 | 3 | 1,965 |
Moving Cost Estimate
EXIT Agents in Anthem


Last Updated: 2026-06-29