

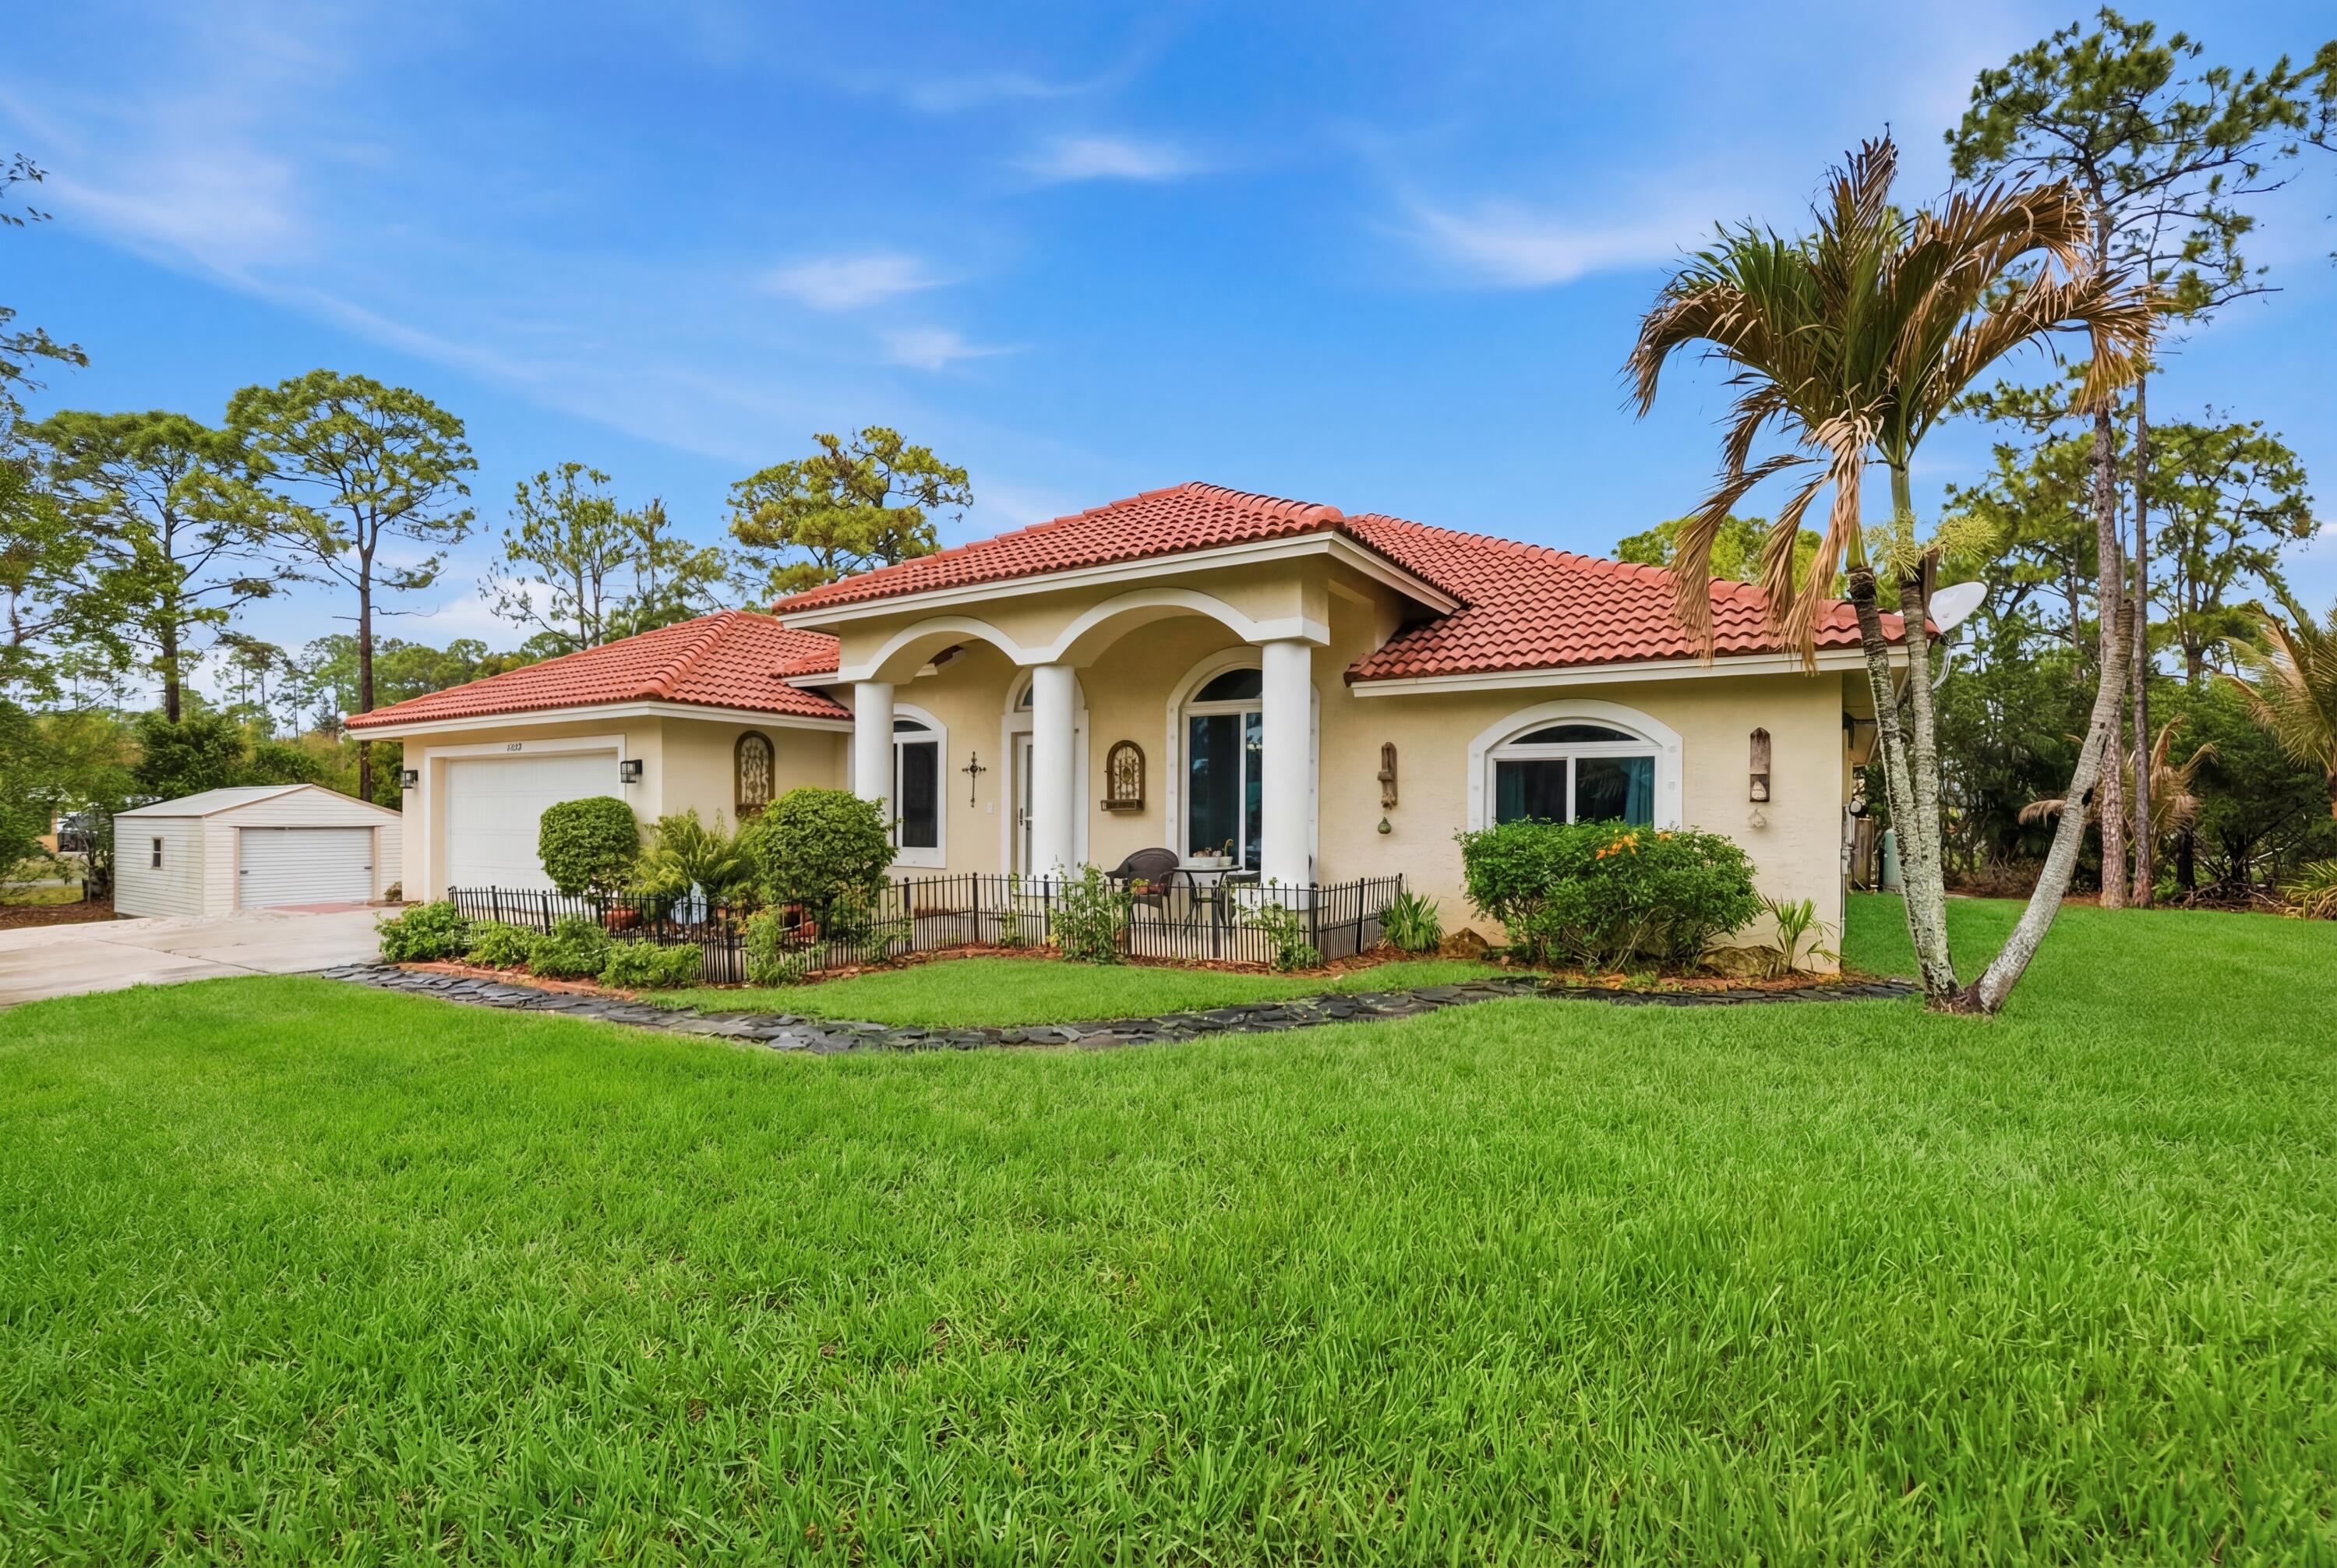
15327 64th Place N, The Acreage, FL 33470
31-42-41~ W 204.6 FT OF E 1736.8 FT OF S 242.9 FT · Palm Beach County
Key Facts
Description
Located on a spacious 1.14-acre lot in the desirable Acreage community of Loxahatchee, this well-maintained home offers privacy and flexibility with approximately 2,176 sq ft of living space. The split floor plan features 4 bedrooms and 4 full bathrooms, including a separate-entry suite ideal for guests, in-laws, or a home office. Interior highlights include vaulted ceilings, decorative archways, crown molding, and an open kitchen with granite countertops and custom cabinetry overlooking the family room. All 2024 stainless steel Frigidaire Gallery appliances, 2021 AC, and New South Impact Windows installed and new laminate flooring in 2026. 10' x 20' storage shed. The expansive lot has plenty of room for a pool, workshop, or outdoor living space. Separate-entry guest suite ideal for multigenerational living, rental potential, or home office. Fully fenced 1.14-acre lot with ample room for boats, RVs, animals, pool, or workshop. No HOA restrictions. Enjoy peaceful rural living with no HOA while still being conveniently located near local schools, parks, and everyday amenities. AC 10-yr warranty, Impact windows lifetime warranty, 2025 Samsung washer/dryer.
Property Information
Property Type
Residential
Sub-Type
Single Family Residence
Structure Type
House
Year Built
2006
Stories
1
Living Area
3,019 sq ft
Lot Size
1.14 acres
Garage Spaces
2
Parking Spaces
6
Zoning
AR
Days on Market
64
MLS® Listing#
B26002991
Property Features
Interior
Appliances
Cooling
Heating
Flooring
Parking
Laundry
Patio
Fencing
Construction
Foundation
Roof
Windows
Security
Utilities
Sewer
Water Source
Rooms
- 16 X 12First
- Bedroom 216 X 12First
- Bedroom 312 X 10First
- Bedroom 415 X 12First
- Dining Room13 X 10First
- Dining Room8 X 8
- Family Room18 X 16First
- Kitchen14 X 11First
- Laundry
- Living Room16 X 12First
Schools
- Elementary:
- Acreage Pines
- Middle:
- Western Pines
- High:
- Seminole Ridge
Financial Details
HOA
None
Annual Taxes
$13,346
Tax year 2025
Assessed Value
$383,058
Parcel Number
00414231000005080
Directions
Orange Boulevard to Apache Blvd South to 64th and East to property on north side of dirt road
Affordability Calculator
$155,780
Estimated monthly payment
$4,146/mo
Principal $623,120 · Est. interest $869,308 over 30 yrs
Neighborhood Market Statistics
How this home compares to active listings in The Acreage, FL
- $459,914
- Median Listing Price
- 69
- Median Days on Market
- 1,668
- Median Sq Ft
- $271
- Median Price / Sq Ft
- 783
- Active Listings
- This home’s price is 69% above the area median.
- Its price per sq ft is 5% below the area median.
Market statistics compiled from active EXIT Realty® and MLS listings in The Acreage, FL.
Location

Points of Interest in The Acreage, FL
Showing the The Acreage area map.
Nearby Schools
Acreage Pines Elementary School
Elementary · 1.2 mi away
Golden Grove Elementary School
Elementary · 1.3 mi away
Western Pines Community Middle School
Secondary · 1.3 mi away
Acreage Montessori Academy
Elementary · 1.5 mi away
Seminole Ridge Community High School
Secondary · 2.4 mi away
Osceola Creek Middle School
Secondary · 2.7 mi away
Frontier Elementary School
Elementary · 2.8 mi away
Pierce Hammock Elementary School
Elementary · 2.9 mi away
H. L. Johnson Elementary School
Elementary · 4.5 mi away
Noah's Ark Academy
School · 4.5 mi away
Loxahatchee Groves Elementary
Elementary · 4.8 mi away
Royal Palm Beach Elementary School
Elementary · 5.1 mi away
Crestwood Community Middle
Secondary · 5.9 mi away
Neighborhood Kids
School · 6.0 mi away
Cypress Trails Elementary School
Elementary · 6.2 mi away
Binks Forest Elementary School
Elementary · 6.3 mi away
Royal Palm Beach High School
Secondary · 6.4 mi away
Renaissance Charter School at Palms West
School · 6.5 mi away
Academy for Child Enrichment
School · 7.0 mi away
The Learning Center
School · 7.0 mi away
Commute Calculator
Nearby Homes
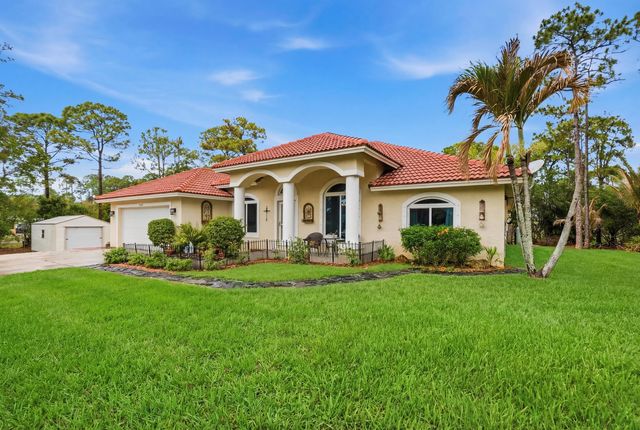
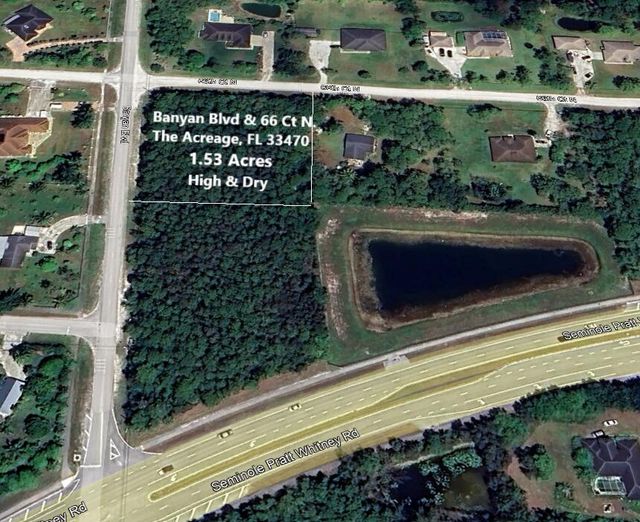


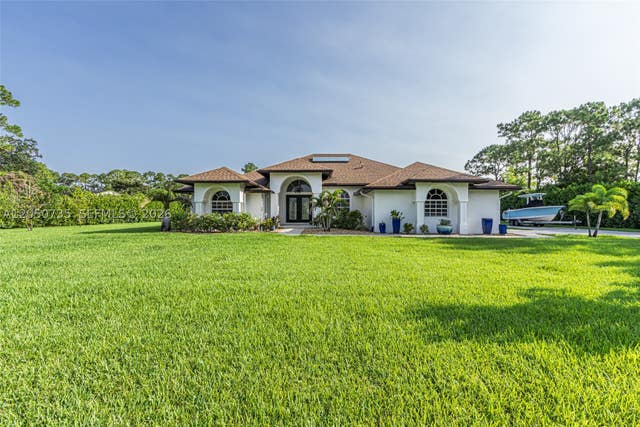

Similar Homes Nearby
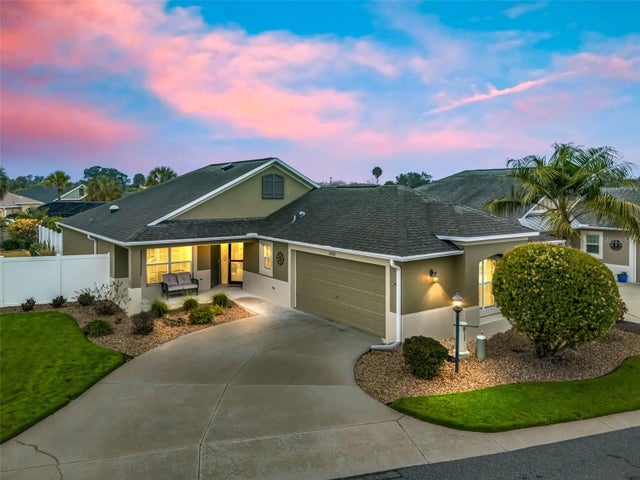
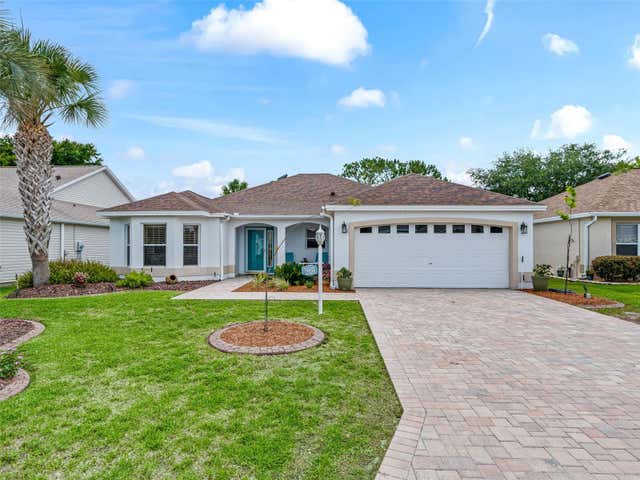
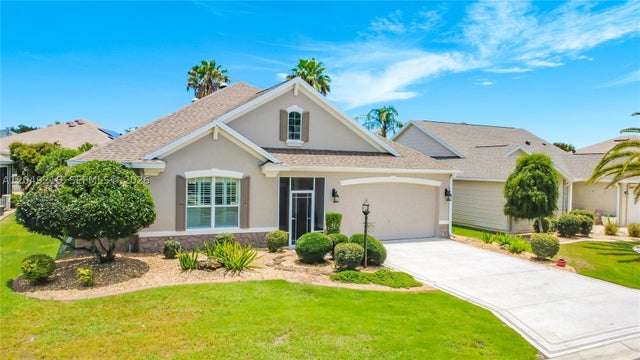

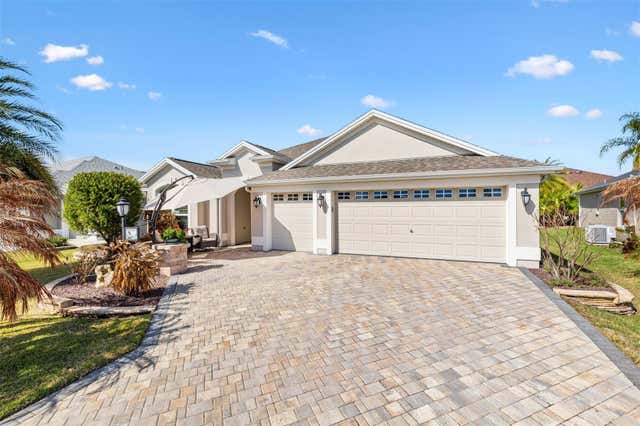
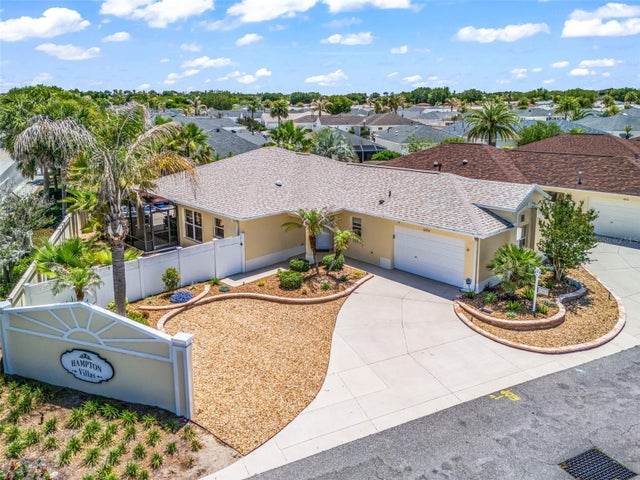
Similar Home Values
Comparable nearby listings and their asking prices.
| Address | Price | Beds | Baths | Sq Ft |
|---|---|---|---|---|
| 3698 ROBERTSON WAY, THE VILLAGES, FL | $548,900 | 3 | 2 | 1,695 |
| 2121 GERARDO AVENUE, THE VILLAGES, FL | $549,000 | 3 | 2 | 2,022 |
| 1637 Westminster Ct., The Villages, FL | $549,000 | 3 | 3 | 2,099 |
| 1440 ALESIO STREET, THE VILLAGES, FL | $549,000 | 3 | 2 | 1,988 |
| 4354 ZEPPELIN ROAD, THE VILLAGES, FL | $549,000 | 3 | 2 | 1,914 |
| 1655 RED HILL ROAD, THE VILLAGES, FL | $549,000 | 3 | 2 | 1,602 |
Moving Cost Estimate
EXIT Agents in The Acreage



Listing Courtesy: Saint Enterprises RE Invst Crp - 5616038488
The listing broker's offer of compensation is made to participants of BeachesMLS, where the listing is filed, as well as participants of MLSs participating in MLSAdvantage or a data share with BeachesMLS.