

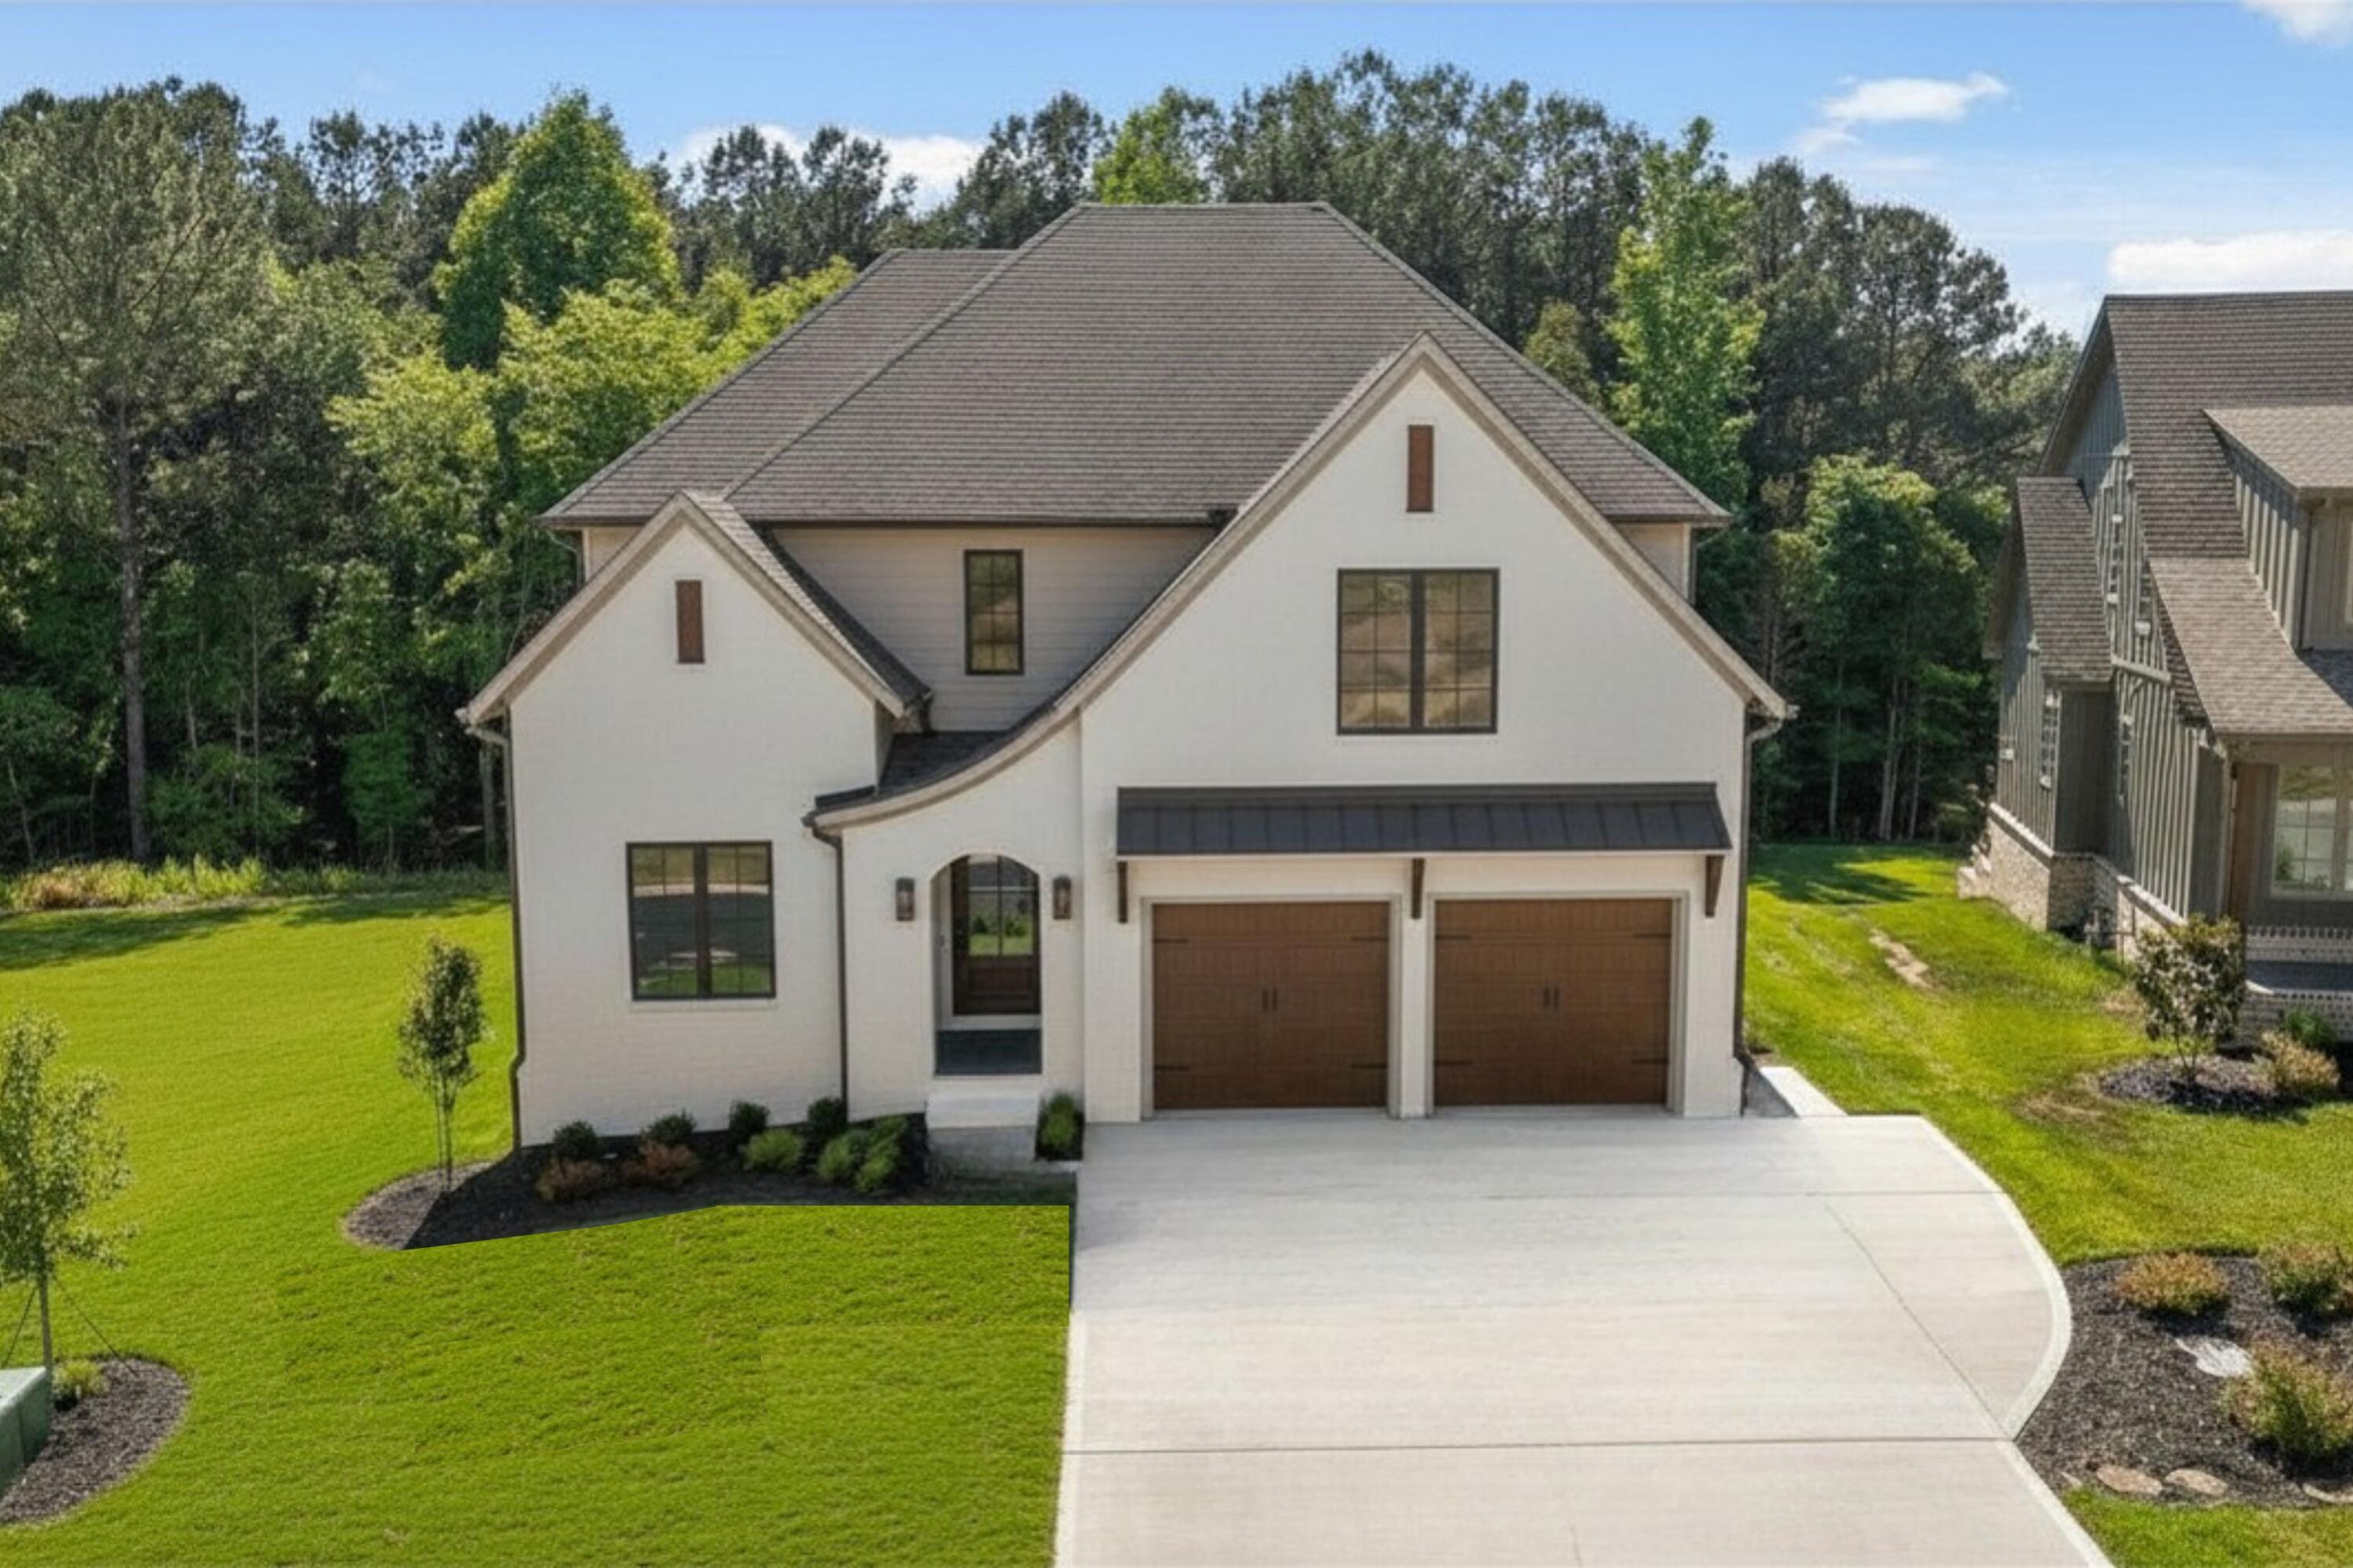
1337 London Woods Way 15, Apison, TN 37302
London Woods · Hamilton County
Key Facts
Description
Located in a low-property-tax county, this home offers convenient access to Chattanooga and Ooltewah's best local restaurants and boutique shopping. Enjoy outstanding grocery options such as Publix, Whole Foods, Fresh Market, and Trader Joe's. The location is also minutes from Hamilton Place Mall, Chattanooga Airport, and within 5 minutes of Apison Elementary, East Hamilton Middle, and East Hamilton High. This thoughtfully designed new construction home is highlighted by custom features and abundant natural light. The main level includes a second bedroom or dedicated office, library or music room off the foyer, providing a quiet and private space with access to a full bath. The seamless flow continues into the kitchen, a chef's dream featuring a center island for prep and service, surrounded by ample workspaces, deep drawers, and extensive cabinetry. This main living area is bathed in light, with double French doors leading out to a covered and screened porch with composite decking, ensuring minimal upkeep. Retreat to the main level primary suite, complete with a spacious walk-in closet. The beautifully appointed bath features a relaxing soaking tub and separate vanities, perfect for busy mornings. Upstairs, you'll find three bedrooms and an oversized multi-functional bonus room that can serve as a playroom or media room, offering privacy for the primary suite. Experience top-of-the-line features not typically found in new construction - come see for yourself! Owner/Agent
Property Information
Property Type
Residential
Sub-Type
Single Family Residence
Structure Type
House
Year Built
2026
Living Area
3,400 sq ft
Lot Size
0.23 acres
Lot Dimensions
radius X144.65
Garage Spaces
2
MLS® Listing#
1538312
Property Features
Interior
Exterior
Appliances
Cooling
Heating
Flooring
Fireplace
Basement
Parking
Laundry
Patio
Lot Features
Construction
Foundation
Roof
Windows
Security
Utilities
Sewer
Water Source
Rooms
- BedroomSecond
- BedroomSecond
- BedroomSecond
- BedroomFirst
- Great RoomFirst
- KitchenFirst
- Master BedroomFirst
- Media RoomSecond
Schools
- Elementary:
- Apison Elementary
- Middle:
- East Hamilton
- High:
- East Hamilton
Financial Details
HOA
$850 / Annually
Annual Taxes
$308
Parcel Number
173j A 015
Directions
East Brainerd Rd to London Lane. Turn left on London Woods Way. House on Left.
Affordability Calculator
$185,000
Estimated monthly payment
$4,923/mo
Principal $740,000 · Est. interest $1,032,366 over 30 yrs
Neighborhood Market Statistics
How this home compares to active listings in Apison, TN
- $583,333
- Median Listing Price
- 84
- Median Days on Market
- 2,810
- Median Sq Ft
- $205
- Median Price / Sq Ft
- 95
- Active Listings
- This home’s price is 59% above the area median.
- Its price per sq ft is 32% above the area median.
Market statistics compiled from active EXIT Realty® and MLS listings in Apison, TN.
Location
Map is currently unavailable for this location.
Points of Interest in Apison, TN
Showing the Apison area map.
Commute Calculator
Nearby Homes
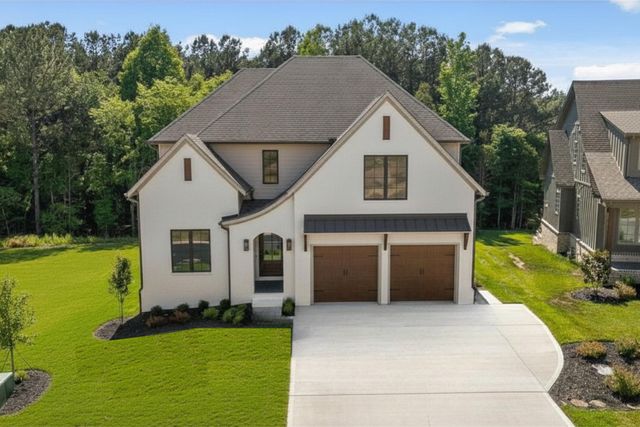
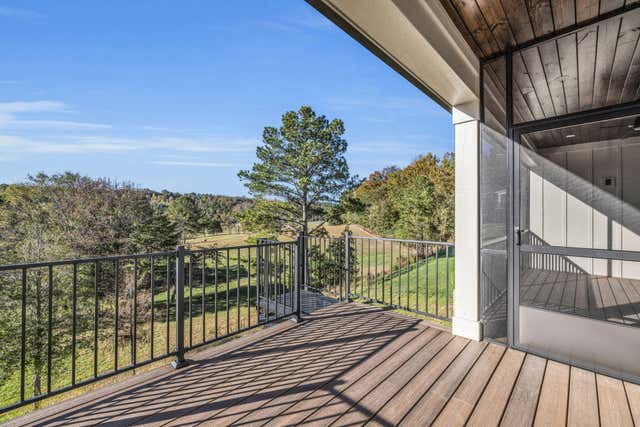
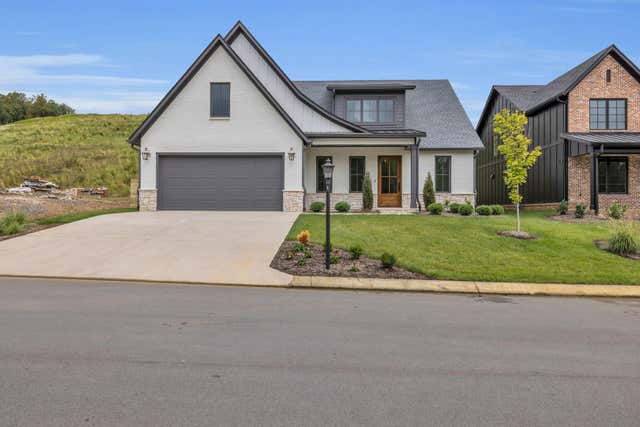


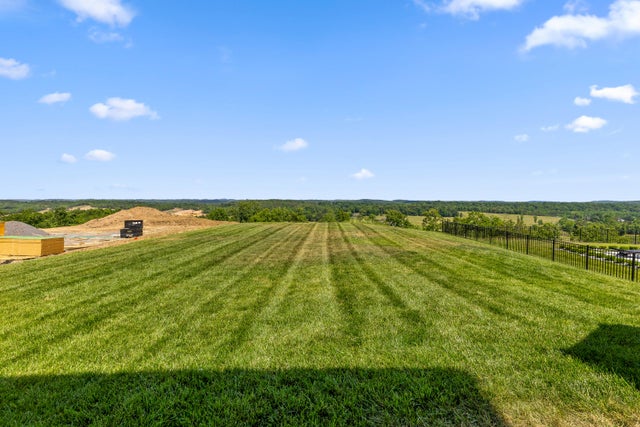
Similar Homes Nearby
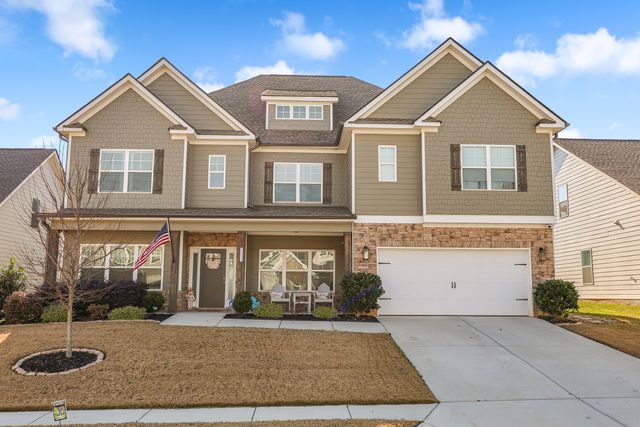
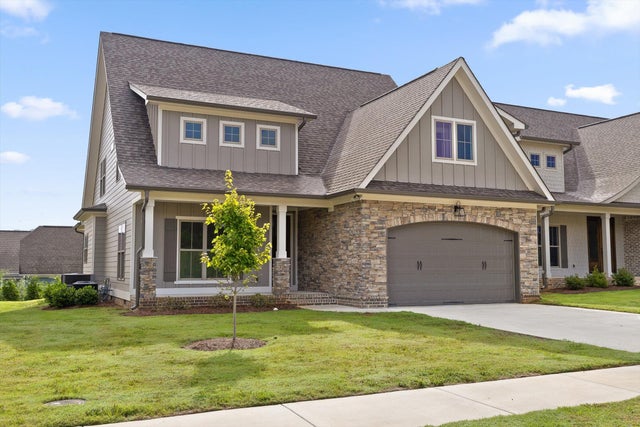
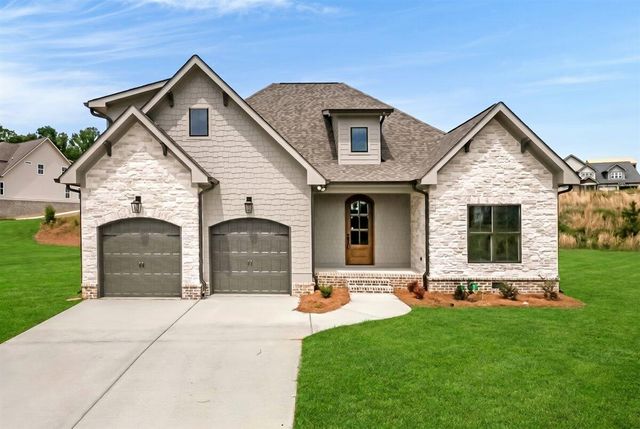


Similar Home Values
Comparable nearby listings and their asking prices.
| Address | Price | Beds | Baths | Sq Ft |
|---|---|---|---|---|
| 3331 Grassy Fields Lane, Apison, TN | $649,000 | 5 | 5 | 4,203 |
| 3179 Grassland Circle, Apison, TN | $669,900 | 5 | 4 | 3,250 |
| 10597 Brownspring Drive 115, Apison, TN | $669,900 | 4 | 3 | 2,700 |
| 3324 Grassy Fields Lane, Apison, TN | $669,900 | 4 | 4 | 3,740 |
| 3179 Grassland Circle, Apison, TN | $669,900 | 5 | 4 | 3,250 |
| 3187 Grassland Circle, Apison, TN | $675,000 | 4 | 4 | 3,300 |
Moving Cost Estimate
EXIT Agents in Apison


Listing Courtesy: Keller Williams Realty - 4236641600
Presented by: Shaleigh Cronan